 For rent 50
$3,900/mo
4 bed3 bath1,500–2,000 sq ft
4215 Cole Crescent
Alton, Burlington
2 months agoMLS® W13670492
RE/MAX REAL ESTATE CENTRE INC.
4241 Sarazen Drive #32
Rose, Burlington, Ontario L7M5B7
For rent· Added
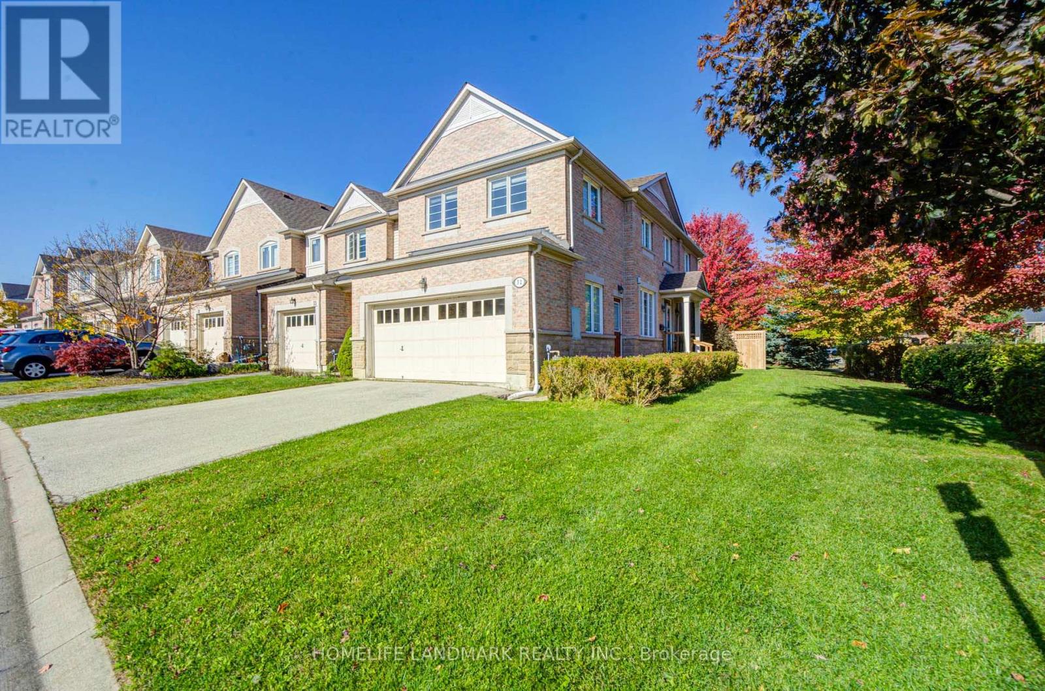
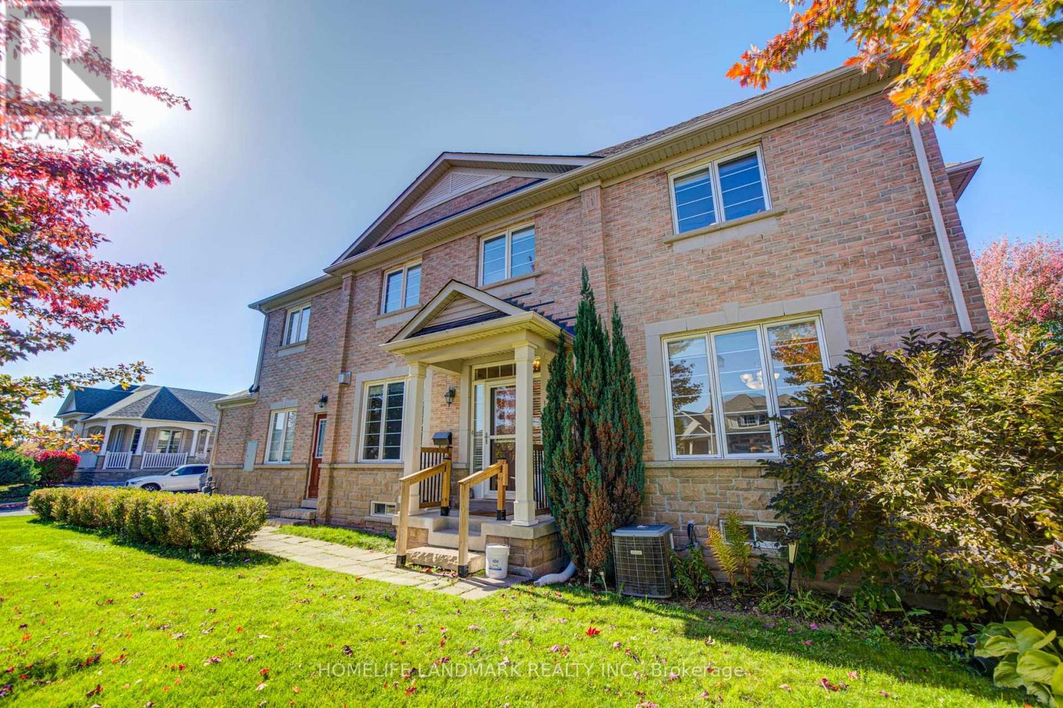
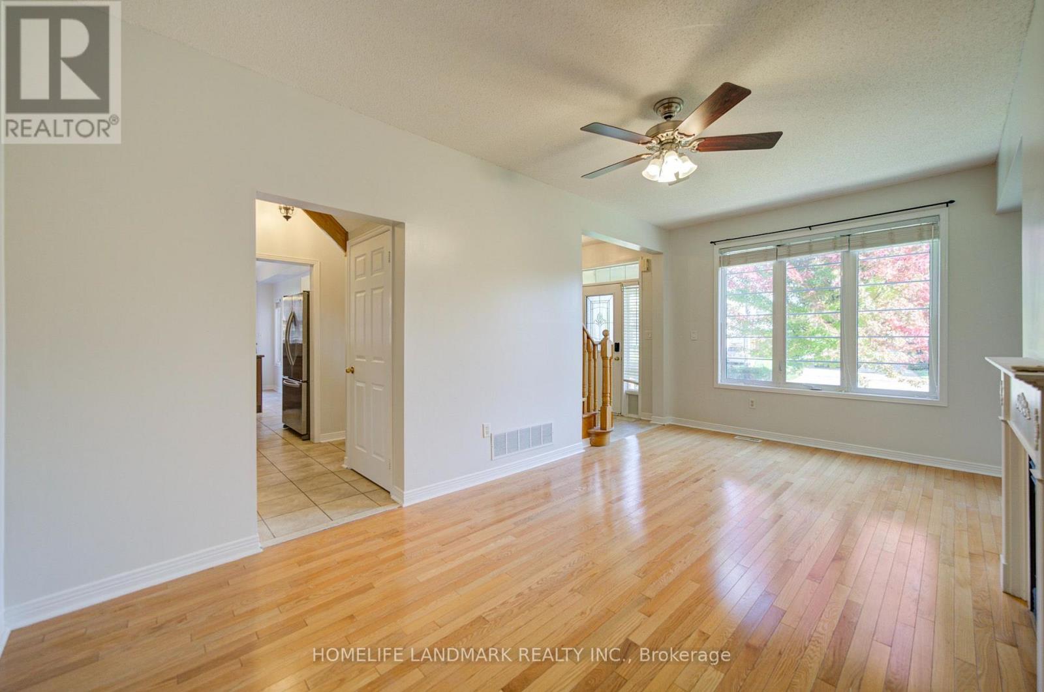
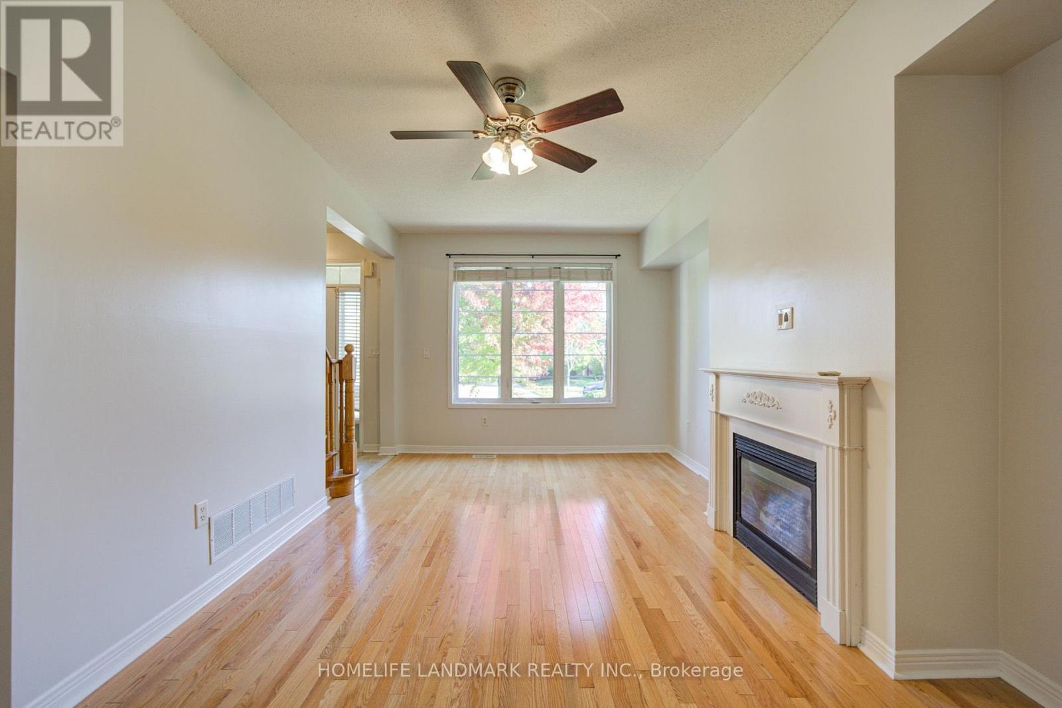
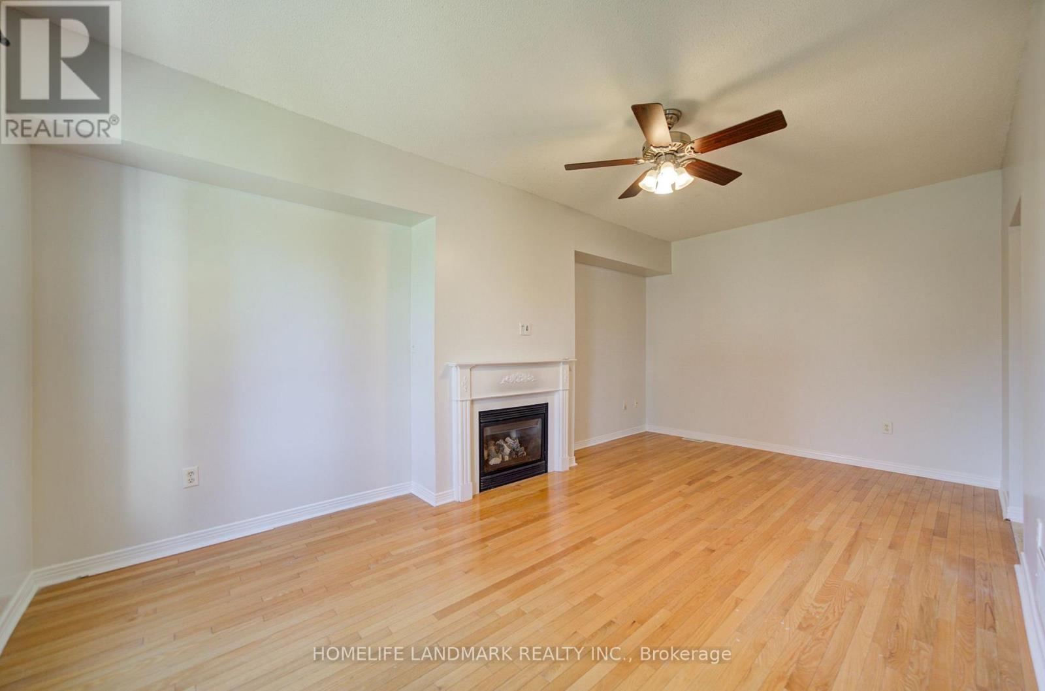
Beautiful 4-bedroom corner end-unit townhouse in the sought-after Millcroft community! Bright and spacious with plenty of natural light, this home features a functional layout, double car garage and additional driveway parking. Freshly painted throughout, carpet-free with brand-new toilets. The main floor offers a spacious living room with a cozy fireplace, a separate dining room and a kitchen with stainless steel appliances. Four generously sized bedrooms provide plenty of space for the whole family. The finished basement offers additional living space, perfect for a rec room, home office or playroom. Enjoy the private backyard, ideal for relaxing or entertaining. Located in a quiet, family-friendly neighbourhood, close to great schools (CHARLES R. BEAUDOIN and DR. FRANK J HAYDEN), parks, golf courses, shopping and restaurants, with easy access to major highways. A great place to call home!
Map data © OpenStreetMap contributors
No open houses are scheduled for this home.
Can't make it? Request a private viewing.
| Dining room | Main level | 4.78 x 3.11 m |
| Living room | Main level | 5.84 x 3.45 m |
| Eating area | Main level | 2.68 x 2.65 m |
| Primary Bedroom | Second level | 4.82 x 3.35 m |
| Bedroom 2 | Second level | 3.32 x 2.8 m |
| Bedroom 3 | Second level | 4.33 x 2.77 m |
| Bedroom 4 | Second level | 3.26 x 2.96 m |
| Recreational, Games room | Basement | 5.43 x 3.63 m |