 For sale 50
$879,000
3 bed3 bath1,836 sq ft
3050 Rotary Way #28
Burlington
26 days agoMLS® 40864284
Real Broker Ontario Ltd.
5190 Ridgewell Road
Orchard, Burlington, Ontario L7L6N8
For sale· Added
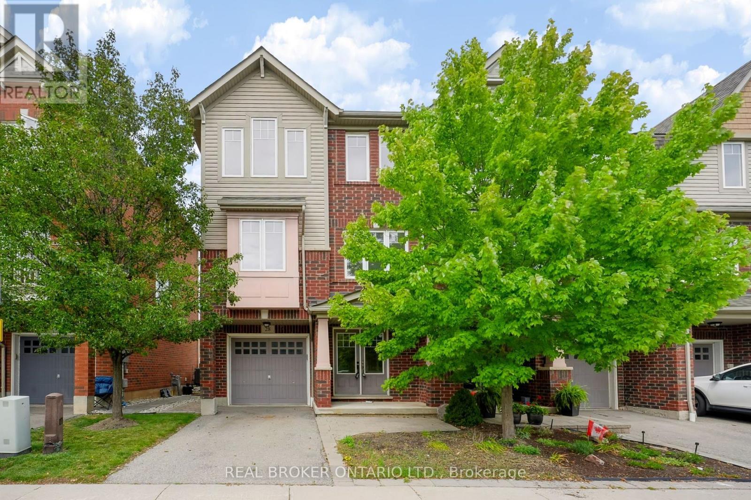
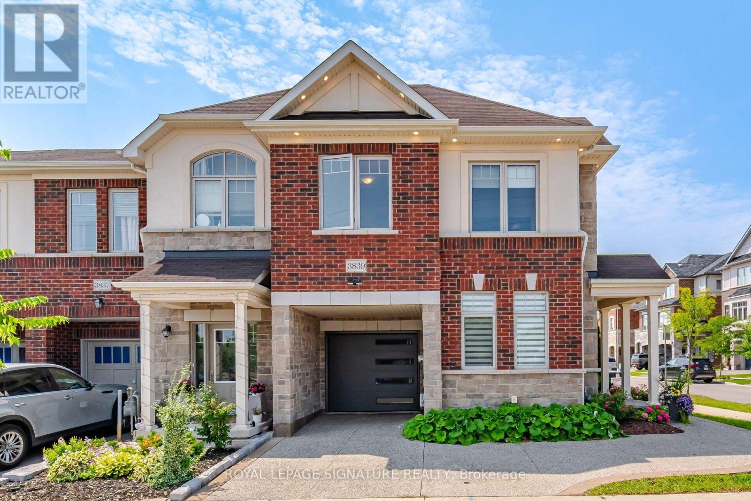
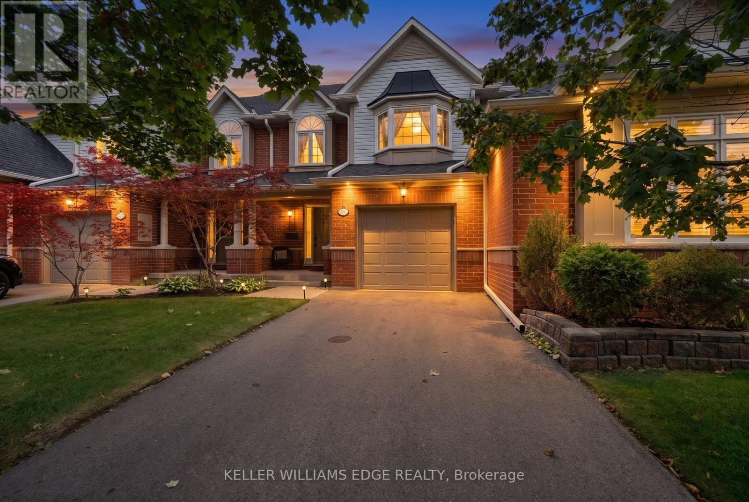
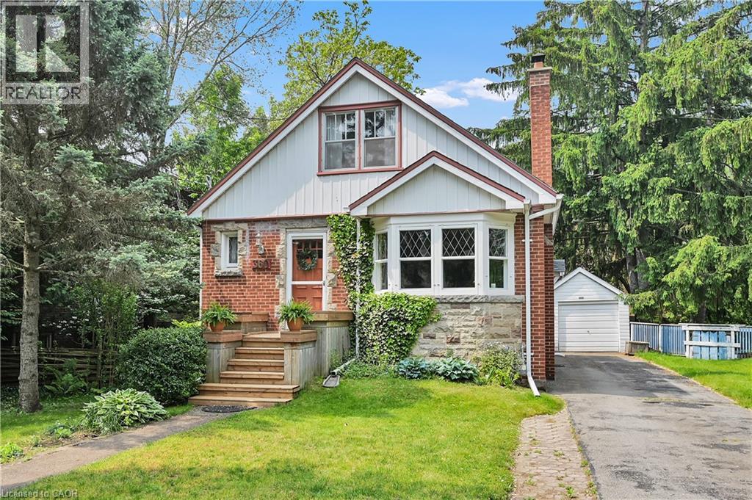
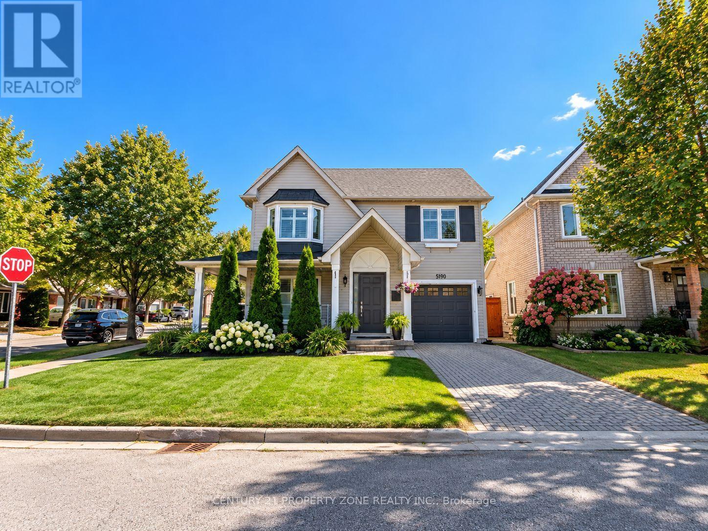
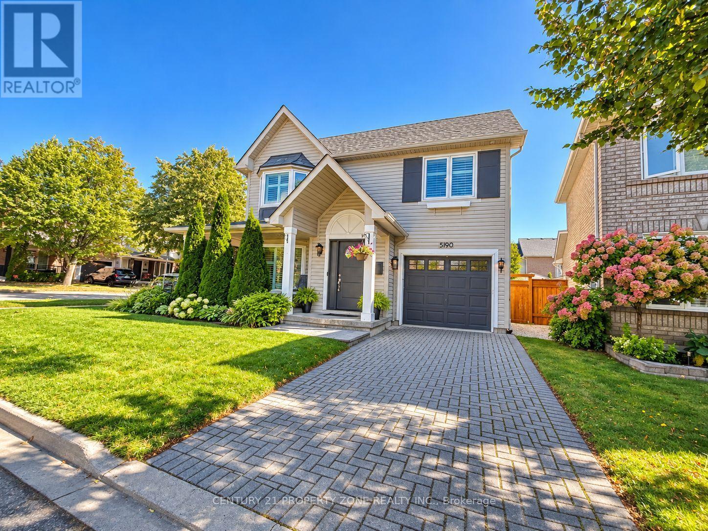
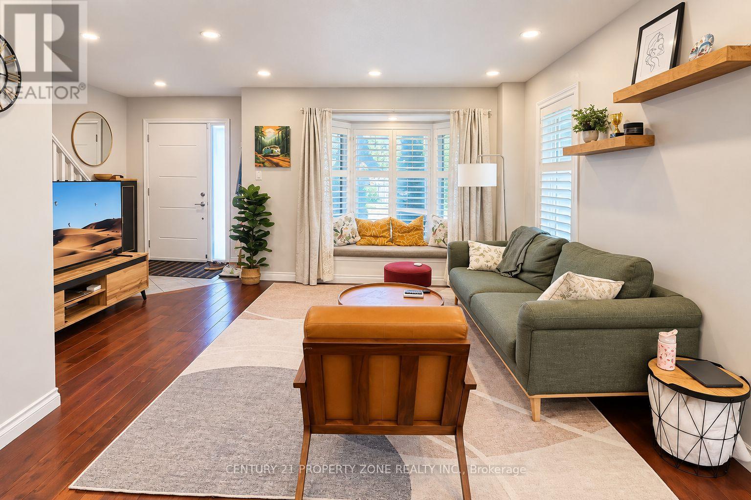
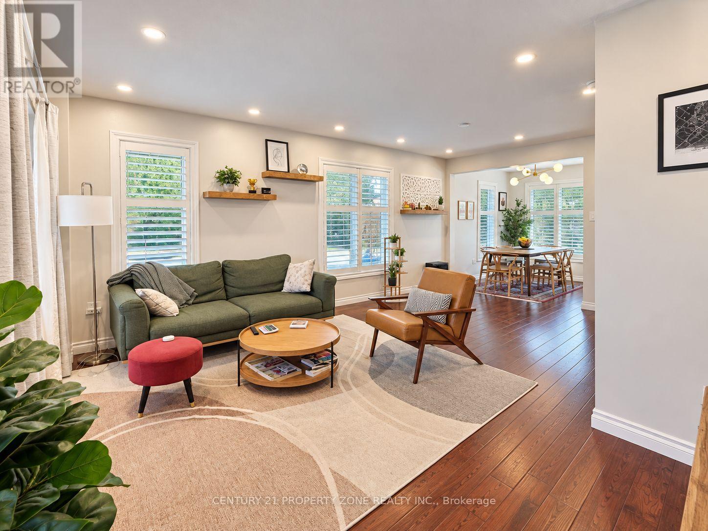
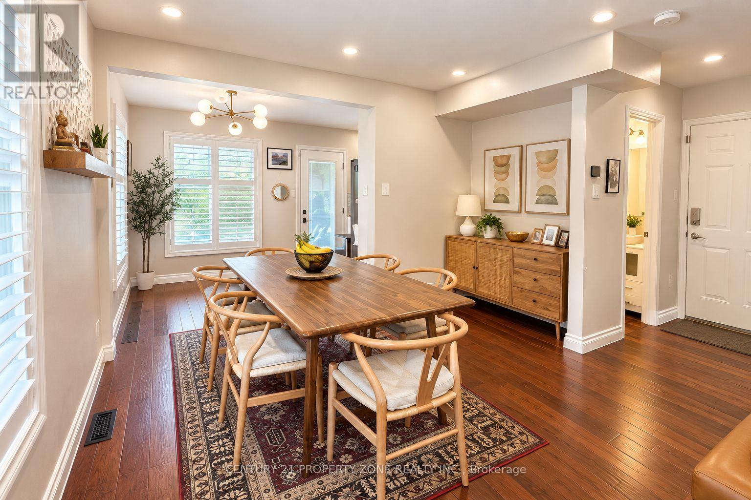
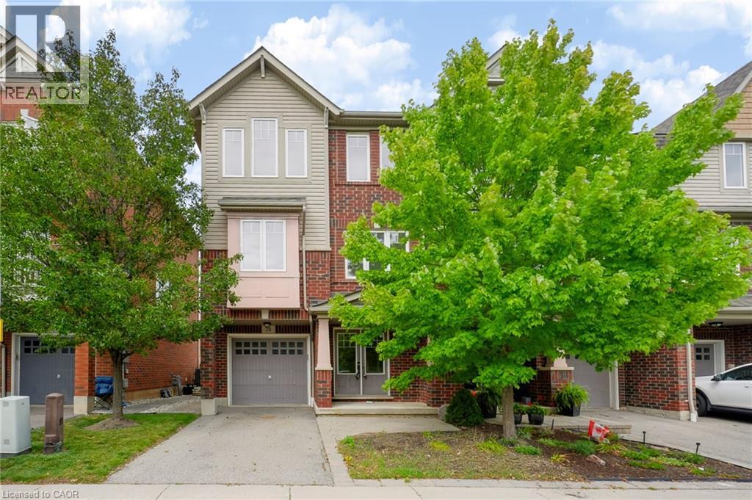
Beautifully maintained detached corner-lot home in Burlington's highly sought-after Orchard community. Bright, spacious and thoughtfully updated, featuring a sun-filled main floor with living and dining areas, breakfast nook and stylish open-concept kitchen. Upstairs offers 3 bedrooms and 2 full bathrooms, including a brand-new legally permitted addition (2023). Updates include pot lights on the main and second floors (2022) and California shutters (2018). Finished basement features a spacious bedroom, full bathroom and open recreation area, ideal for a family room, home gym, office or entertainment space. Expansive professionally landscaped backyard (2023) offers plenty of space for entertaining and relaxing, complemented by upgraded exterior lighting (2024). Ideally located in a family-friendly neighbourhood close to top-rated schools, parks, shopping, transit and major transportation routes. Beautifully updated, move-in ready and located in one of Burlington's most desirable communities. Book your private showing today!
Map data © OpenStreetMap contributors
No open houses are scheduled for this home.
Can't make it? Request a private viewing.
| Living room | Main level | 6.22 x 3.51 m |
| Bathroom | Basement | 3.83 x 1.86 m |
| Bathroom | Main level | 0 x 0 m |
| Eating area | Main level | 2.49 x 2.49 m |
| Kitchen | Main level | 3.15 x 2.49 m |
| Primary Bedroom | Second level | 5.16 x 3.35 m |
| Bedroom 2 | Second level | 5.28 x 2.97 m |
| Bedroom 3 | Second level | 3.15 x 3.15 m |
| Bathroom | Second level | 0 x 0 m |
| Bathroom | Second level | 0 x 0 m |
| Bedroom | Basement | 3.28 x 3 m |
| Family room | Basement | 0 x 0 m |