 For sale 50
$879,000
3 bed3 bath1,836 sq ft
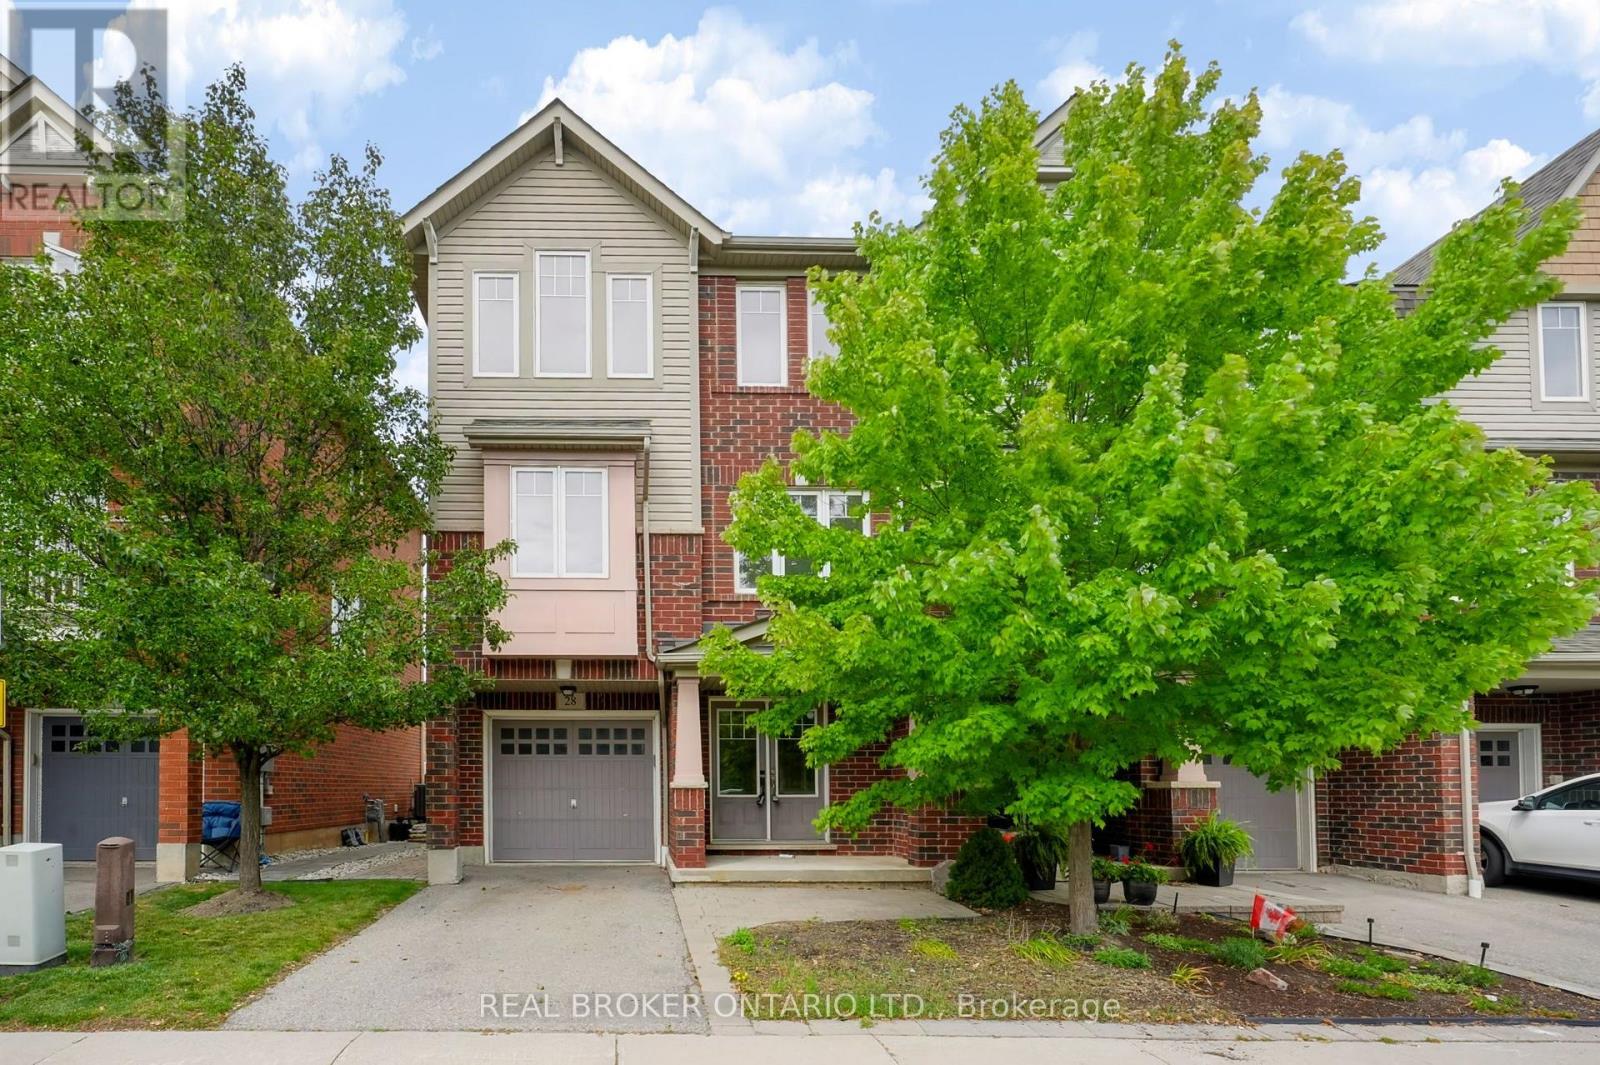
3050 Rotary Way #28
Burlington
26 days agoMLS® 40864284
Real Broker Ontario Ltd.
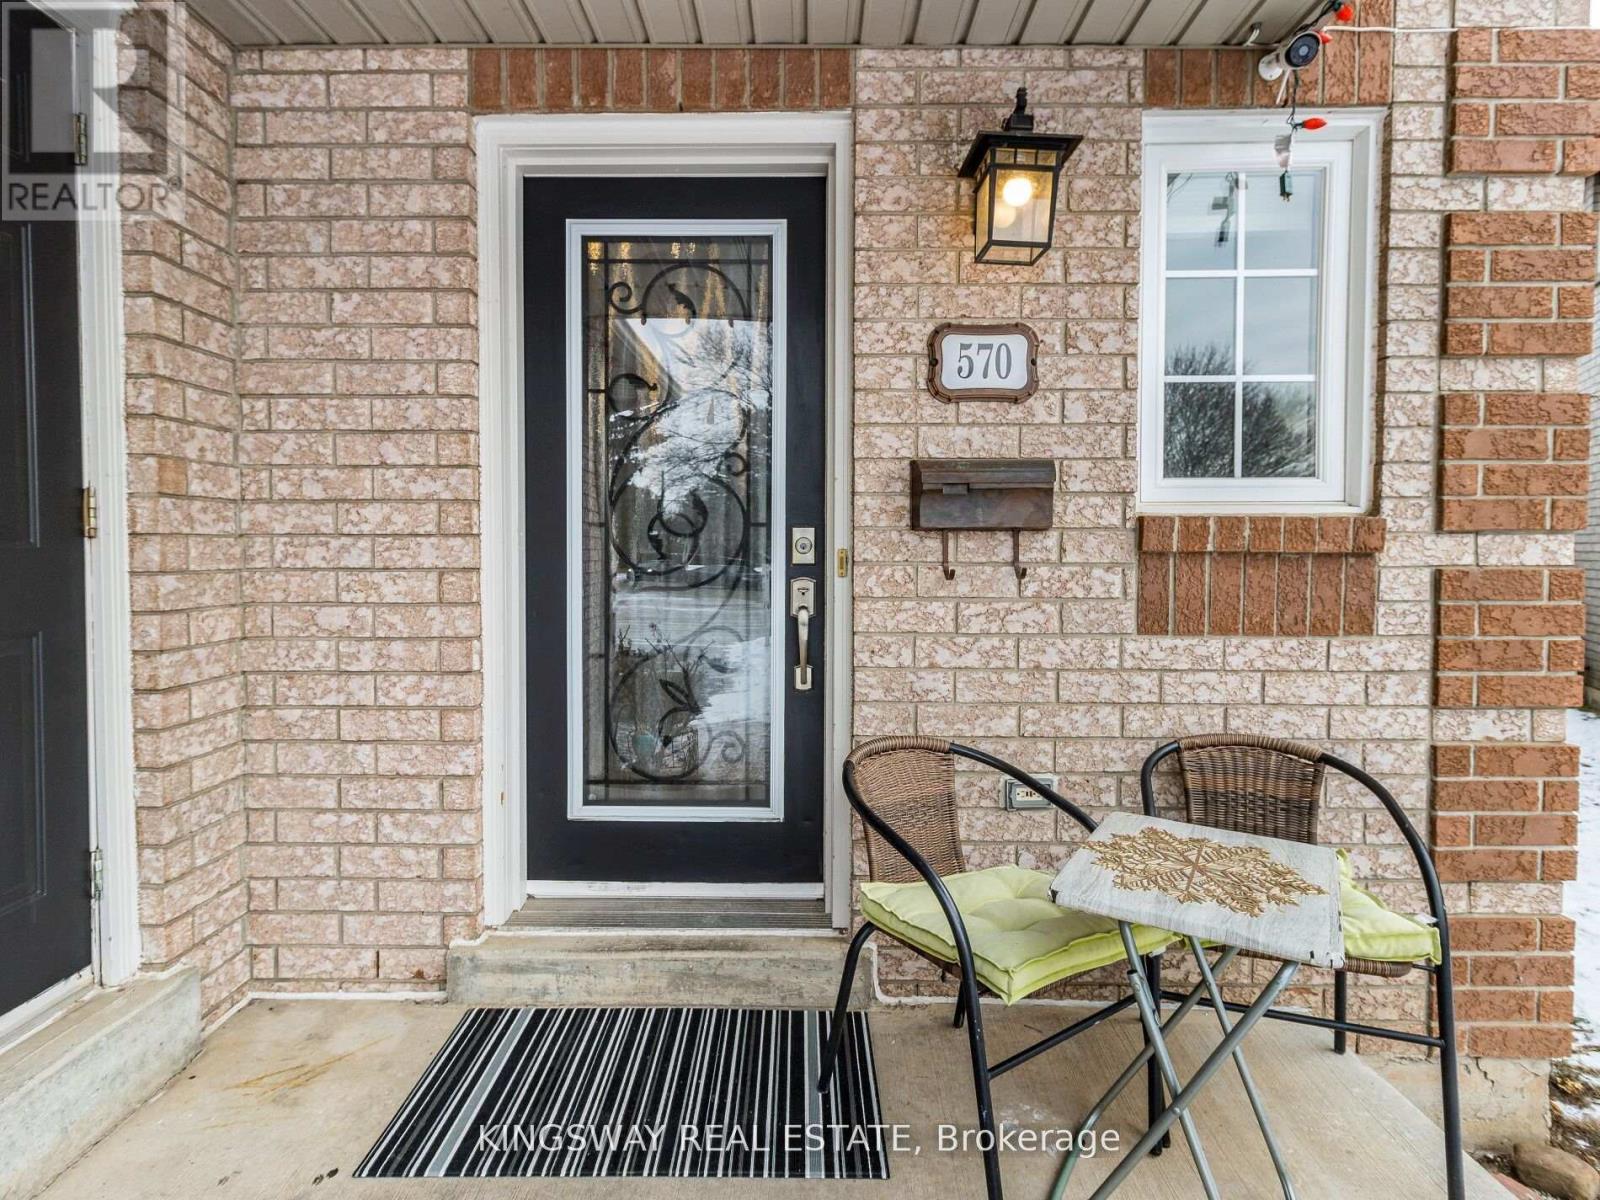
570 Enfield Road
LaSalle, Burlington, Ontario L7T2X5
For sale· Added
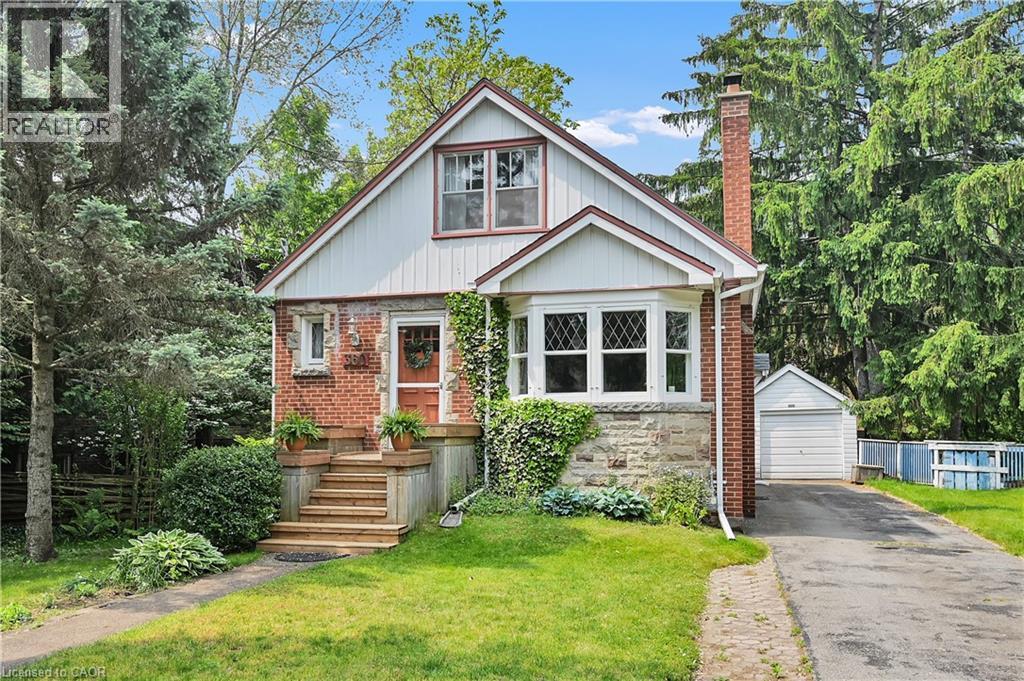
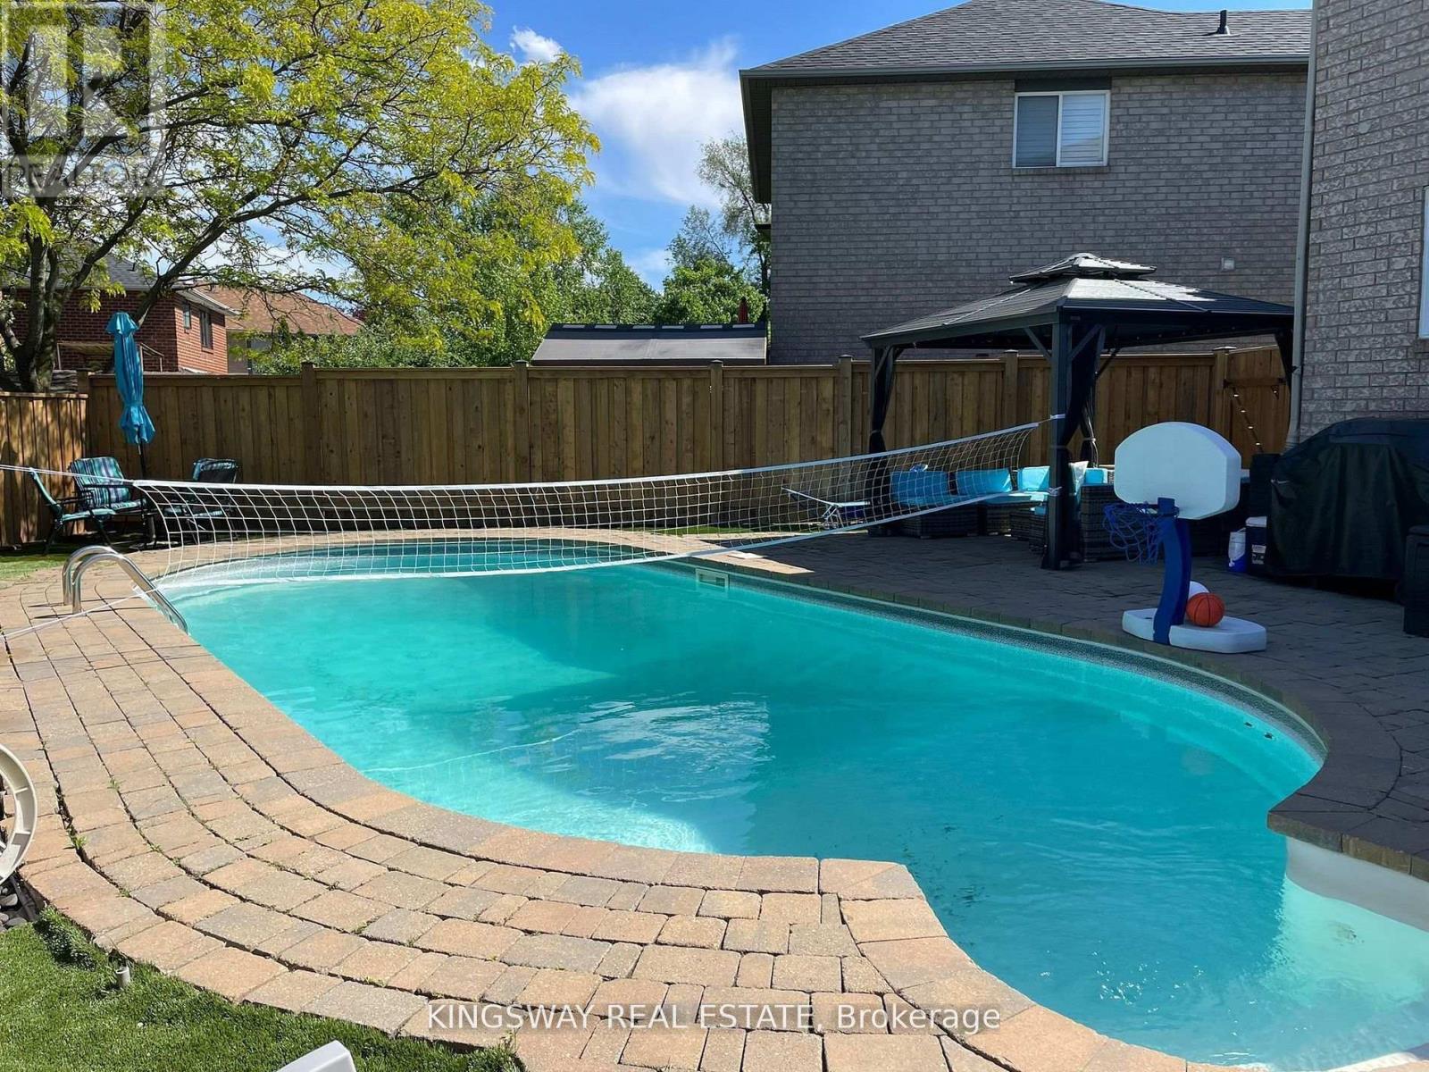
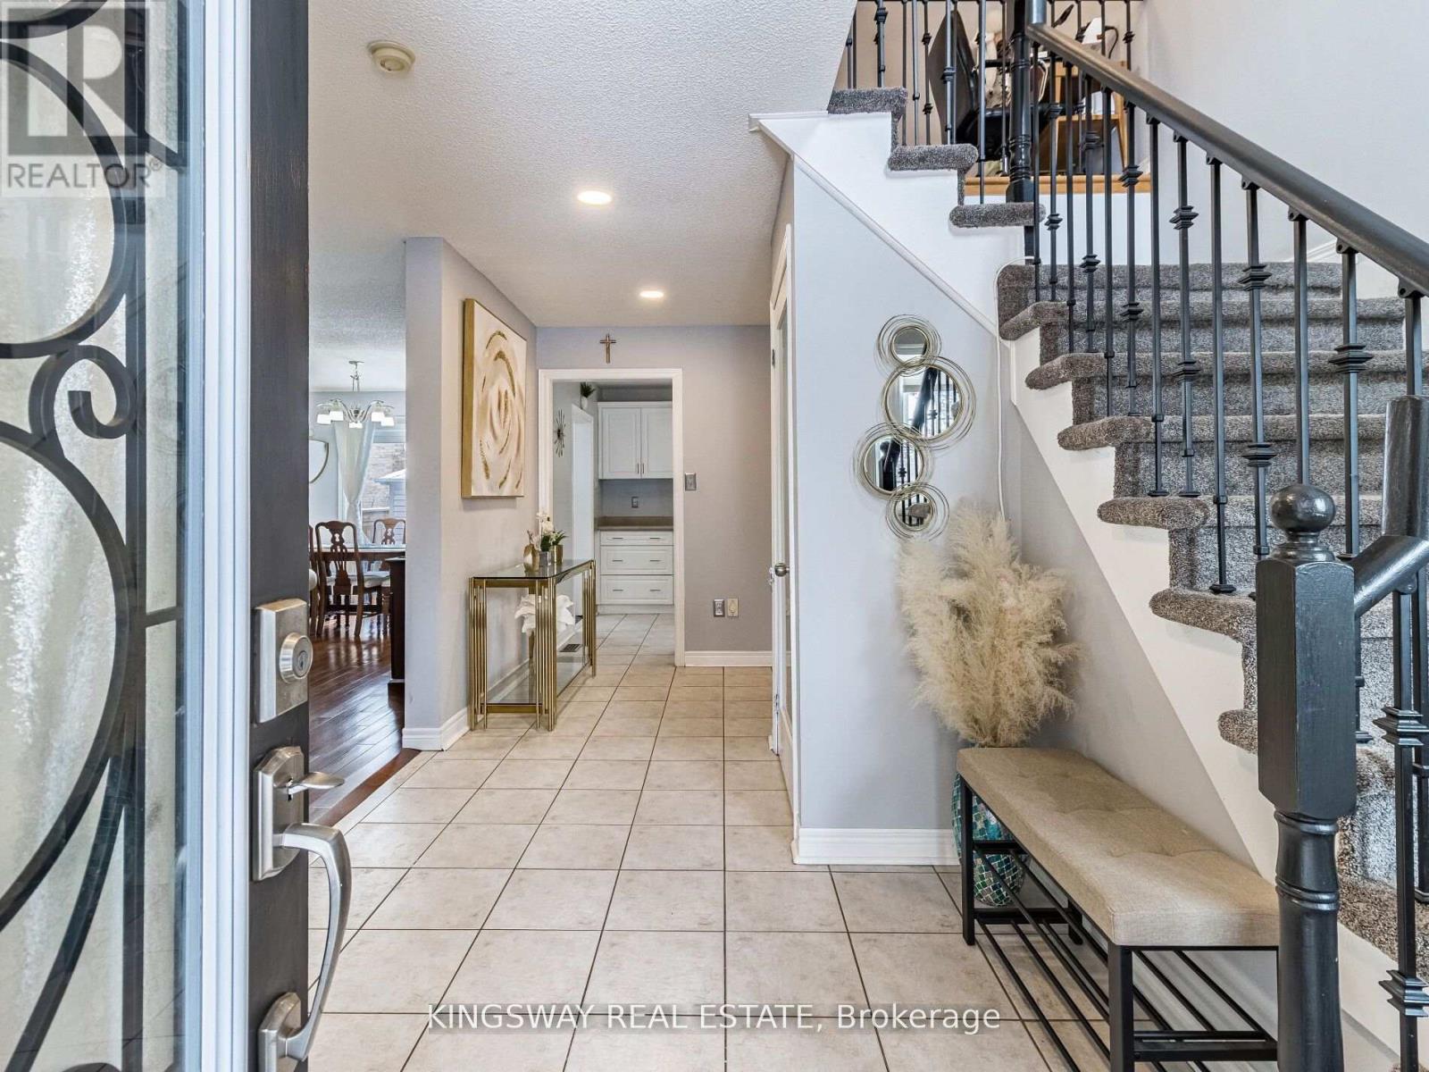
This beautiful family home is nestled on a child-friendly court, offering a serene setting with quiet, tree-lined streets. The private backyard is a true oasis, featuring an inground pool, hot tub, and stunning landscaping ideal for entertaining during those warm summer evenings. Inside, the large finished basement provides endless possibilities, whether as a playroom, home office, entertainment space, or man cave. Conveniently located in the highly sought-after South Aldershot, its close to schools, parks, and shopping. **EXTRAS** Fridge, Stove, Built in Dishwasher Washer Dryer All light fixtures, , Pool equipment, Hot tub, High quality pool safety cover, Reverse Osmosis water system in the kitchen, Basement, Garage Door Opener, 1344 Square feet finished basement.
Map data © OpenStreetMap contributors
No open houses are scheduled for this home.
Can't make it? Request a private viewing.
| Living room | Main level | 6.4 x 3.35 m |
| Dining room | Main level | 6.4 x 3.35 m |
| Kitchen | Main level | 3.04 x 2.98 m |
| Primary Bedroom | Second level | 2.77 x 4.02 m |
| Bedroom 2 | Second level | — |
| Bedroom 3 | Second level | 3.32 x 2.83 m |
| Recreational, Games room | Lower level | 6.7 x 4.17 m |