 For sale 50
$879,000
3 bed3 bath1,836 sq ft
3050 Rotary Way #28
Burlington
26 days agoMLS® 40864284
Real Broker Ontario Ltd.
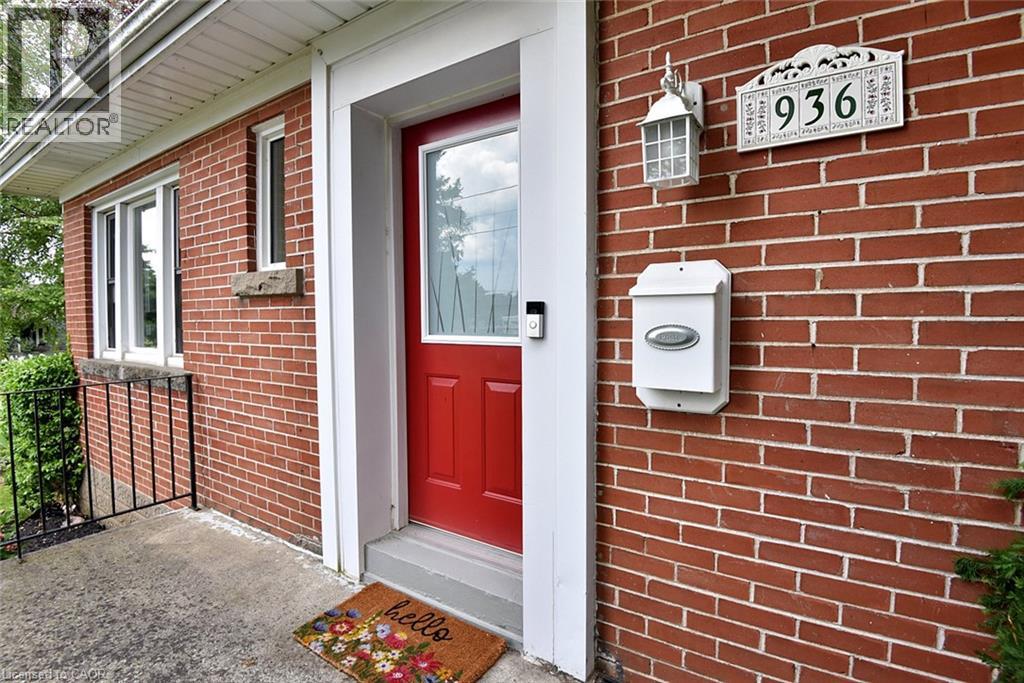
936 Boothman Avenue
Burlington, Ontario L7T1P6
For sale· Added
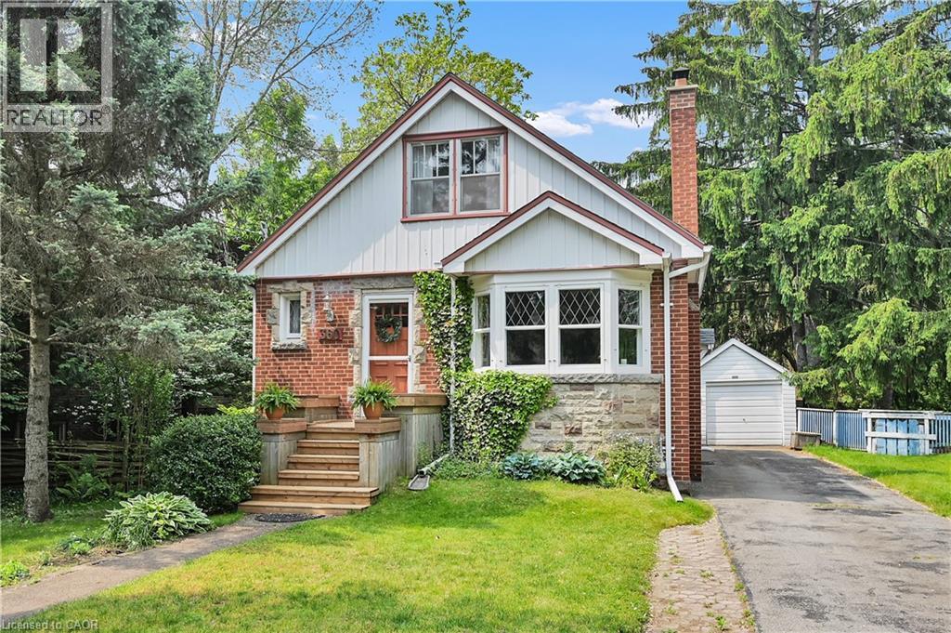
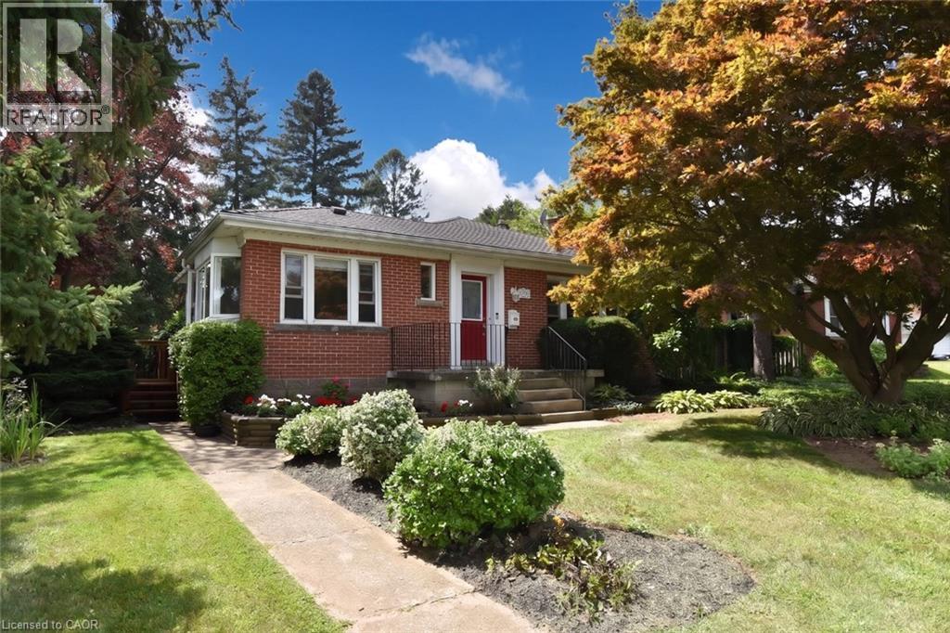
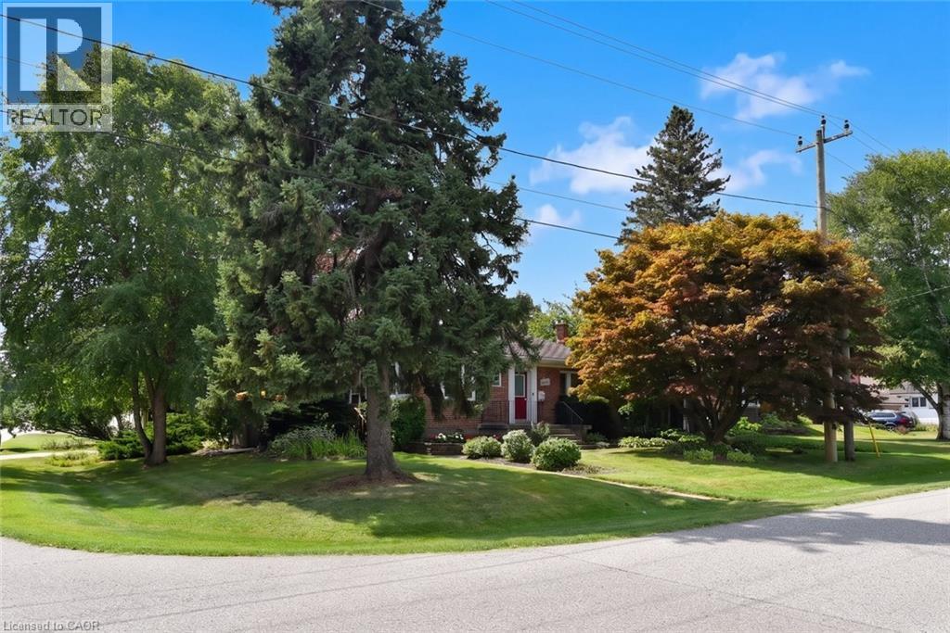
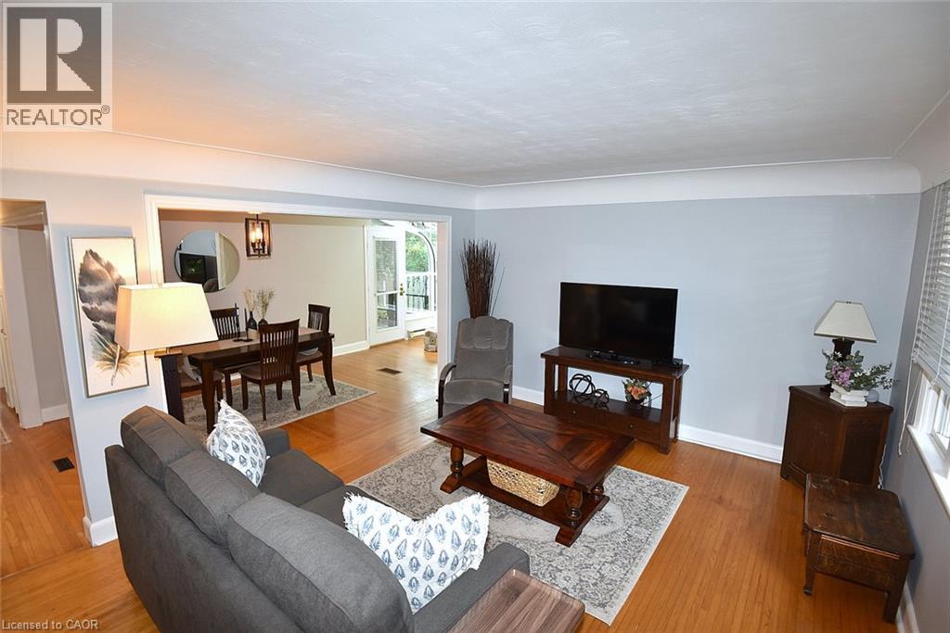
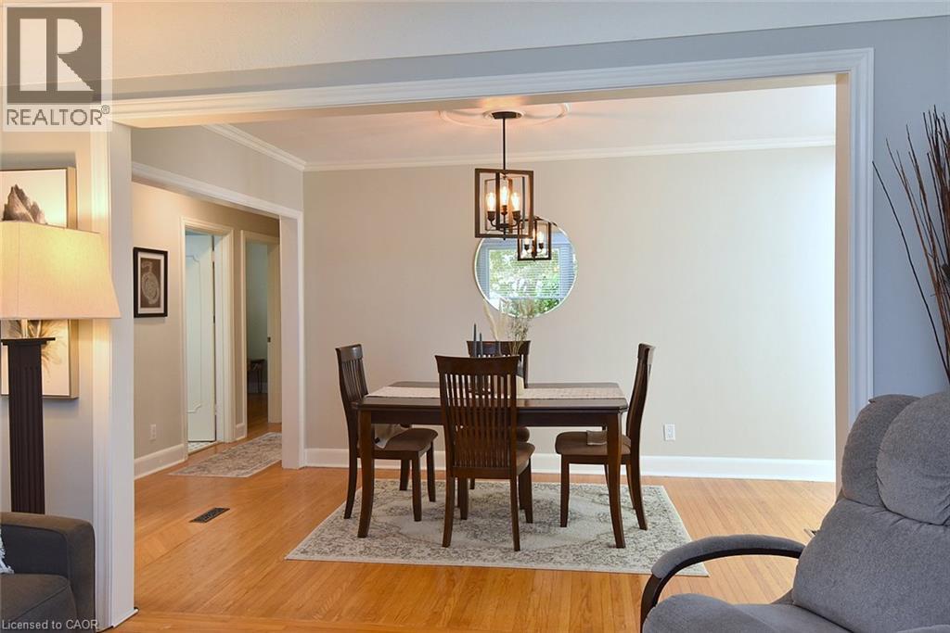
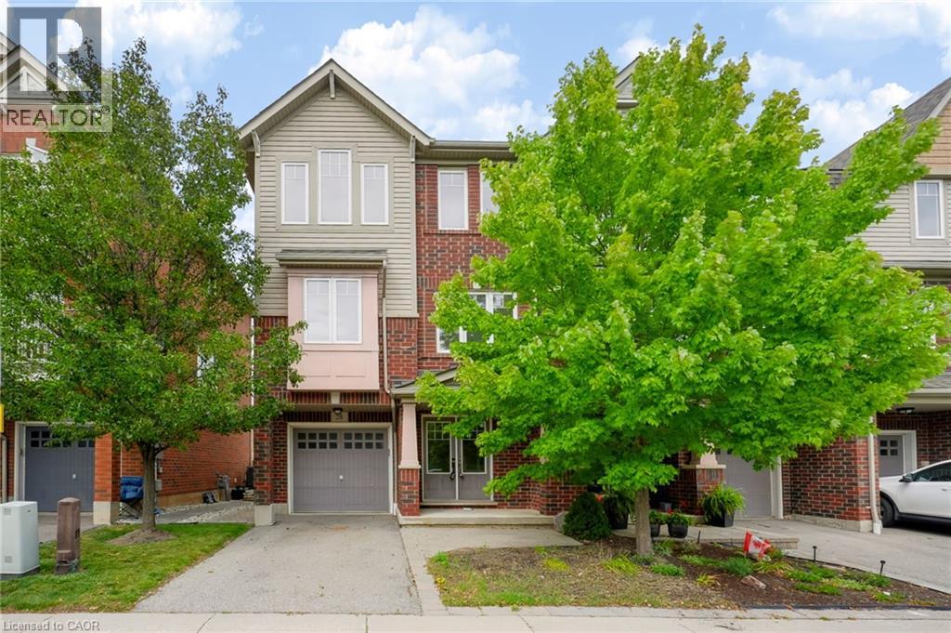
Nestled on quiet, tree-lined streets in a highly sought-after neighborhood, this home sits on a beautifully landscaped, gated 75' x 105' lot with a private backyard oasis. With mature greenery and a strong community spirit surrounding it, this South Burlington Gem offers many warm inviting features. The main floor offers 2 bedrooms, a 4 piece bath and cozy living and dining spaces. The true highlights are the serene solarium, ideal for curling up with a book and the bright sunroom off the kitchen, where morning coffee feels like a retreat among the trees. Downstairs, you'll find two more bedrooms, a 3 piece bath and a warm recreation room with a cozy fireplace, perfect for movie nights or guests. The spacious laundry room comes with a laundry chute making chores easier and adding that charming old-school practicality. The property also includes a closed in mud room and an attached single car garage with inside access and parking for 3+ vehicles. Close to all amenities with only a 5 min drive to the Go Station and Major Highways.
Map data © OpenStreetMap contributors
No open houses are scheduled for this home.
Can't make it? Request a private viewing.
| Oct 13, 2026 | $1,149,000 | ▼ $50,000 |
| Sep 4, 2026 | $1,199,000 | First recorded price |
Price changes since Sep 4, 2026.
| Laundry room | Basement | 8'4'' x 8'11'' |
| 3pc Bathroom | Basement | 7'4'' x 8'10'' |
| Bedroom | Basement | 9'7'' x 12'6'' |
| Bedroom | Basement | 11'2'' x 14'2'' |
| Recreation room | Basement | 18'2'' x 20'8'' |
| Mud room | Main level | 9'10'' x 12'0'' |
| 4pc Bathroom | Main level | 6'3'' x 9'0'' |
| Bedroom | Main level | 9'1'' x 10'9'' |
| Primary Bedroom | Main level | 11'1'' x 12'3'' |
| Breakfast | Main level | 9'7'' x 11'3'' |
| Kitchen | Main level | 8'11'' x 12'9'' |
| Bonus Room | Main level | 7'5'' x 7'9'' |
| Dining room | Main level | 8'10'' x 12'3'' |
| Living room | Main level | 13'1'' x 15'10'' |