 For sale 50
$1,389,000
4+1 bed5 bath3,000–3,500 sq ft
29 Holmes Drive
Mono Mills, Caledon
8 days agoMLS® W13864360
HOMELIFE/MIRACLE REALTY LTD
12 Keily Crescent East
Rural Caledon, Caledon, Ontario L7E0R4
For sale· Added
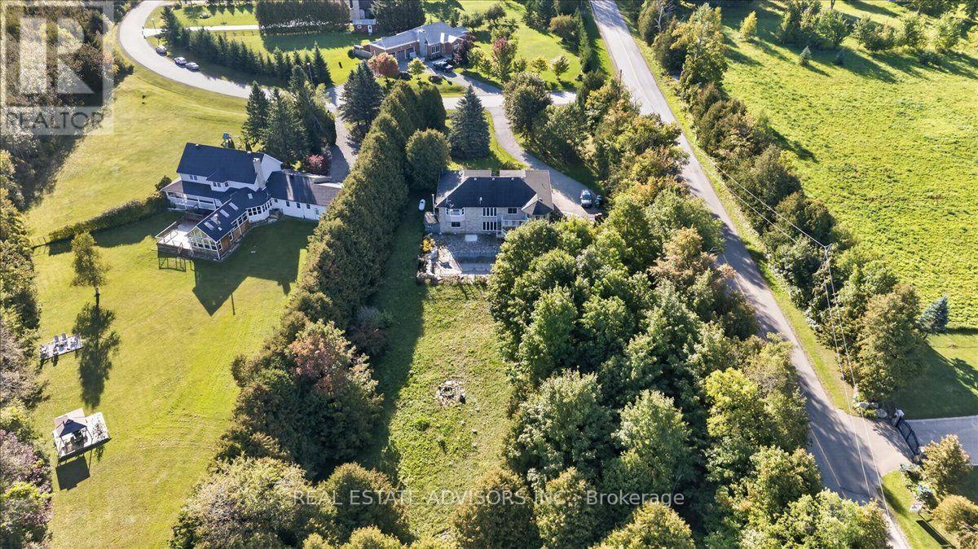
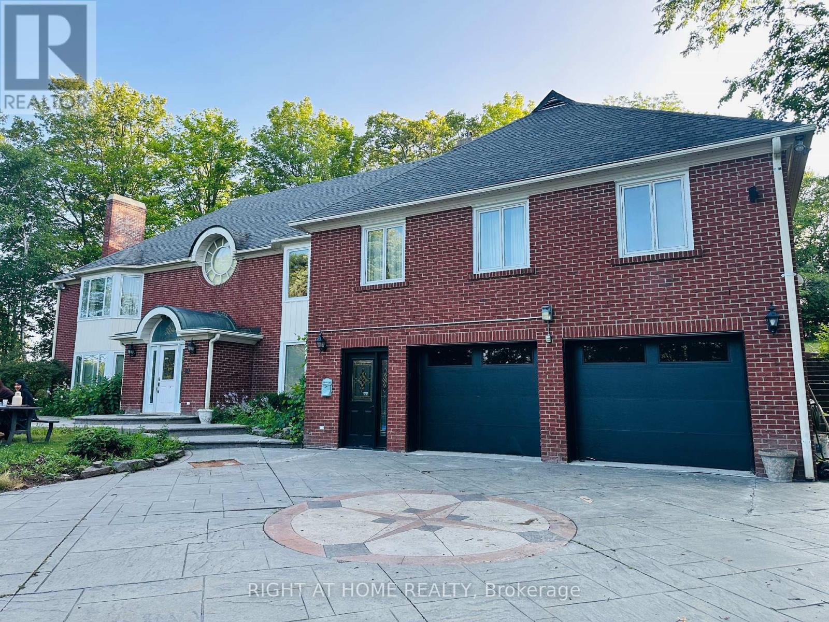
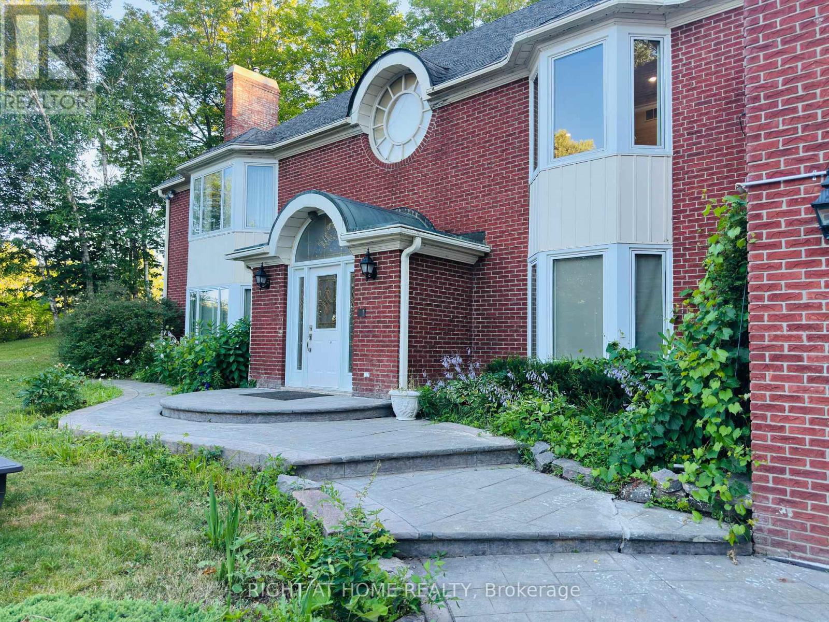
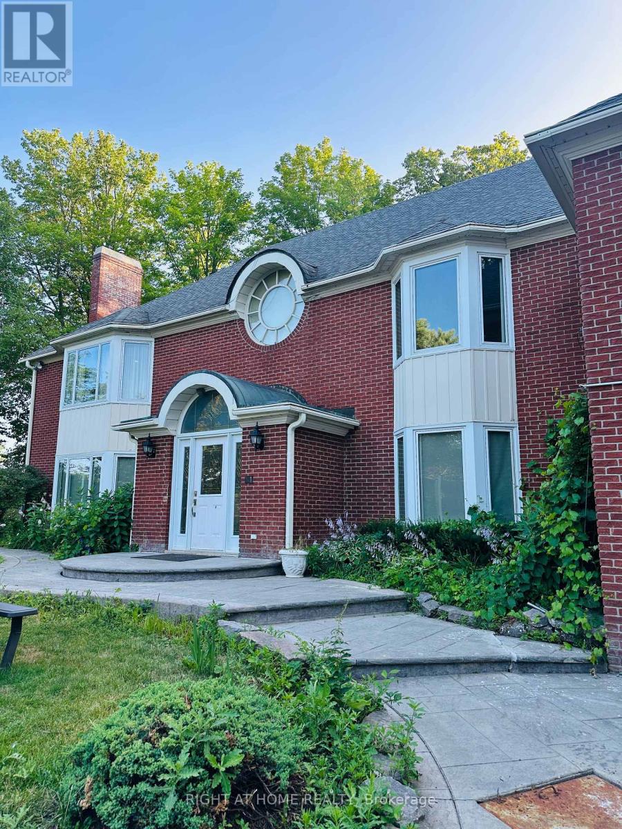
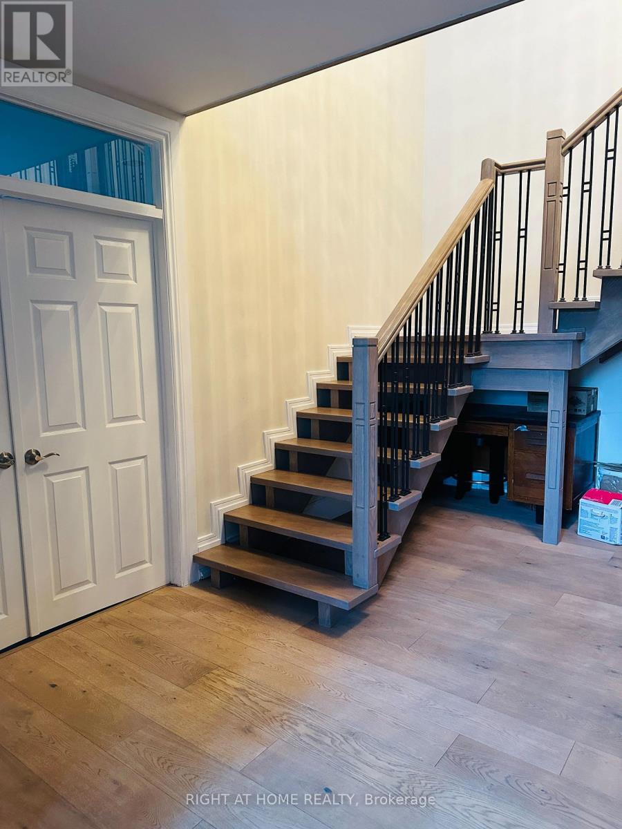
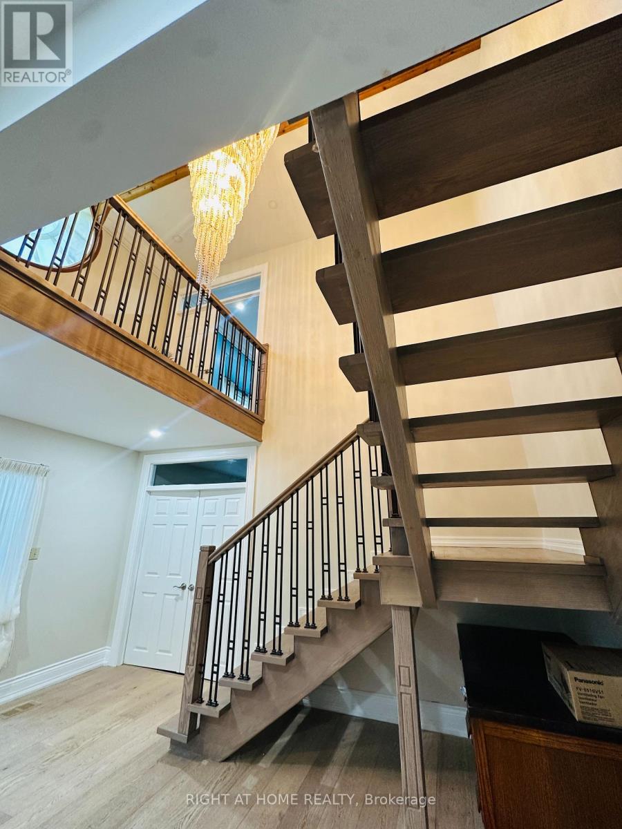
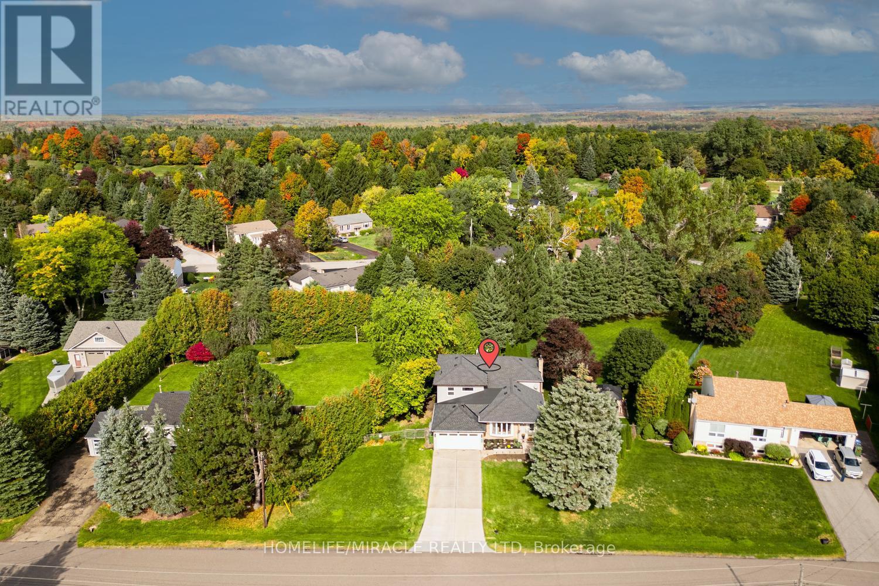
Welcome to your private country retreat! Nestled on 6.27 acres of beautifully secluded land, this stunning approx. 6,000 sq. ft. raised bungalow offers endless possibilities for large families or multi-generational living. Featuring 5 spacious bedrooms, 6 bathrooms, a separate entrance perfect for an in-law suite, a renovated chef-inspired kitchen, a bright solarium, elegant formal living and dining areas, and a cozy family room with a dramatic floor-to-ceiling stone fireplace. The luxurious primary suite includes two private ensuites and double closets. This well-maintained home has been lovingly cared for and is in immaculate condition, offering an excellent opportunity to personalize and update to your own style. Priced to reflect its incredible value, it presents outstanding potential for homeowners and investors alike.
Map data © OpenStreetMap contributors
No open houses are scheduled for this home.
Can't make it? Request a private viewing.
| Living room | Main level | 21.29 x 15.42 m |
| Other | Lower level | 12.11 x 12.04 m |
| Dining room | Main level | 15.35 x 12.76 m |
| Family room | Main level | 21.1 x 14.07 m |
| Solarium | Main level | 23.79 x 9.84 m |
| Kitchen | Main level | 19.75 x 15.35 m |
| Primary Bedroom | Main level | 21.23 x 15.39 m |
| Bedroom 2 | Main level | 19.06 x 14.4 m |
| Bedroom 3 | Main level | 14.5 x 12.04 m |
| Bedroom 4 | Lower level | 12.11 x 12.04 m |
| Bedroom 5 | Lower level | 18.37 x 13.74 m |