 For sale 50
$1,349,919
4+1 bed4 bath3,000–3,500 sq ft
5 Stellar Avenue
Rural Caledon, Caledon
1 month agoMLS® W13721752
ROYAL LEPAGE IGNITE REALTY
143 Green Lake Road West
Rural Caledon, Caledon, Ontario L7K0S4
For sale· Added
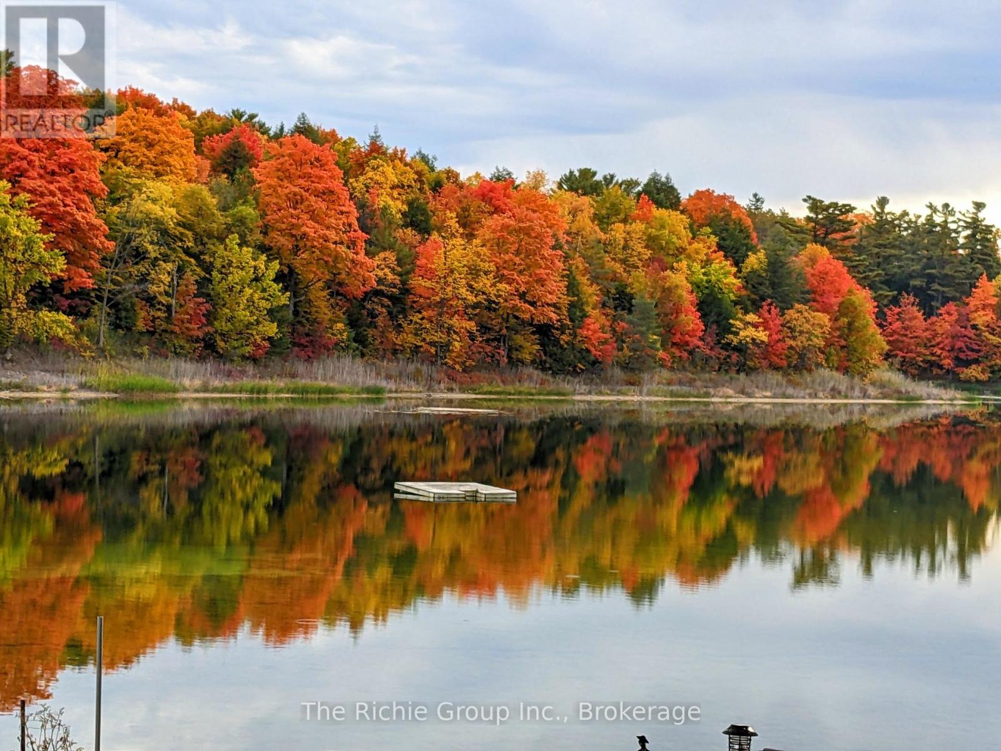
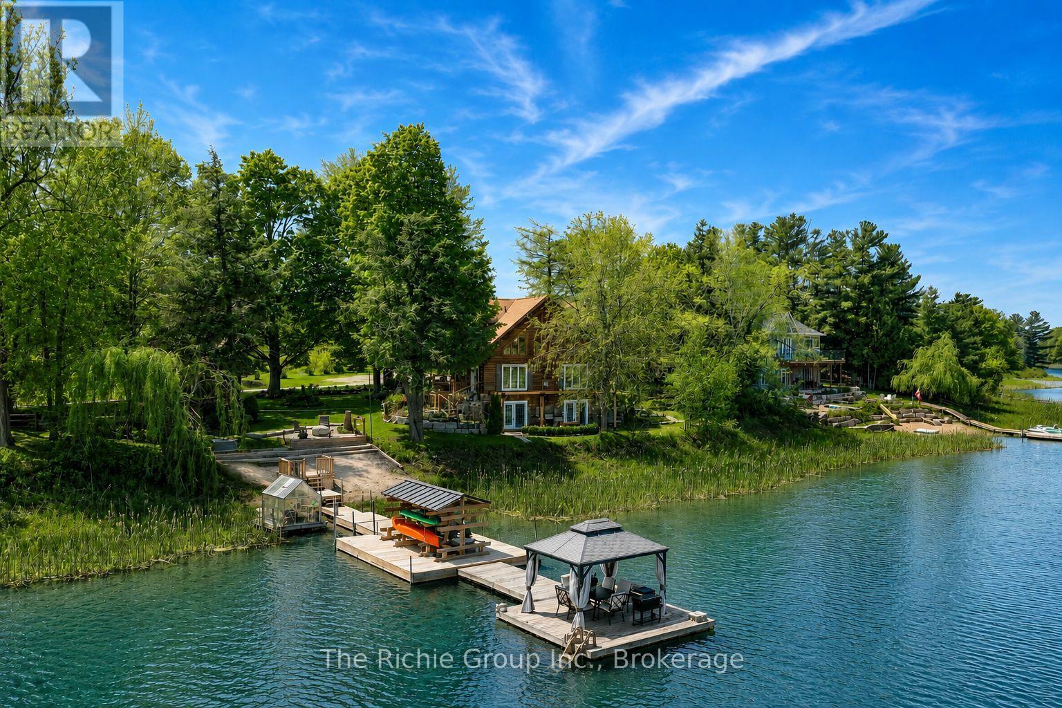
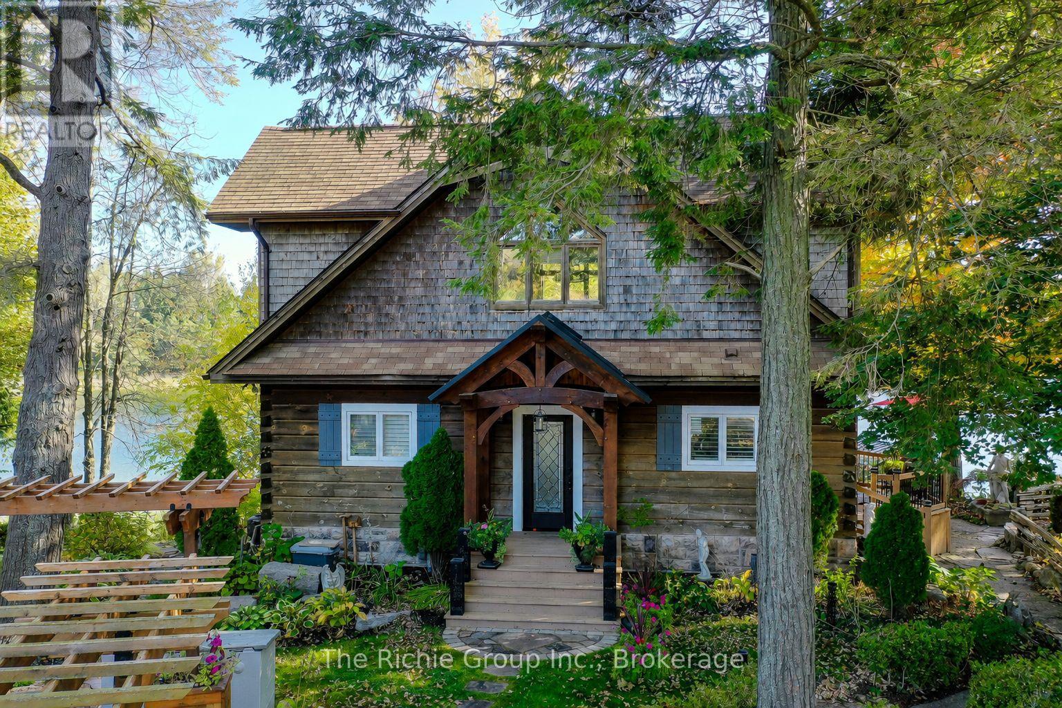
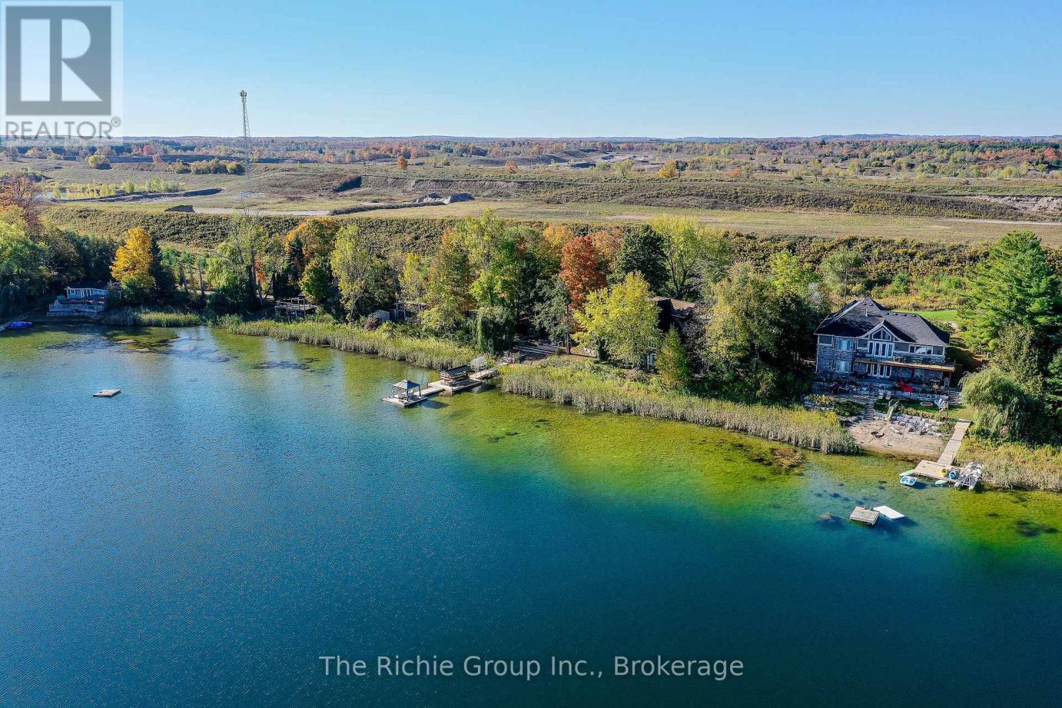
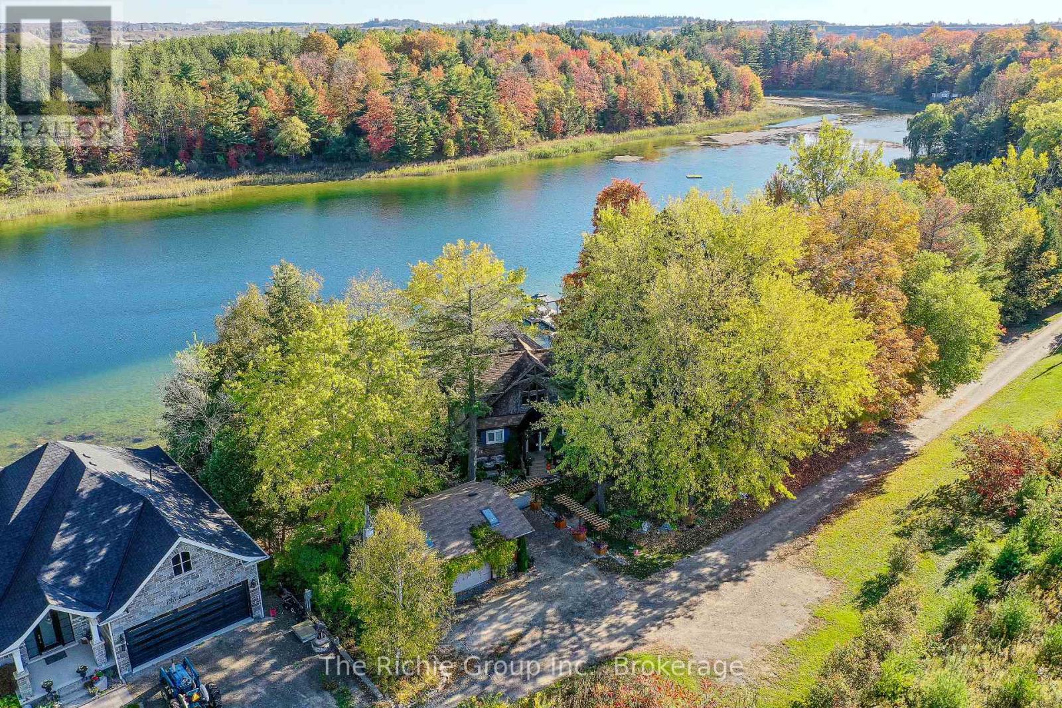
Live the waterfront lifestyle year-round-just 30 minutes from the GTA! Set on 2.36 private acres with over 300 ft of shoreline on exclusive Green Lake, this exceptional full-time residence delivers the feel of Muskoka without the long drive. Green Lake is a private, spring-fed lake with crystal-clear water, depths of approx. 60 ft and trout and bass-perfect for swimming, boating, fishing and four-season enjoyment. The impressive post-and-beam log home blends timeless character with everyday comfort, creating a warm and inviting retreat designed for full-time living. A heated and insulated detached garage/workshop, charming guest log bunkie with full foundation and 3-pc bath, plus a backup generator add flexibility and peace of mind. Outside, professionally landscaped grounds and flagstone walkways lead to a spectacular lakeside setting complete with private sandy beach, gazebo, dock and outdoor kitchen-ideal for summer entertaining, quiet mornings by the water and unforgettable evenings under the stars. Just minutes from TPC Toronto at Osprey Valley, The Pulpit Club, Caledon Ski Club and miles of scenic trails, this property offers the rare combination of privacy, recreation and convenient access to the city. More than a weekend escape, 143 Green Lake Rd is a true year-round home where every season brings something to enjoy and generations can gather for years to come.
Map data © OpenStreetMap contributors
No open houses are scheduled for this home.
Can't make it? Request a private viewing.
| Living room | Main level | 4.47 x 6.85 m |
| Dining room | Main level | 2.74 x 3.05 m |
| Kitchen | Main level | 3.28 x 3.7 m |
| Bedroom 2 | Main level | 3.16 x 4.03 m |
| Primary Bedroom | Upper Level | 4.33 x 6.55 m |
| Recreational, Games room | Lower level | 4.73 x 4.03 m |
| Bedroom 3 | Lower level | 7.09 x 4.59 m |
| Bedroom 4 | Ground level | 2.99 x 3.91 m |