 For sale 50
$1,199,999
3+1 bed4 bath1,500–2,000 sq ft
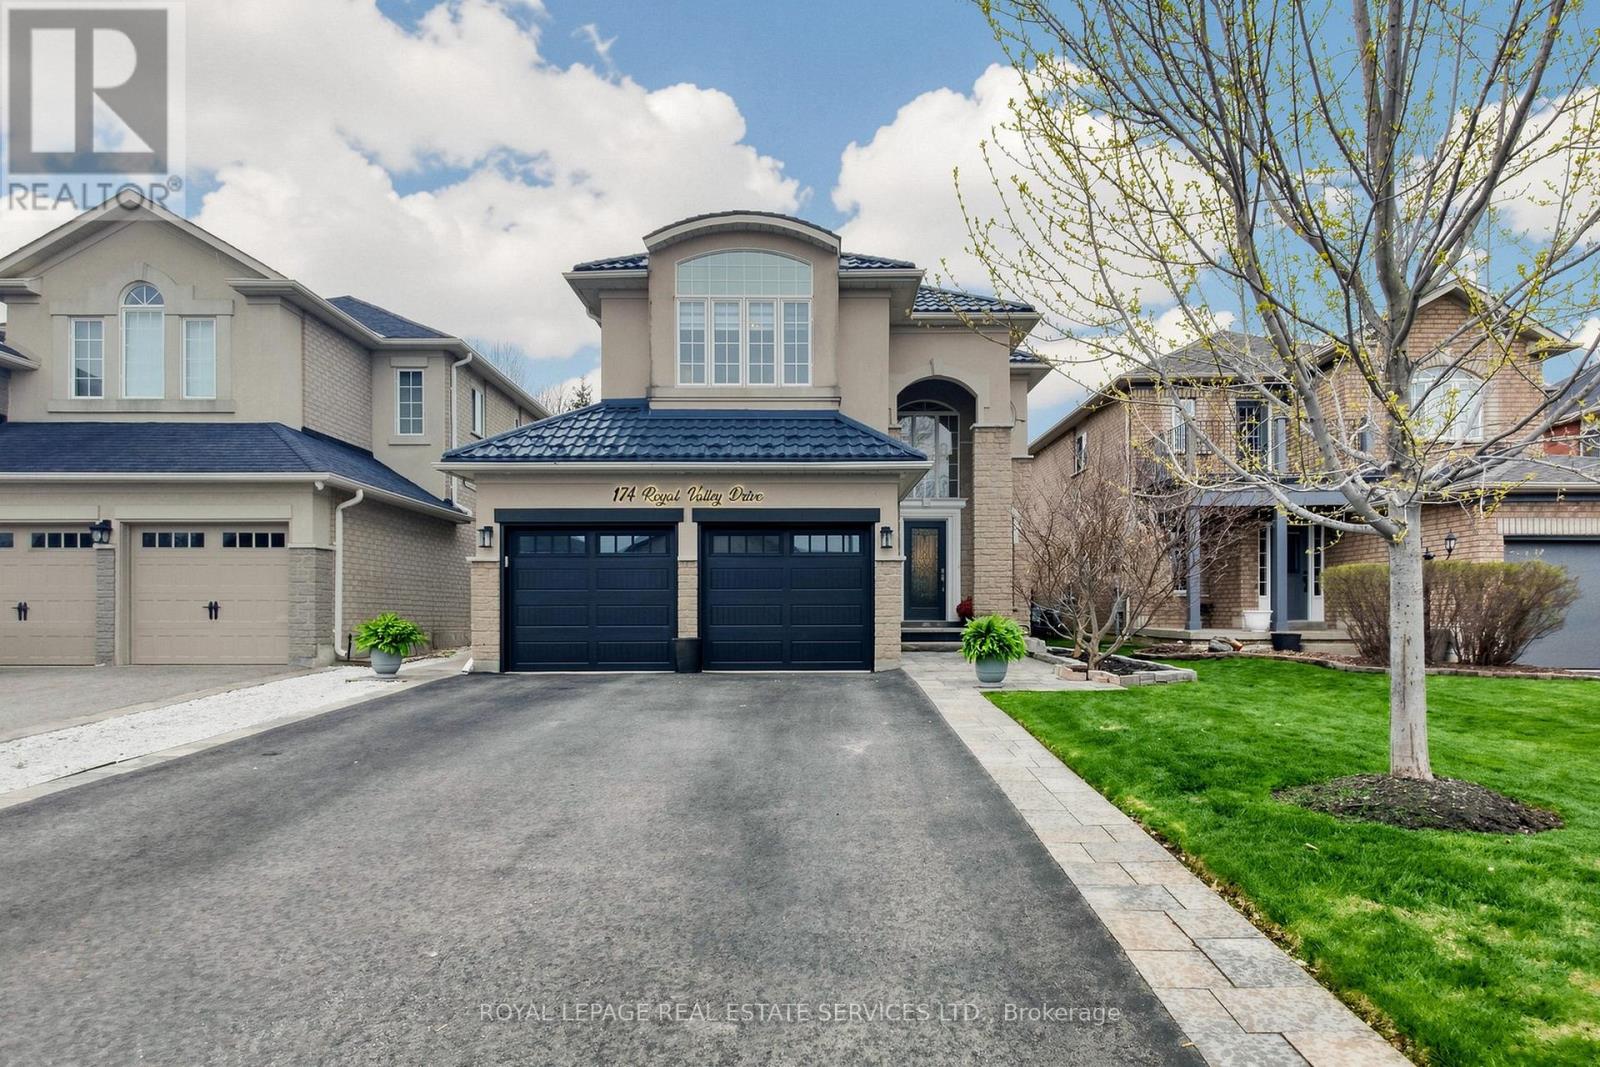
174 Royal Valley Drive
Rural Caledon, Caledon
3 months agoMLS® W13476706
ROYAL LEPAGE REAL ESTATE SERVICES LTD.
15252 Chinguacousy Road
Rural Caledon, Caledon, Ontario L7C1Z7
For sale· Added
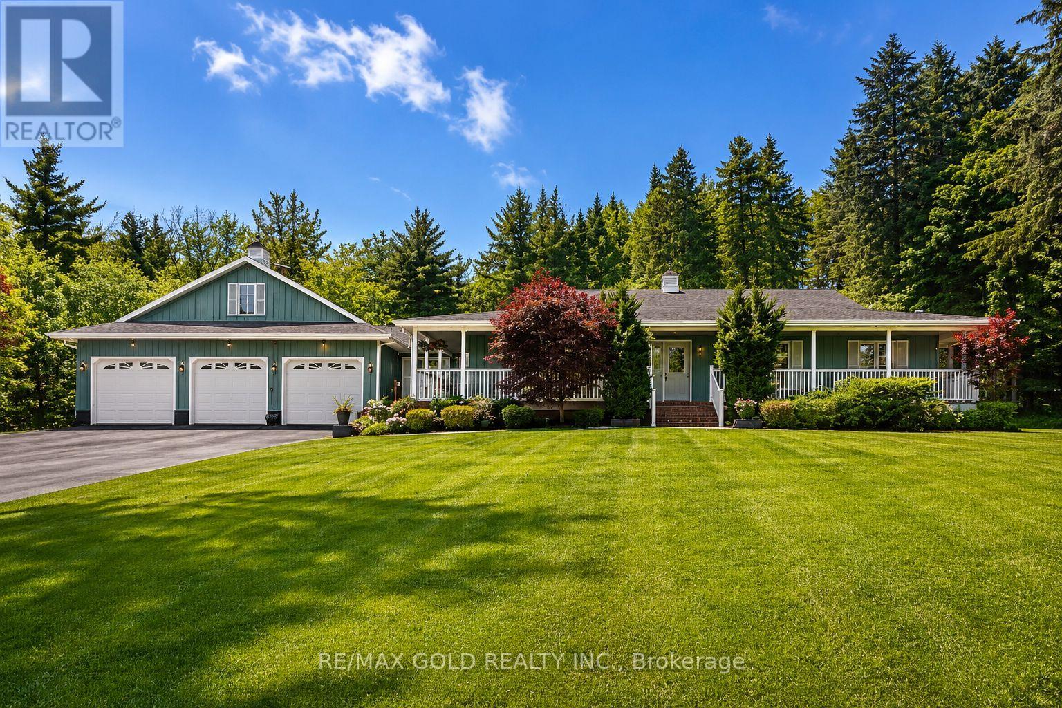
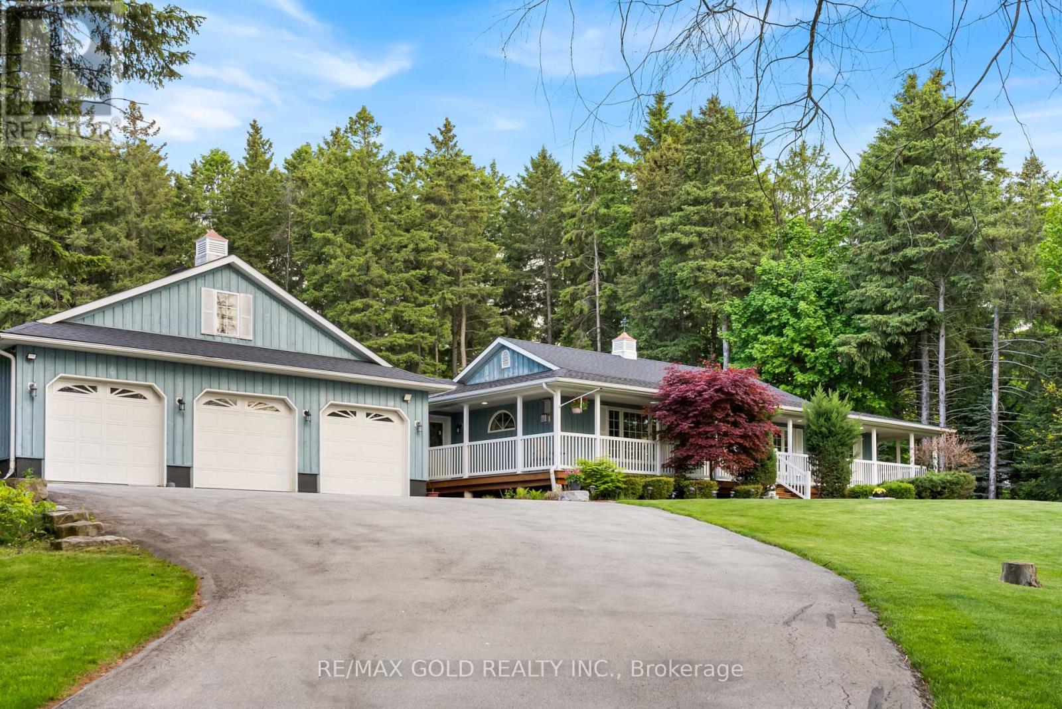
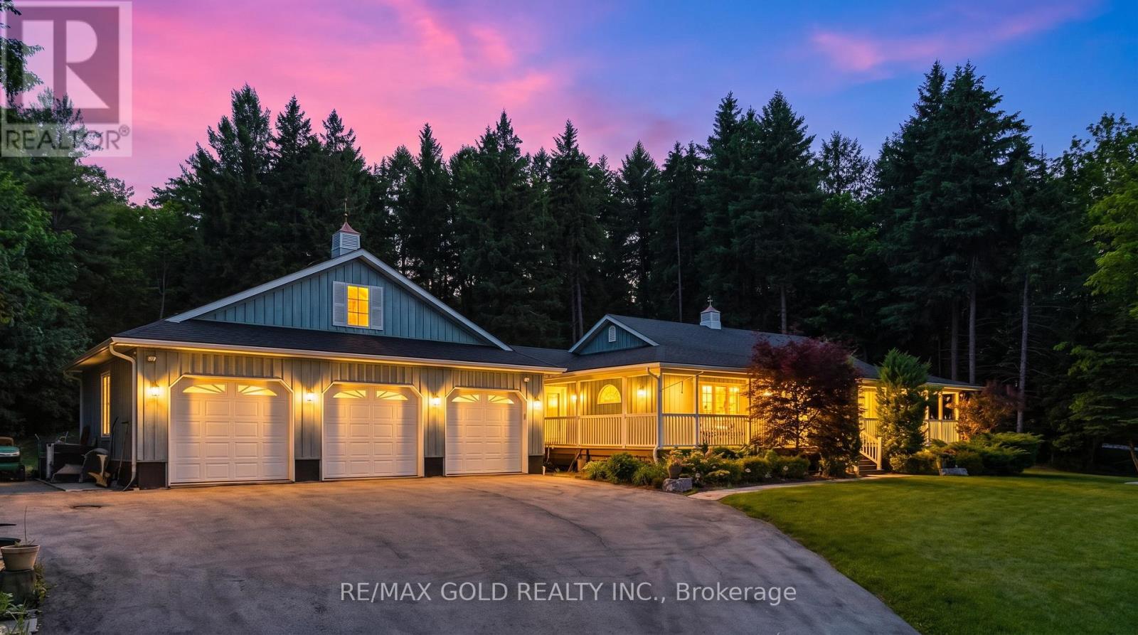
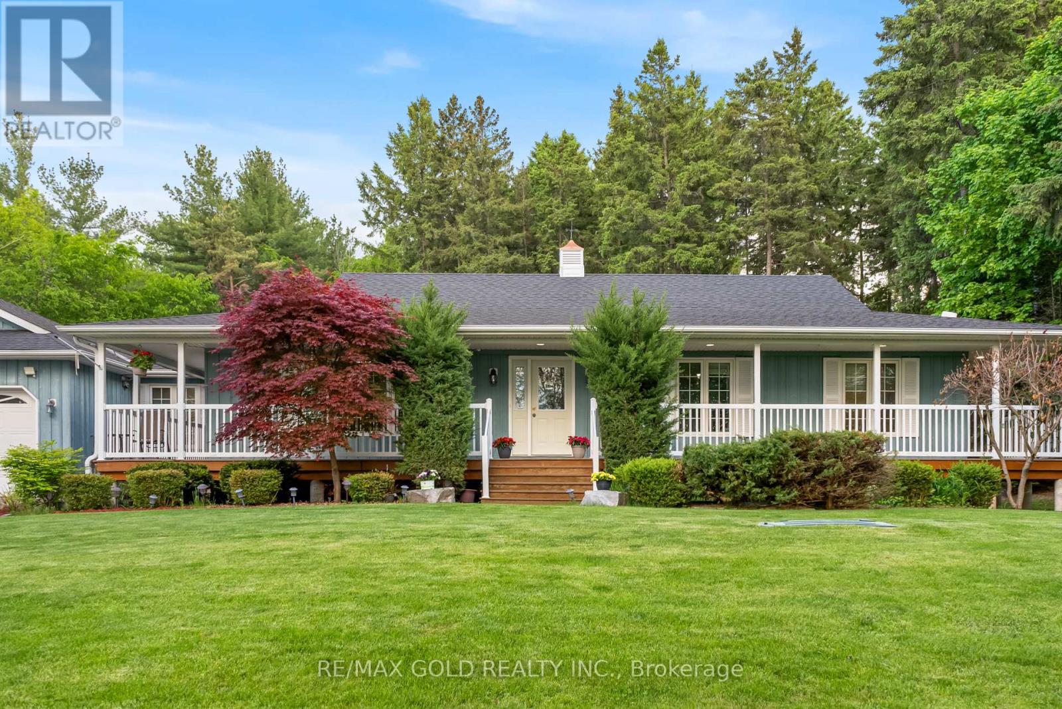
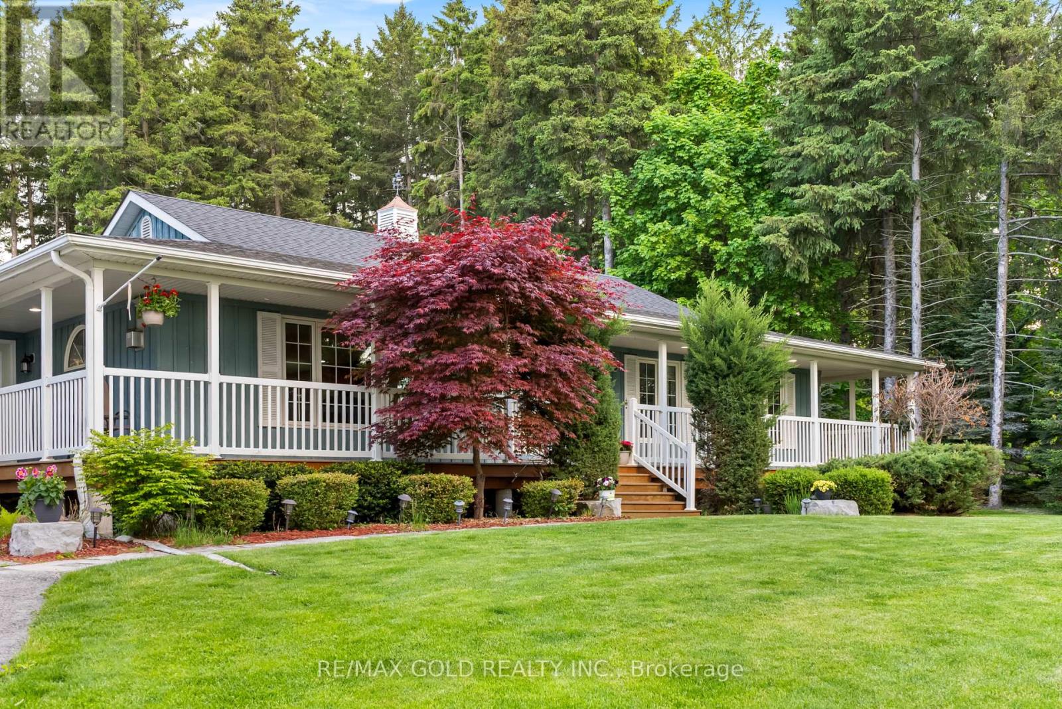
Welcome To 15252 Chinguacousy Rd, Caledon-An Exceptional Estate Home Extensively Rebuilt In 2008, Including The Finished Basement, Heated Saltwater Pool, And Stunning Professional Landscaping. Situated On A Private, Beautifully Treed 1.01-Acre Lot Just Minutes From Caledon Country Club, This Impressive Home Offers Nearly 3,700 Sq. Ft. Of Finished Living Space.Features Include Maple Hardwood & Heated Tile Flooring Throughout Both Levels, 2 Gas Fireplaces, Premium Finishes, And An Upgraded Family-Sized Kitchen With Quartz Counters & Centre Island. Spacious Living, Dining & Family Rooms. Large Primary Bedroom With Walk-In Closet & 4-Piece Ensuite, Plus 2 Additional Generous Bedrooms And 2.5 Bathrooms On The Main Level.The Finished Basement Offers A Large Recreation Room With Pool Table, Additional Bedroom, Bathroom, And Separate Access From The Rear Of The Heated & Insulated 3-Car Garage. Direct Interior Access Through The Mudroom, Laundry & Powder Room.Step Outside To Your Private Resort-Style Backyard Featuring A Heated Saltwater Pool, Hot Tub, Fire Pit, Treehouse, And Spectacular Landscaping. Parking For Up To 14 Vehicles. Offering The Perfect Blend Of Luxury, Privacy, Comfort & Countryside Charm-All Within Easy Reach Of City Conveniences.
Map data © OpenStreetMap contributors
No open houses are scheduled for this home.
Can't make it? Request a private viewing.
| Den | Basement | 4 x 3.63 m |
| Living room | Main level | 5.5 x 4.4 m |
| Dining room | Main level | 4.7 x 3.6 m |
| Kitchen | Main level | 4.4 x 2.8 m |
| Sitting room | Main level | 3.6 x 3 m |
| Primary Bedroom | Main level | 4.6 x 4.4 m |
| Bedroom 2 | Main level | 3.7 x 3.6 m |
| Bedroom 3 | Main level | 3.5 x 3.35 m |
| Laundry room | Main level | 3.5 x 3 m |
| Recreational, Games room | Basement | 14 x 8.5 m |