 For sale 50
$1,199,900
3+1 bed2 bath1,500–2,000 sq ft
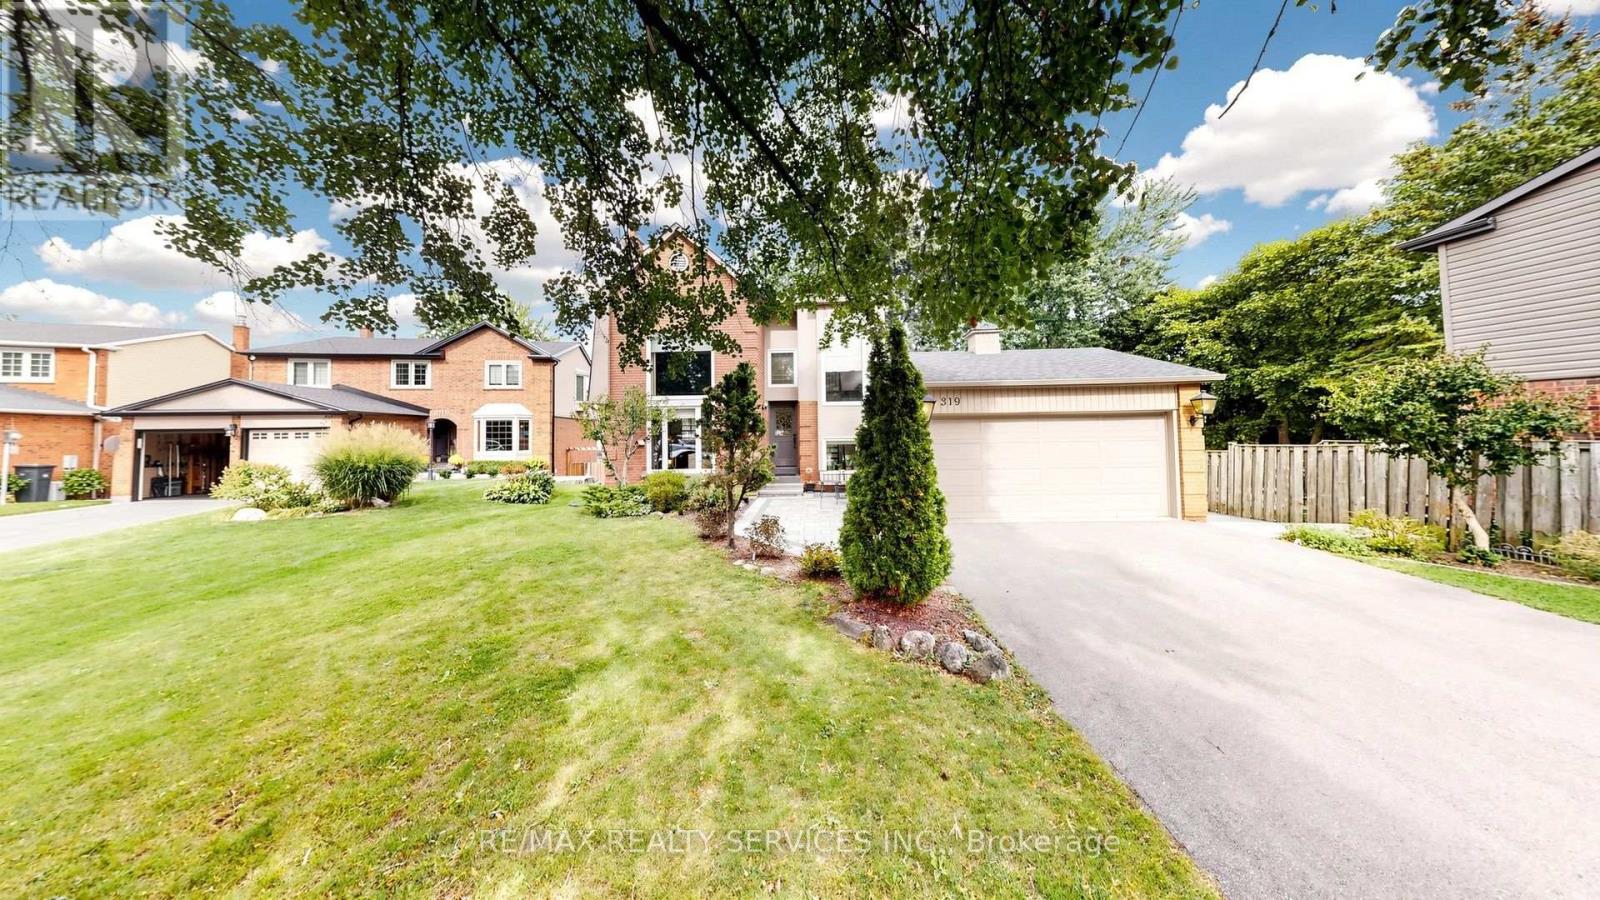
319 Dingle Court
Bolton North, Caledon
21 days agoMLS® W13813422
RE/MAX REALTY SERVICES INC.
16735 Mississauga Road
Rural Caledon, Caledon, Ontario L7K1M8
For sale· Added
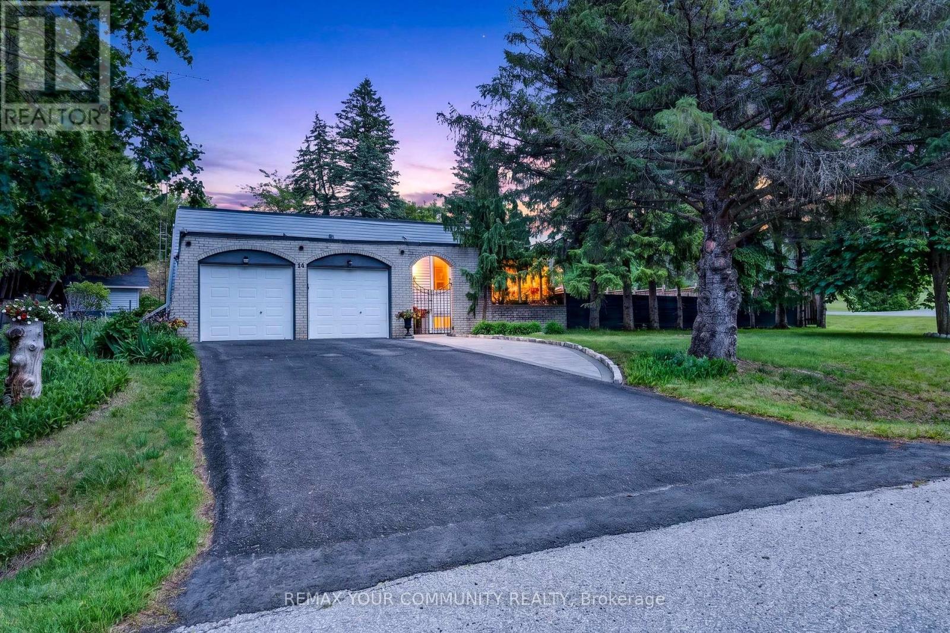
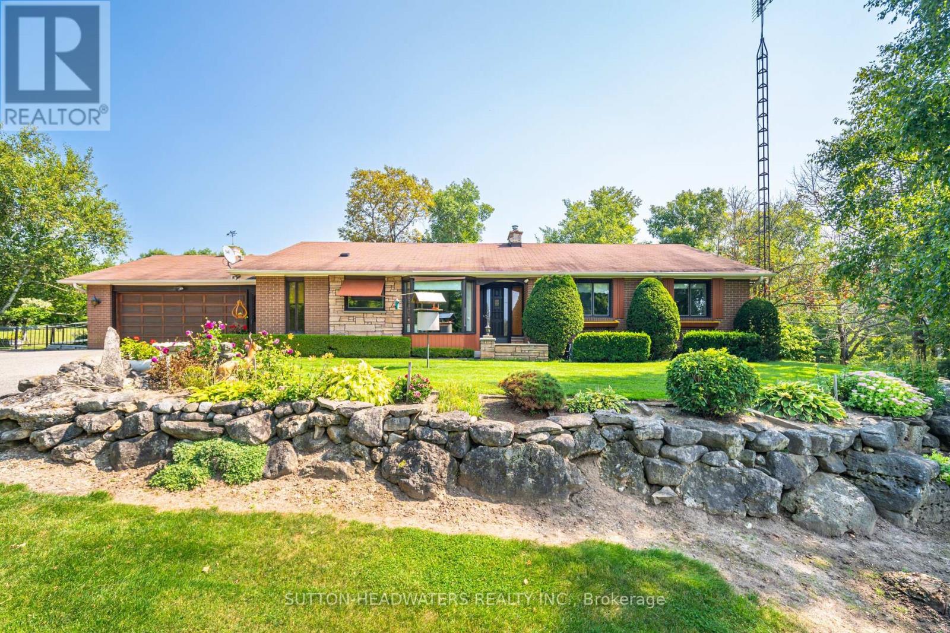
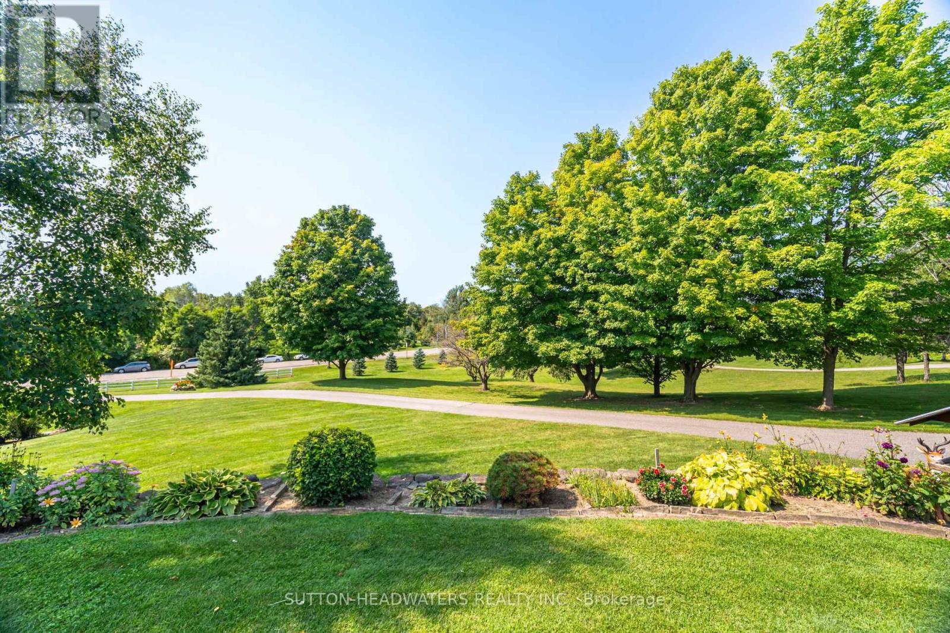
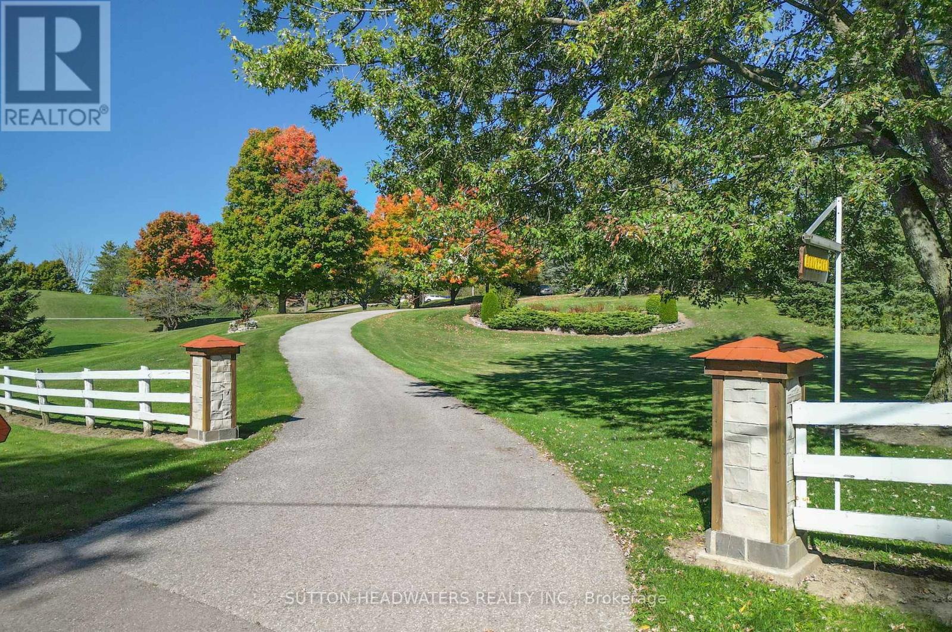
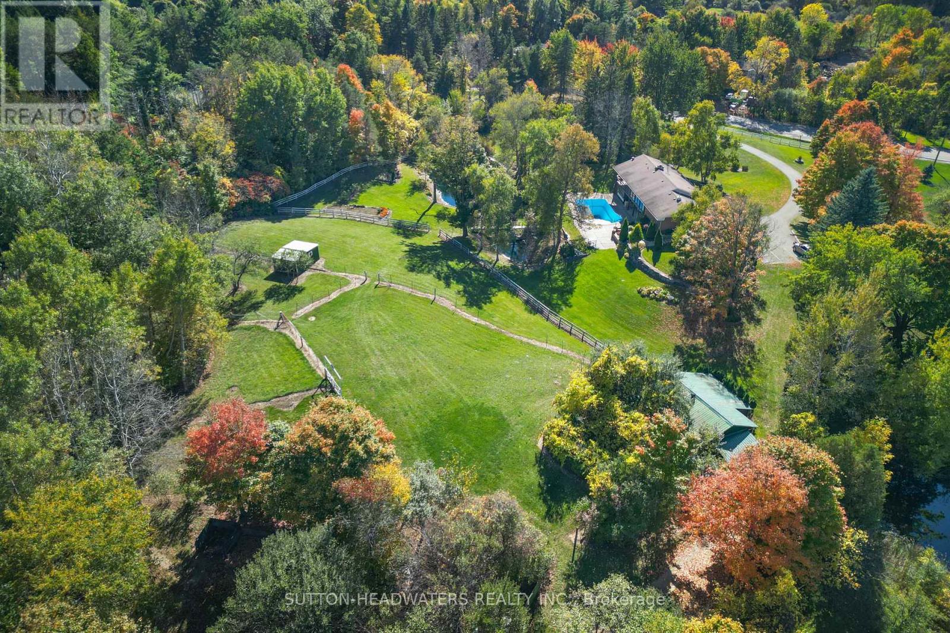
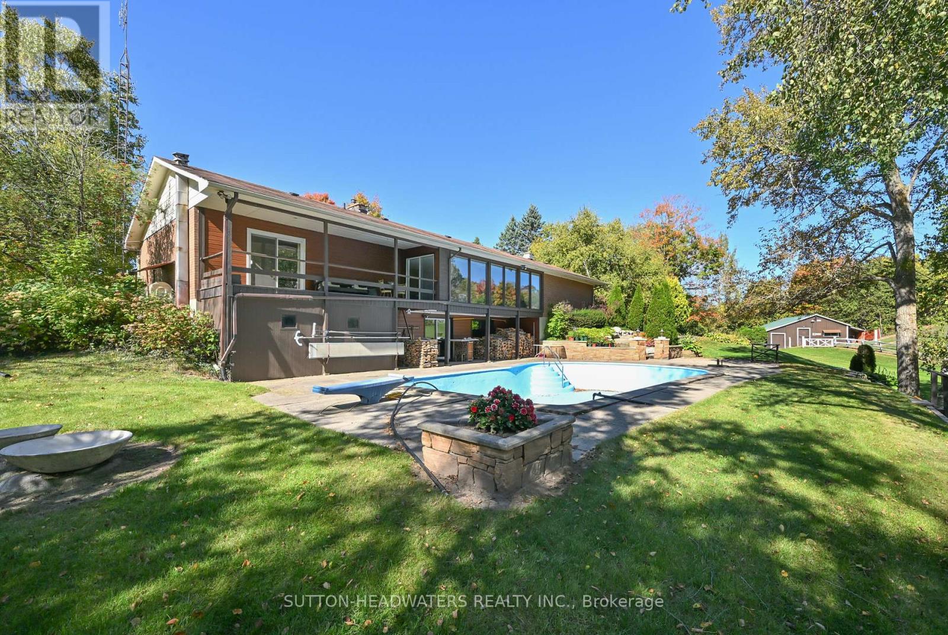
Welcome to the historic hamlet of Belfountain. A unique Hamlet just north of the Village of Terra Cotta and offers residents and visitors the memorable experience of experiencing quaint shops & food services just a 15 minute walk from this 10 acre gem. The house is move in ready & overlooks a stunning pond, inground cement pool with a walkout basement. The rolling nature of the land will not disappoint and is perfect for your hobby farm offering paddocks, barn and trails. The home has been extremely well maintained and the perennial gardens have been cared for by the original owner. The home sits well back from the road on elevated land offering an amazing westerly view of the Caledon Hills. A hop skip & a jump to the Bruce Trail, Caledon Trail and the Cataract/Elora Trail systems, A snow shoe from the Caledon Ski Club, just a cast away from the Caledon Trout Club and a chip & a put from the award winning golf such as Osprey Valley, Devils Pulpit and Caledon Golf & Country Club. This Charming Bungalow Features A 2 Car Attached Garage, 3 Bedrooms with the primary bedroom featuring a walk out to the large balcony overlooking the pond & pool. The basement boasts a walkout to the back paddocks & hobby farm. The property offers a barn with water, power and room for the storage of hay. There are 4 independent paddocks for the horses or other hobby farm pets. It's all available for the taking and can be yours.
Map data © OpenStreetMap contributors
No open houses are scheduled for this home.
Can't make it? Request a private viewing.
| Great room | Main level | 5.66 x 8.2 m |
| Kitchen | Main level | 3.84 x 4.77 m |
| Primary Bedroom | Main level | 3.2 x 4.2 m |
| Bedroom 2 | Main level | 2.78 x 3.3 m |
| Bedroom 3 | Main level | 2.6 x 3.22 m |
| Recreational, Games room | Basement | 5.89 x 7.61 m |
| Laundry room | Basement | 3.62 x 6.52 m |