 For sale 50
$1,749,000
3+1 bed4 bath2,000–2,500 sq ft
44 Gibson Lake Drive
Palgrave, Caledon
3 months agoMLS® W13563894
CENTURY 21 MILLENNIUM INC.
18655 Heart Lake Road
Rural Caledon, Caledon, Ontario L7K2A5
For sale· Added
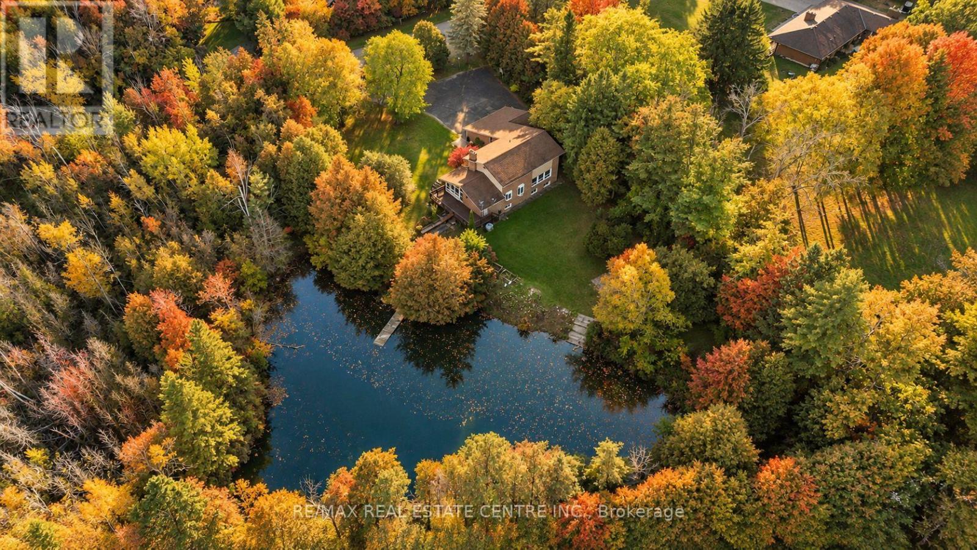
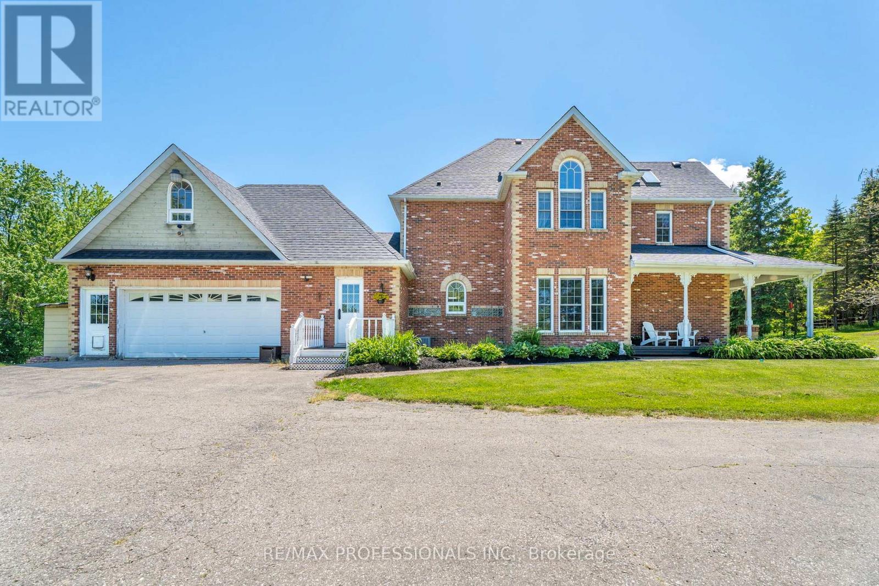
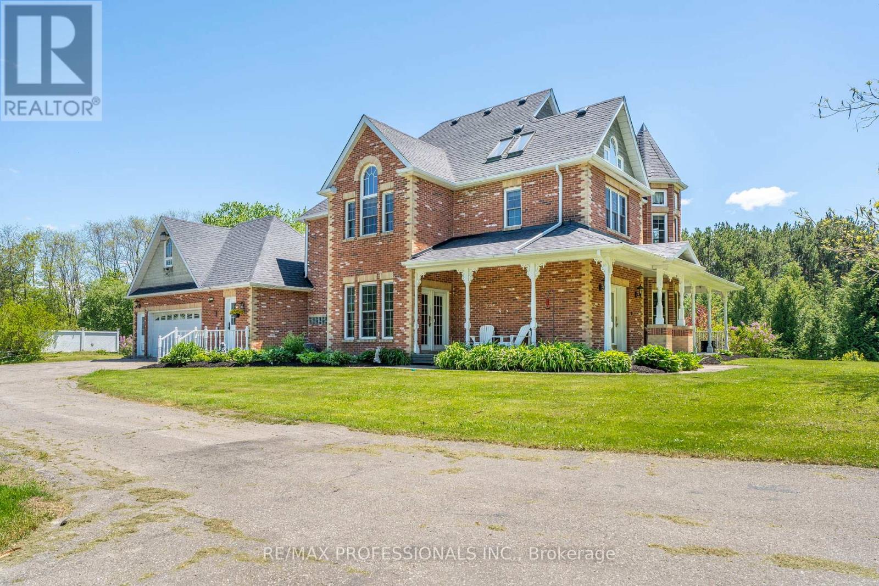
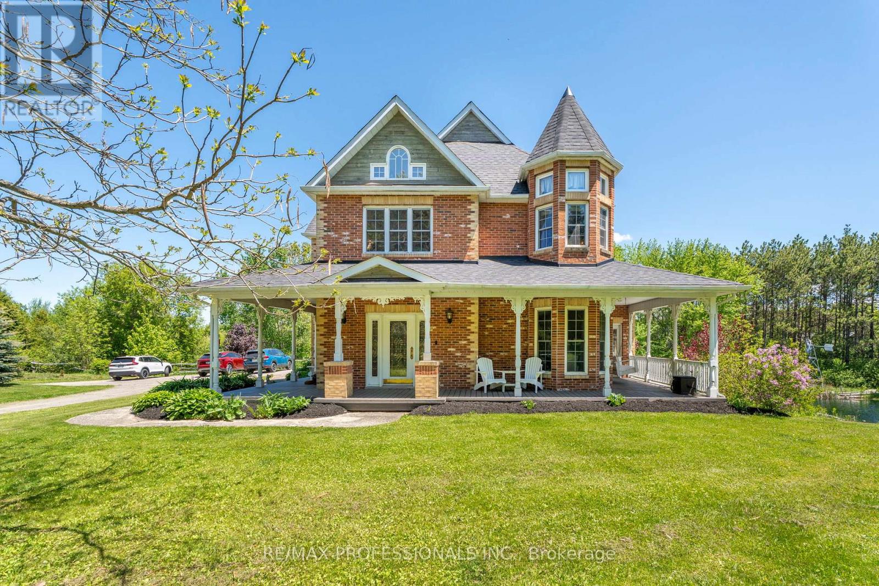
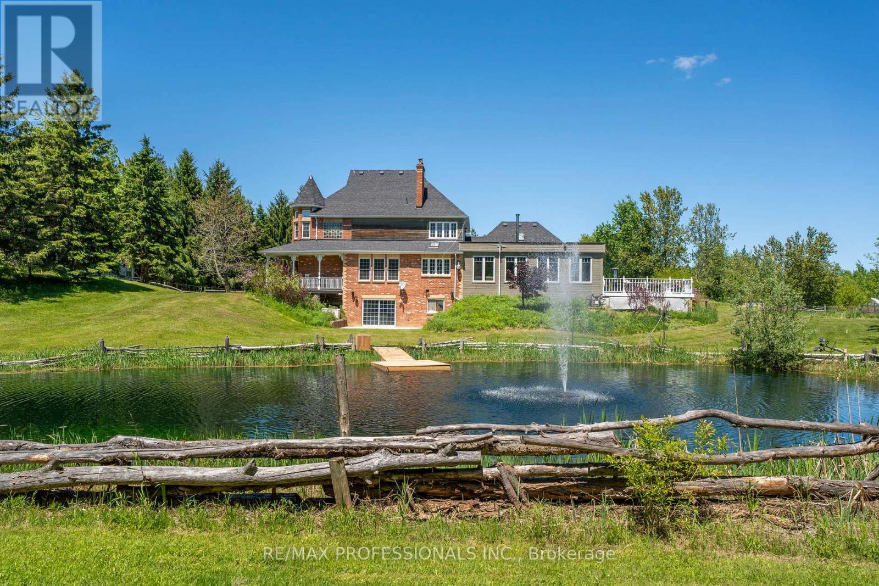
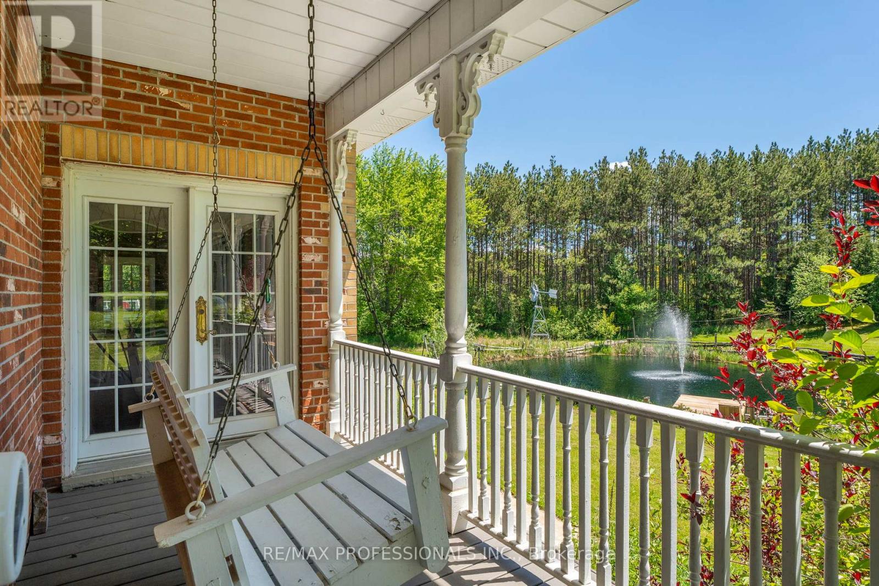
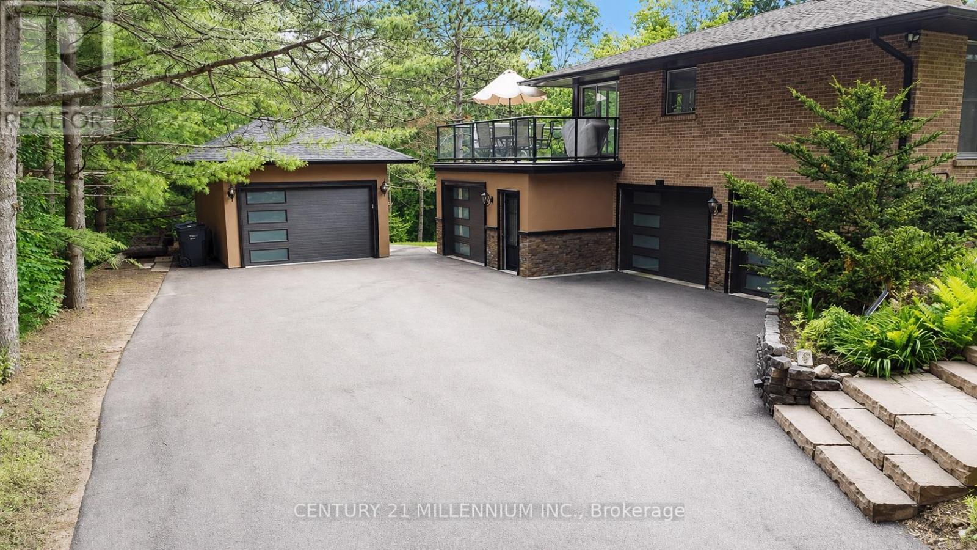
Welcome to 18655 Heart Lake Road, an exceptional 2-storey residence offering a breathtaking country escape! Set on a spectacular, private 15-acre lot with its own pond, rolling hills, and mature greenery, this property is a true sanctuary. This beautifully designed 3+1 bedroom, 4-bathroom home features bright, expansive living spaces framed by large windows with stunning scenic views. Enjoy a Chef's kitchen boasting a centre island, stainless steel appliances, built-in wall oven, and a cozy propane fireplace. A spectacular home addition features a private swim spa, ceramic tile, and a rustic woodstove. The elegant living room boasts coffered ceilings and a second propane fireplace, complemented by a formal dining room, a bonus family room, and a separate main-floor laundry entrance with double garage access. The double garage benefits from a second-story loft living space! Upstairs, find a spacious primary suite with a 5pc ensuite, plus two bright bedrooms sharing a second 5pc bath. The large basement recreation room features a ground-level walk-out, a below-grade bedroom with a 3pc ensuite, and an office. Complete with a second office space peering out to the pond, a full backup generator, and close proximity to conservation areas, golf, and highway access. Your dream lifestyle awaits-book your viewing today!
Map data © OpenStreetMap contributors
No open houses are scheduled for this home.
Can't make it? Request a private viewing.
| Living room | Main level | 5.94 x 4.62 m |
| Bedroom 3 | Second level | 4.19 x 3.51 m |
| Recreational, Games room | Basement | 12.01 x 4.39 m |
| Bedroom 4 | Basement | 3.76 x 3.56 m |
| Office | Basement | 3.12 x 2.64 m |
| Dining room | Main level | 4.8 x 3.3 m |
| Kitchen | Main level | 4.04 x 3.86 m |
| Other | Main level | 3.73 x 3.2 m |
| Recreational, Games room | Main level | 9.3 x 6.12 m |
| Family room | Main level | 4.73 x 3.73 m |
| Foyer | Main level | 4.65 x 3.89 m |
| Laundry room | Main level | 2.92 x 2.46 m |
| Primary Bedroom | Second level | 5.46 x 3.68 m |
| Bedroom 2 | Second level | 4.72 x 3.25 m |