 For sale 50
$1,389,000
4+1 bed5 bath3,000–3,500 sq ft
29 Holmes Drive
Mono Mills, Caledon
8 days agoMLS® W13864360
HOMELIFE/MIRACLE REALTY LTD
20040 Kennedy Road
Rural Caledon, Caledon, Ontario L7K1Y3
For sale· Added
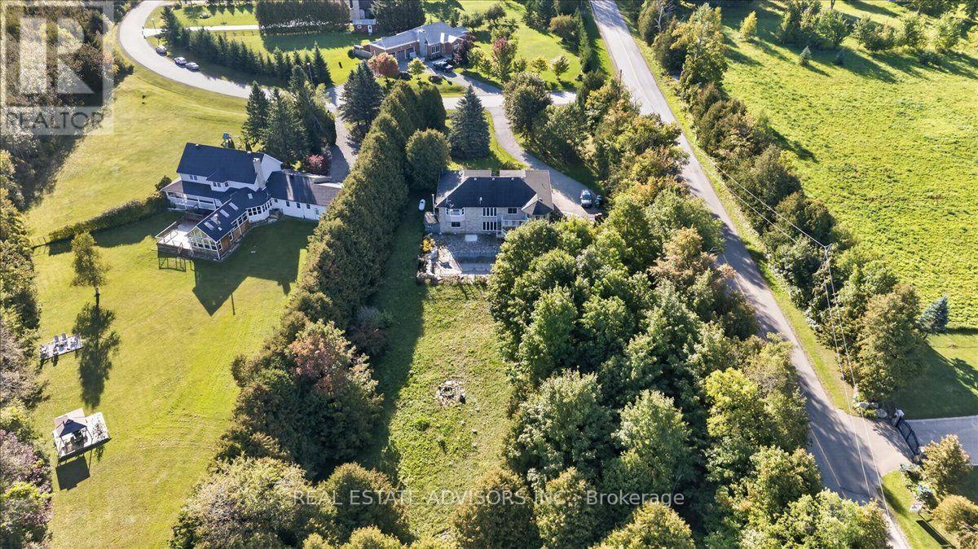
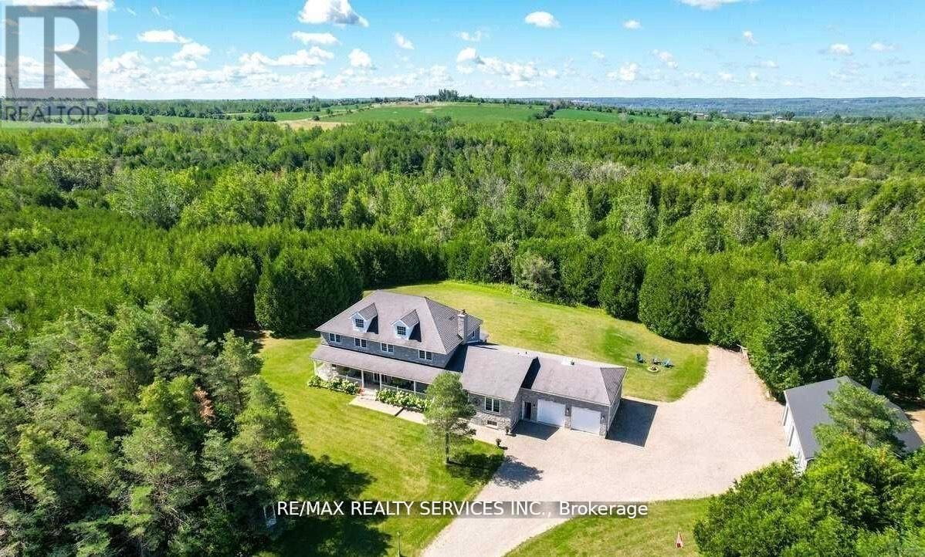
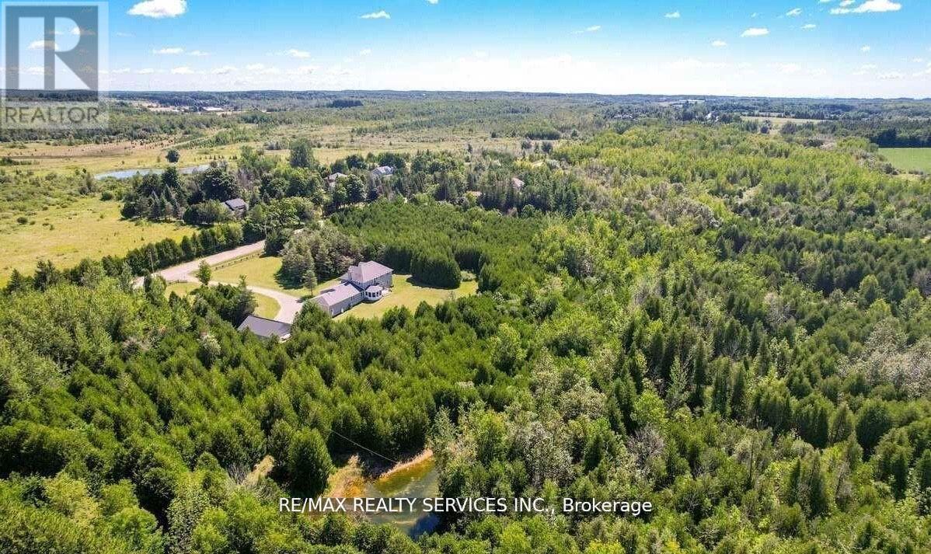
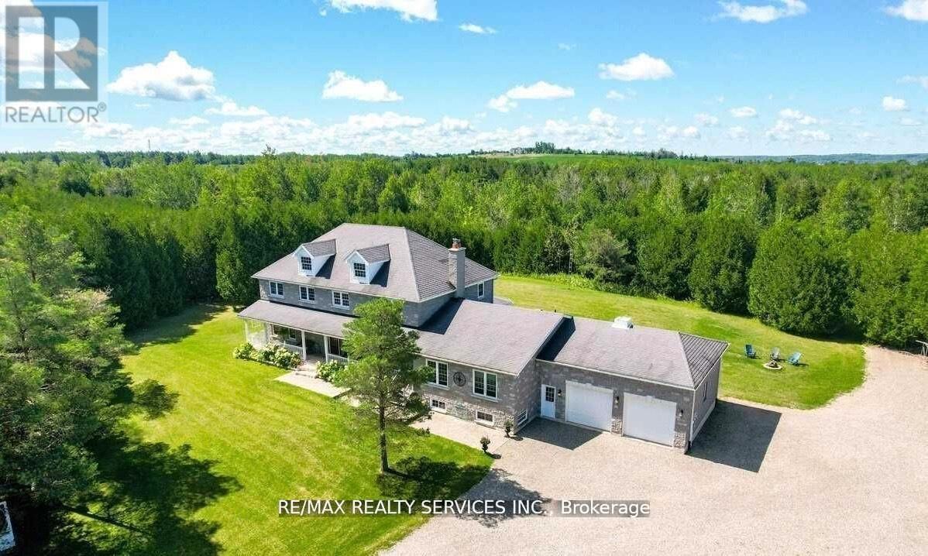
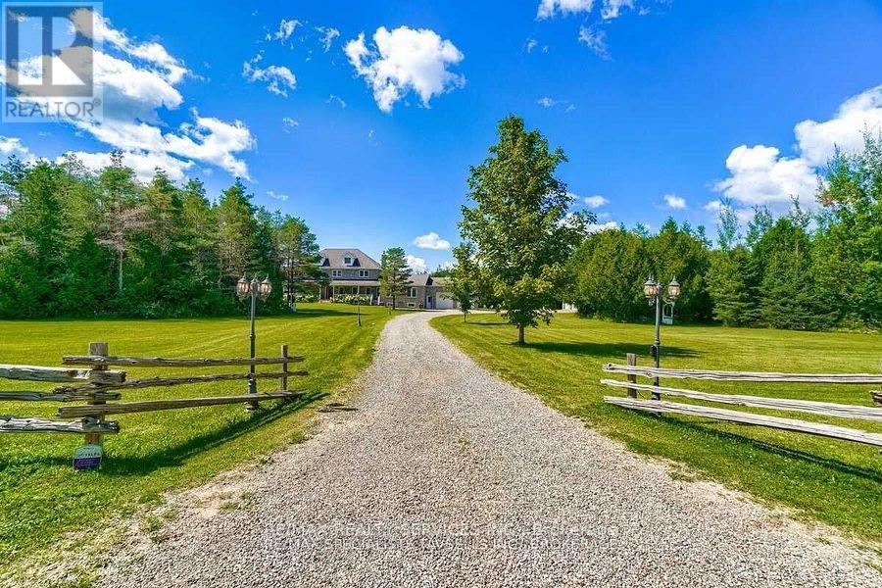
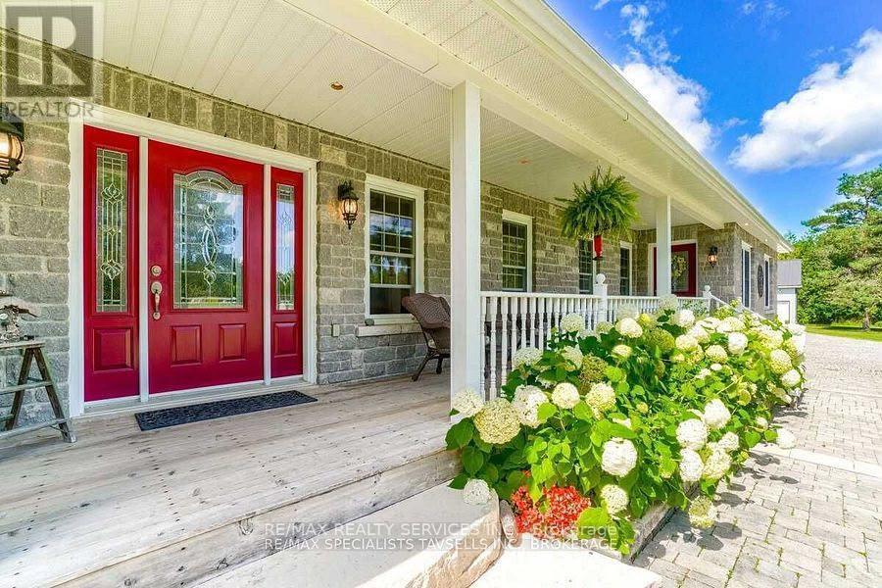
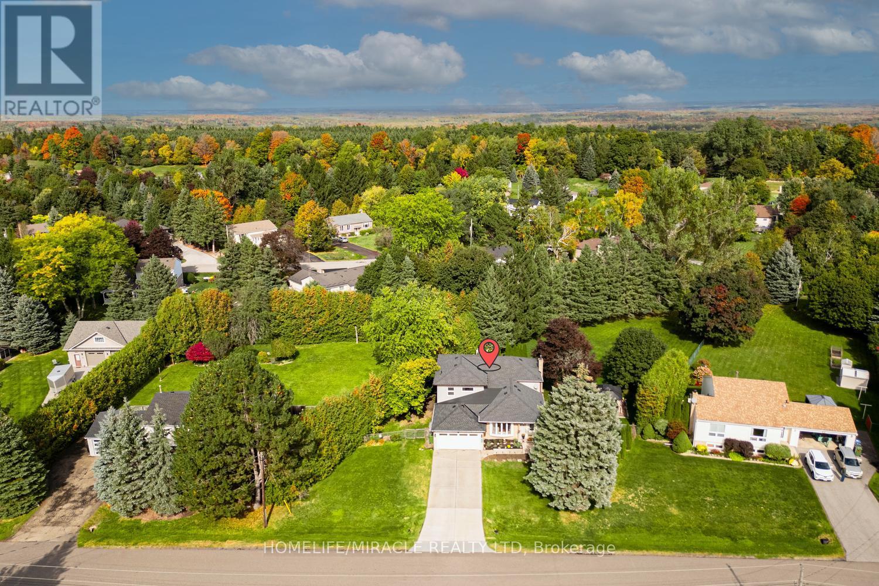
Rare 10 acre estate minutes to Orangeville! Custom Built Home offering 4,100 sq ft above grade andover 6,400 sq ft total living space with 6+ bedrooms, 4 bathrooms, including 2 bedrooms on the main level with their own separate entrance, a full bathroom, and a kitchen offering rental potential,and multi-generational potential. Features include a finished basement with separate entrance, 30x40ft steel workshop with office, C-can with electricity, wood shed, private trails, creek, screened sunroom, theatre room, and oversized garages. Basement layout offers potential to be converted into up to 4 additional bedrooms for rental income, making this a unique opportunity to live, work and unwind in a private country setting.
Map data © OpenStreetMap contributors
No open houses are scheduled for this home.
Can't make it? Request a private viewing.
| Eating area | Main level | 4.98 x 2.29 m |
| Bedroom | Second level | 4.42 x 3.25 m |
| Office | Second level | 3.2 x 2.59 m |
| Kitchen | Main level | 4.22 x 3.58 m |
| Bedroom | Main level | 4.11 x 2.97 m |
| Dining room | Main level | 4.8 x 3.66 m |
| Kitchen | Main level | 3.1 x 3.4 m |
| Primary Bedroom | Second level | 6.1 x 3.81 m |
| Living room | Main level | 4.24 x 4.09 m |
| Bedroom | Second level | 3.2 x 2.59 m |
| Bedroom | Main level | 4.11 x 2.29 m |
| Family room | Main level | 7.26 x 4.5 m |