
 For sale 50
$788,000
2 bed1 bath700–1,100 sq ft
43 Maple Avenue
Inglewood, Caledon
2 months agoMLS® W13658524
RE/MAX REALTY SERVICES INC.
5 Snowberry Court
Caledon Village, Caledon, Ontario L7K0B5
For sale· Added
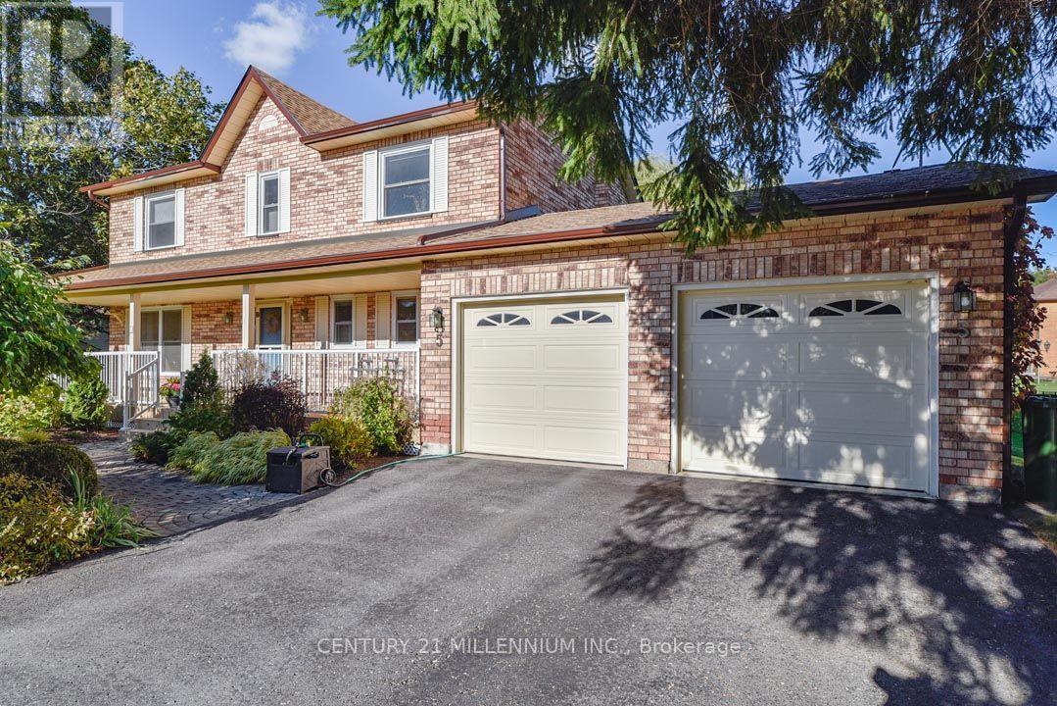
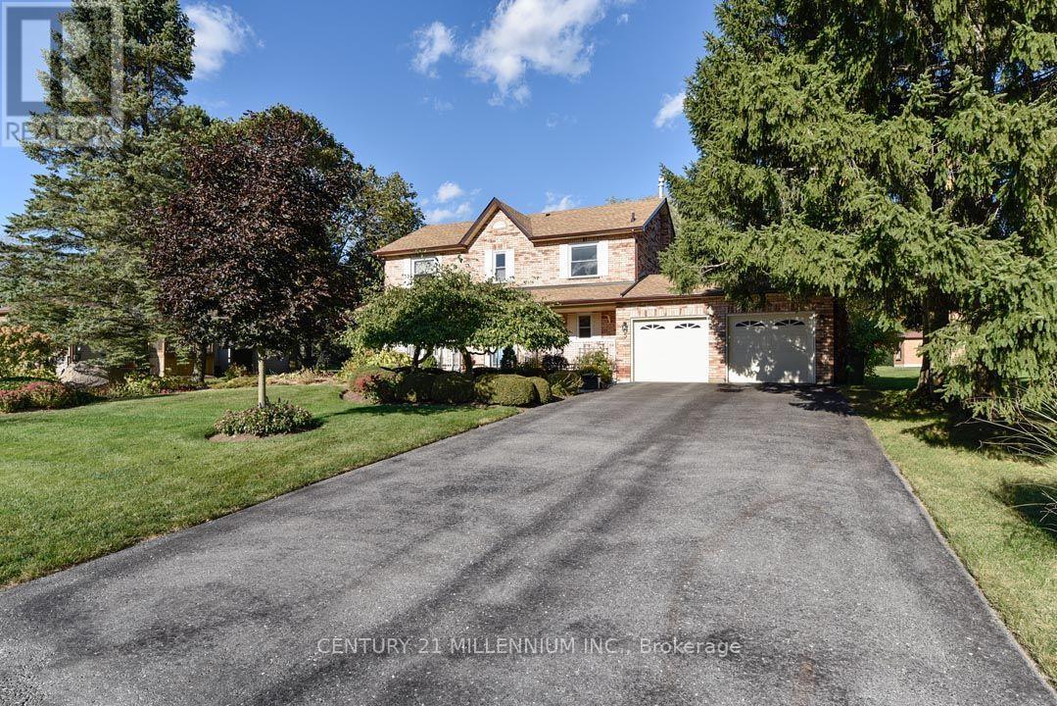
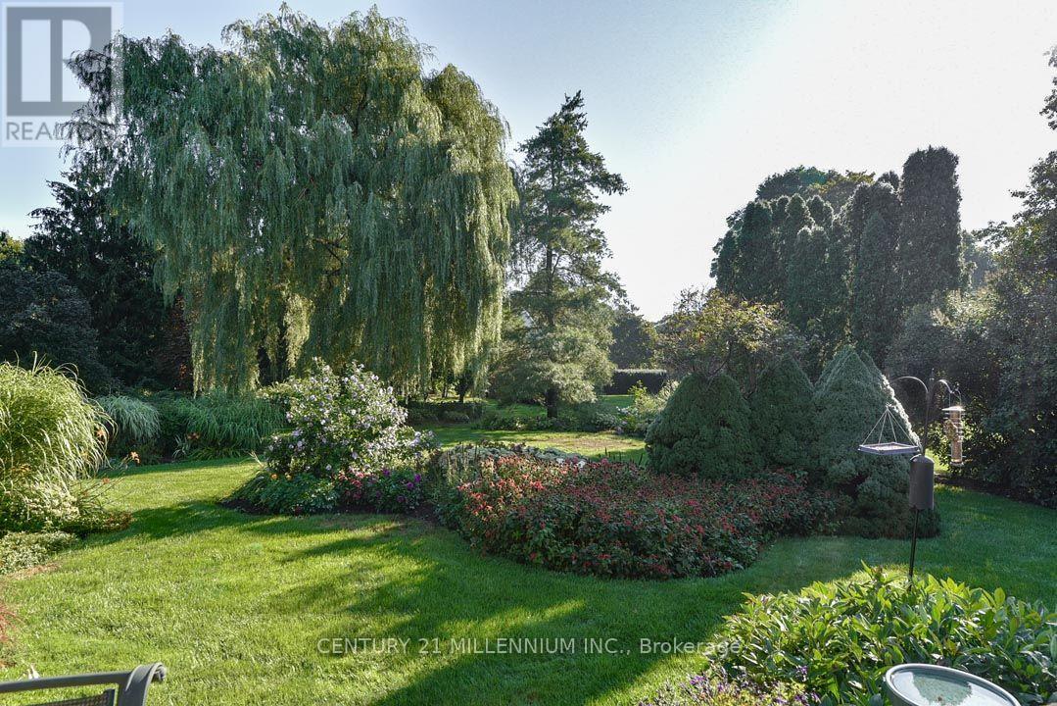
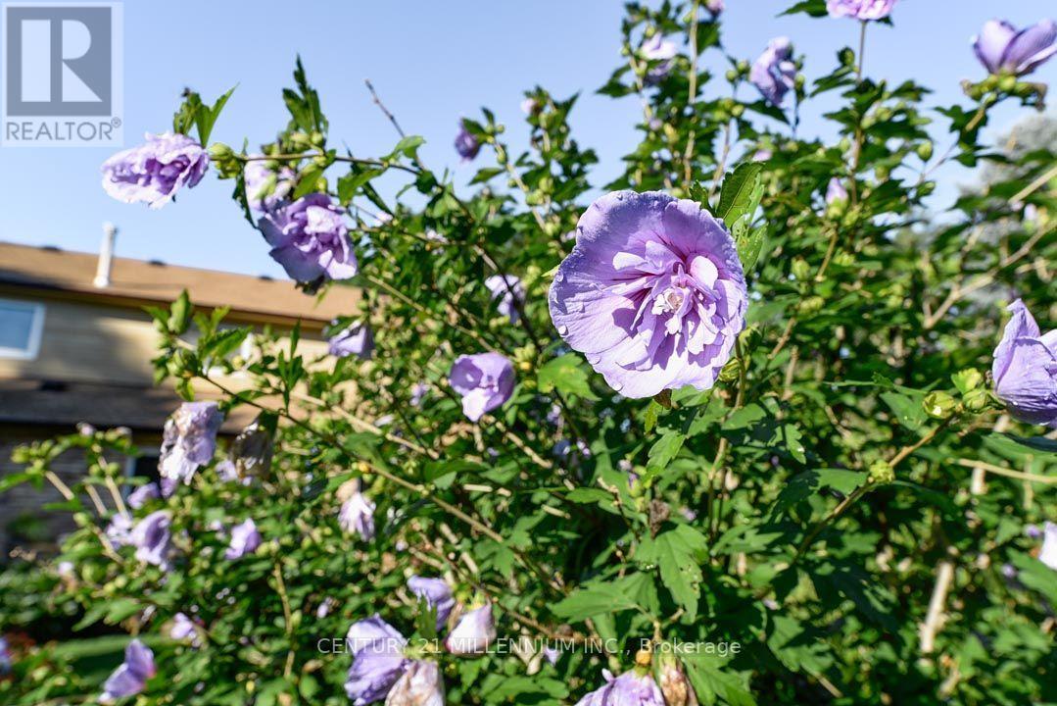
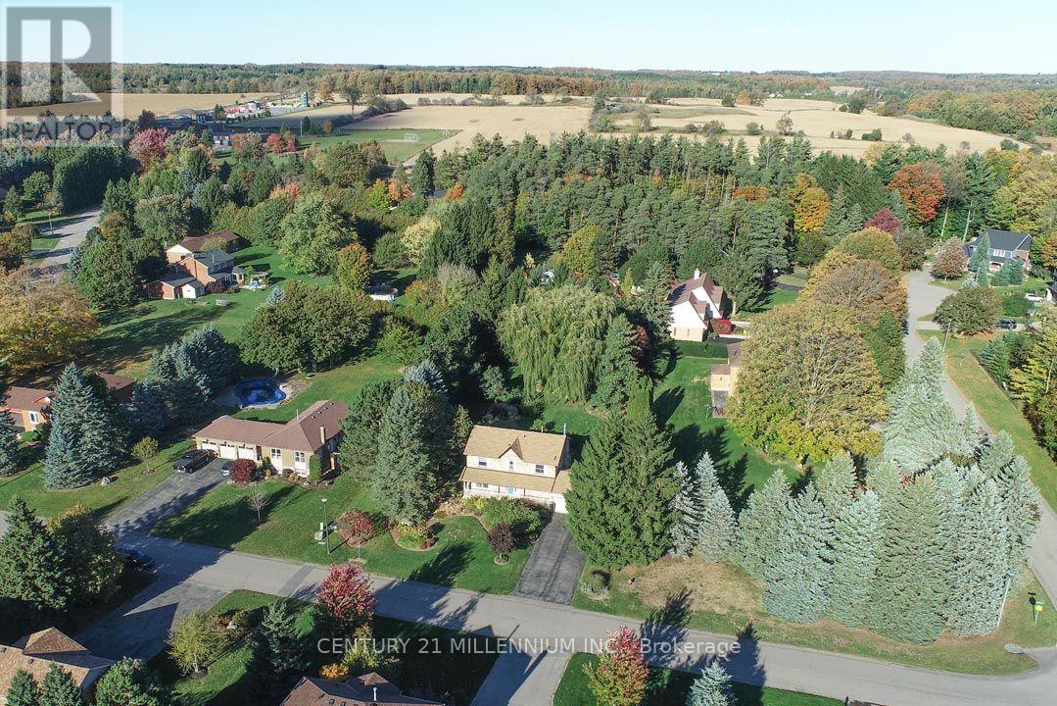
This home has the lot and location! Lovingly maintained 4-bedroom, 2.5-bathroom home for sale in Caledon Village within walking distance to Caledon Central Public School (K-8) nestled on a quiet court, with gorgeous perennial gardens in the front and backyard and a majestic weeping willow as a backdrop! Covered front porch with composite decking, upgraded windows, roof shingles w/ eaves, leaf guard, downspouts & chimney (24/25), garage doors (26), furnace, and A/C (2022). This property offers endless possibilities! Enjoy being a short 10-min drive to all amenities in nearby Orangeville & Caledon East. Nearby public transit (Go Bus at Hwy 10/Charleston). This beautiful family home is centrally located and close to skiing, golfing, art centers, breweries, Hockley Valley Resort, and Highways 10 and 9, & Airport Road for easy commuting. 1 hour to Toronto.
Map data © OpenStreetMap contributors
No open houses are scheduled for this home.
Can't make it? Request a private viewing.
| Foyer | Main level | 3.23 x 2.39 m |
| Recreational, Games room | Basement | 6.44 x 3.43 m |
| Other | Basement | 3.46 x 2.25 m |
| Other | Basement | 9.26 x 7.6 m |
| Living room | Main level | 4.88 x 3.55 m |
| Dining room | Main level | 4.25 x 3.5 m |
| Kitchen | Main level | 4.86 x 3.53 m |
| Family room | Main level | 6.67 x 3.5 m |
| Laundry room | Main level | 2.08 x 1.89 m |
| Primary Bedroom | Second level | 5.24 x 3.55 m |
| Bedroom 2 | Second level | 3.14 x 2.31 m |
| Bedroom 3 | Second level | 3.53 x 3.47 m |
| Bedroom 4 | Second level | 3.53 x 3.38 m |




