
 For sale 50
$799,000
3 bed3 bath1,500–2,000 sq ft
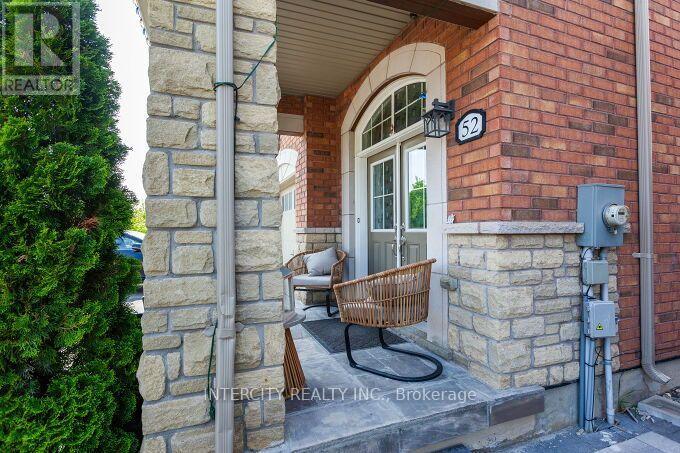
52 Tundra Road
Rural Caledon, Caledon
25 days agoMLS® W13803810
HOMELIFE/MIRACLE REALTY LTD
52 Mcpherson Road
Rural Caledon, Caledon, Ontario L7C4A7
For sale· Added
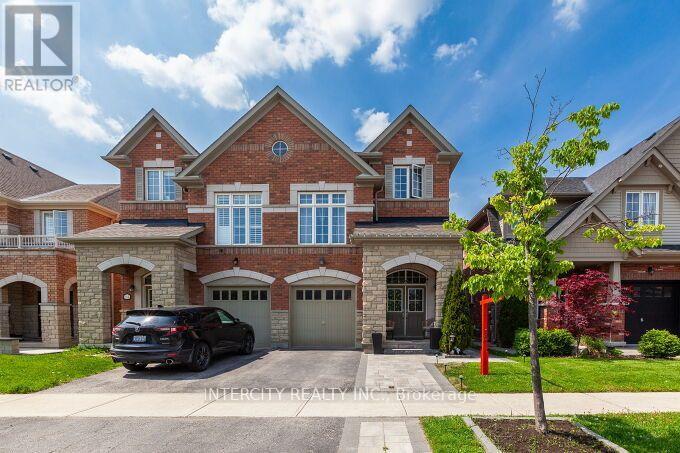
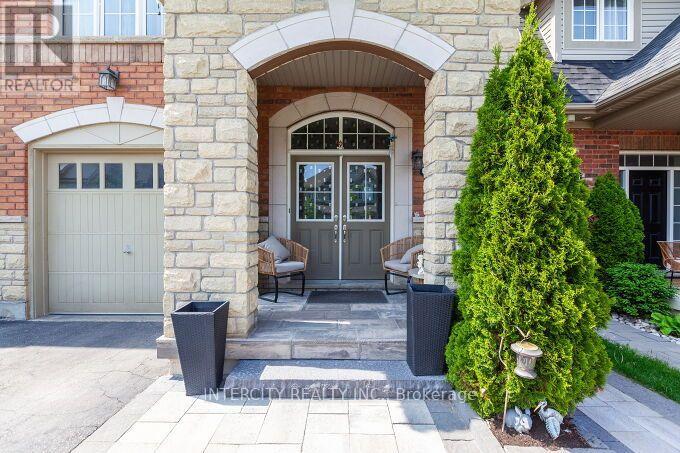
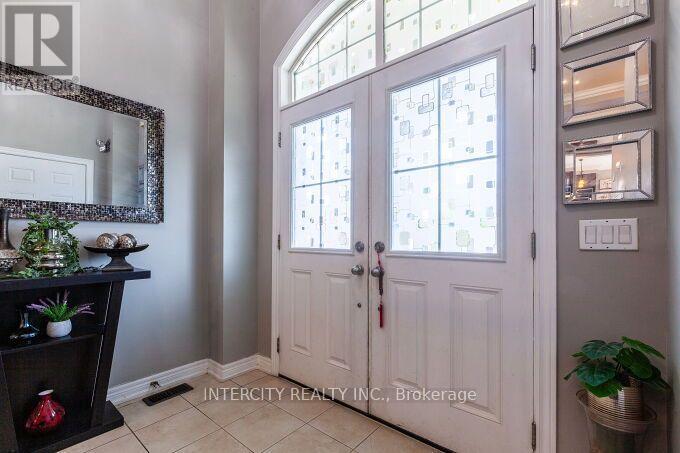
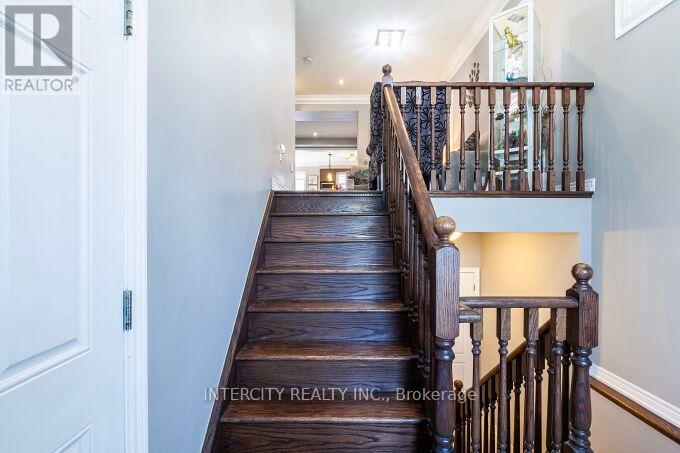
Gorgeous! 4-bedroom, lovely back-split semi-detached home located in the prestigious Southfield Village of Caledon Town, in a great neighborhood. The elegant double-door entry, Open Concept, Great layout, Spacious Interior, Generous Rooms, 9 ft ceilings on the main floor, updated with crown molding, ESA Cert. Pot Lights & Hardwood On The Main Floor. The kitchen with S/S appliances overlooks the combined dining and living room with a gas fireplace. The breakfast Area Has a walk-out to a large deck. Unspoiled basement; upgraded windows & Layout By The Builder.
Map data © OpenStreetMap contributors
No open houses are scheduled for this home.
Can't make it? Request a private viewing.
| Kitchen | Second level | 10 x 12.8 m |
| Eating area | Main level | 9.5 x 12.8 m |
| Living room | Main level | 10.2 x 19.5 m |
| Dining room | Main level | 16 x 11 m |
| Family room | In between | 16 x 9 m |
| Primary Bedroom | Second level | 15.6 x 11 m |
| Bedroom 2 | Second level | 10 x 9.1 m |
| Bedroom 3 | Second level | 11 x 10 m |
| Bedroom 4 | Second level | 9.2 x 9 m |
| Foyer | Main level | 0 x 0 m |




