 For sale 50
$1,199,999
3+1 bed4 bath1,500–2,000 sq ft
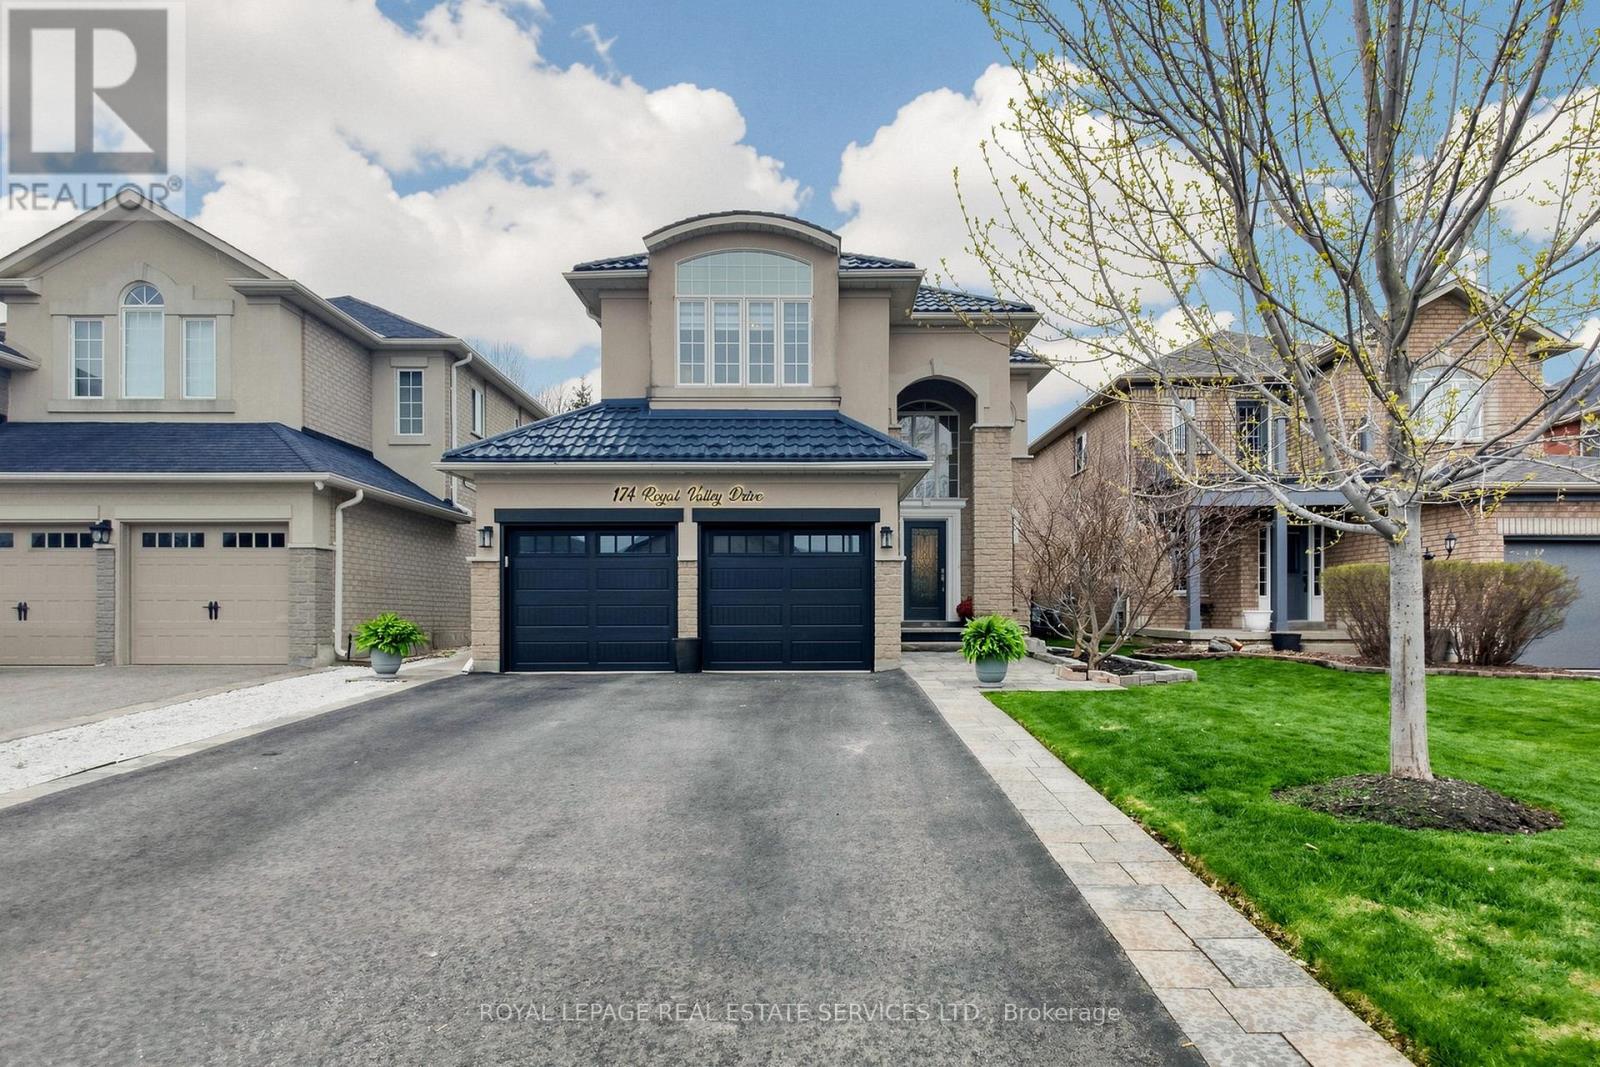
174 Royal Valley Drive
Rural Caledon, Caledon
3 months agoMLS® W13476706
ROYAL LEPAGE REAL ESTATE SERVICES LTD.
57 Dotchson Avenue
Rural Caledon, Caledon, Ontario L7C4G7
For sale· Added
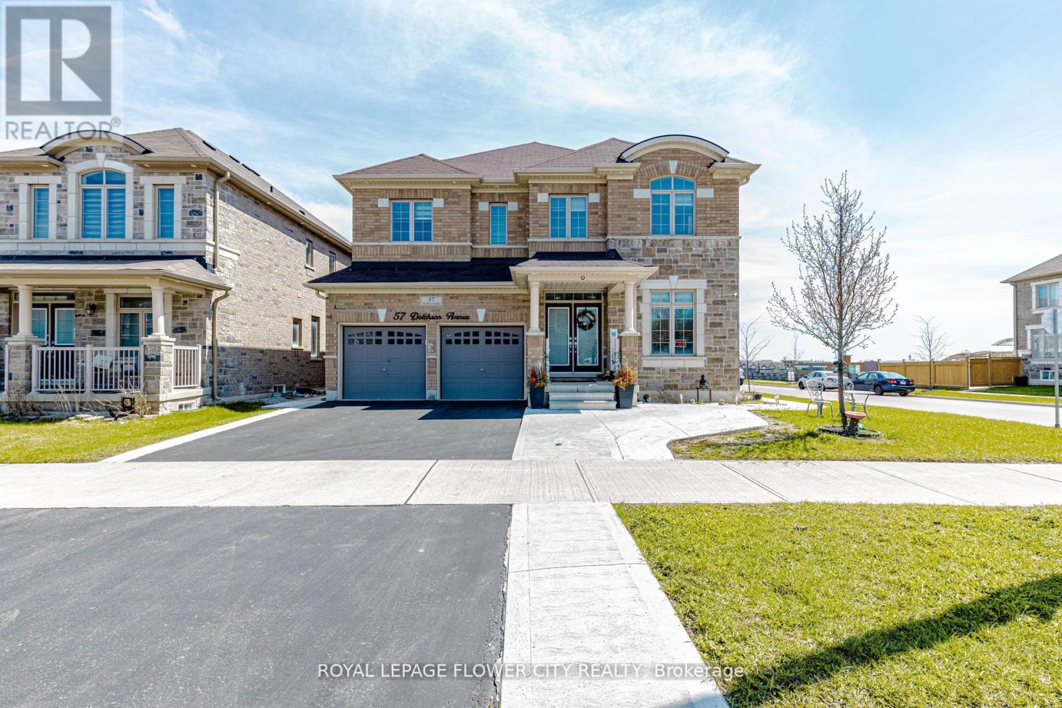
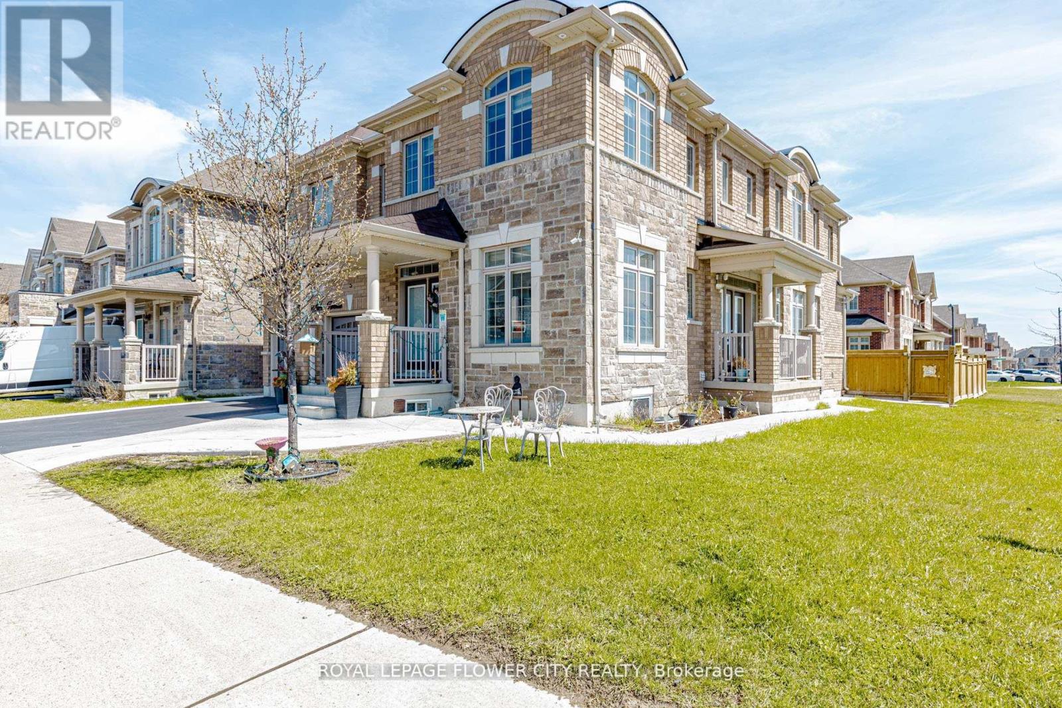
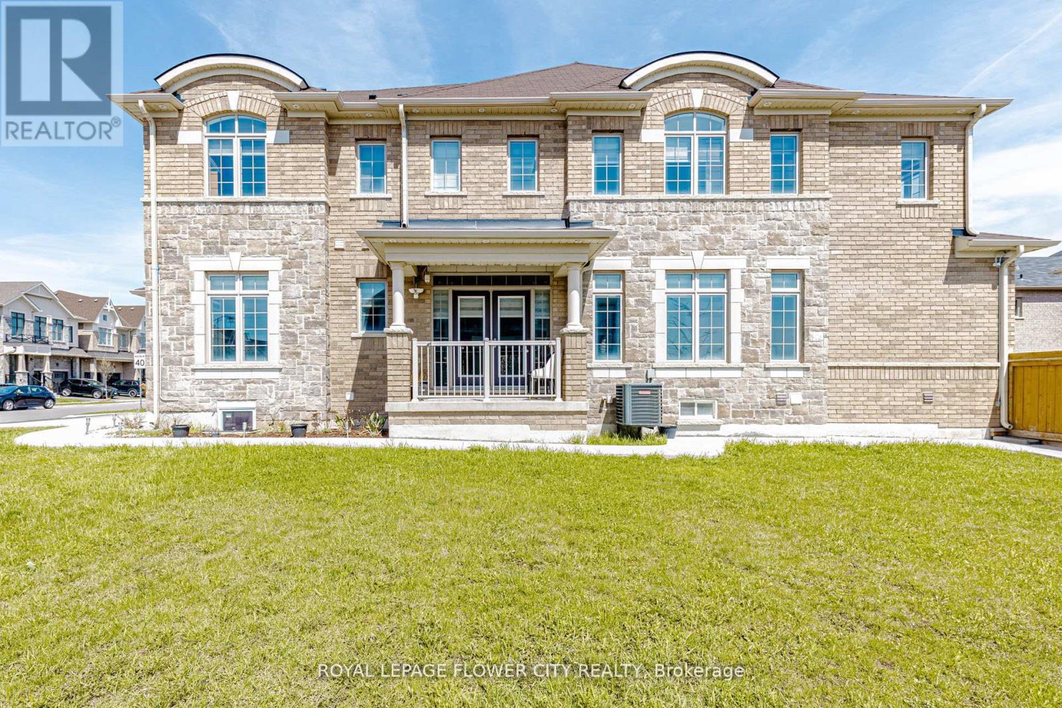
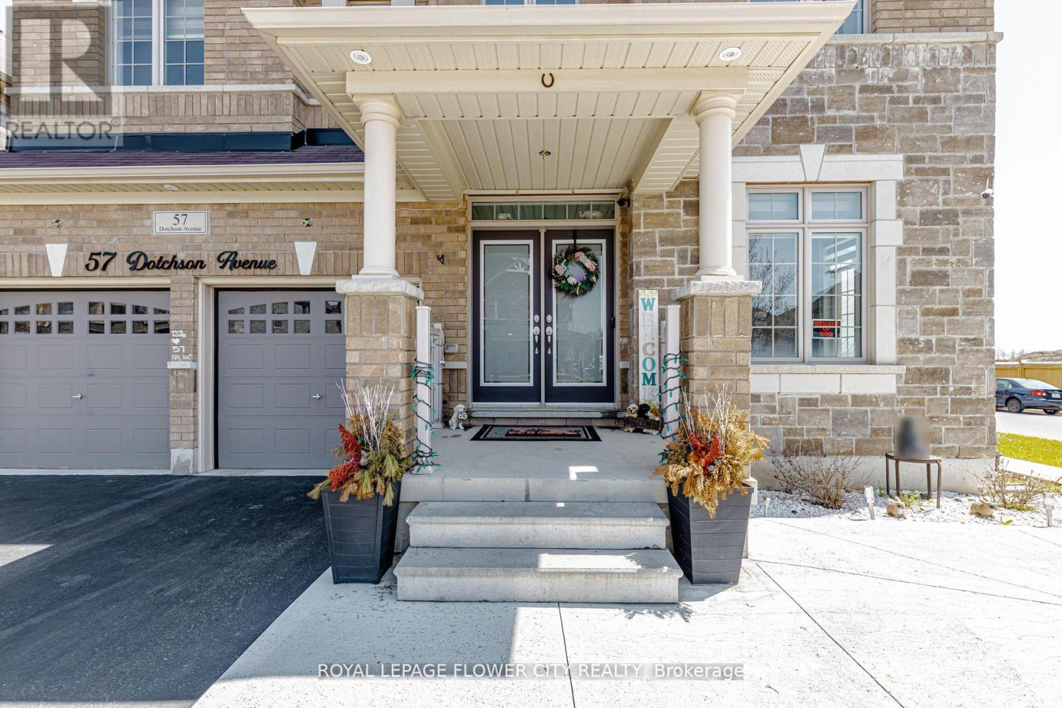
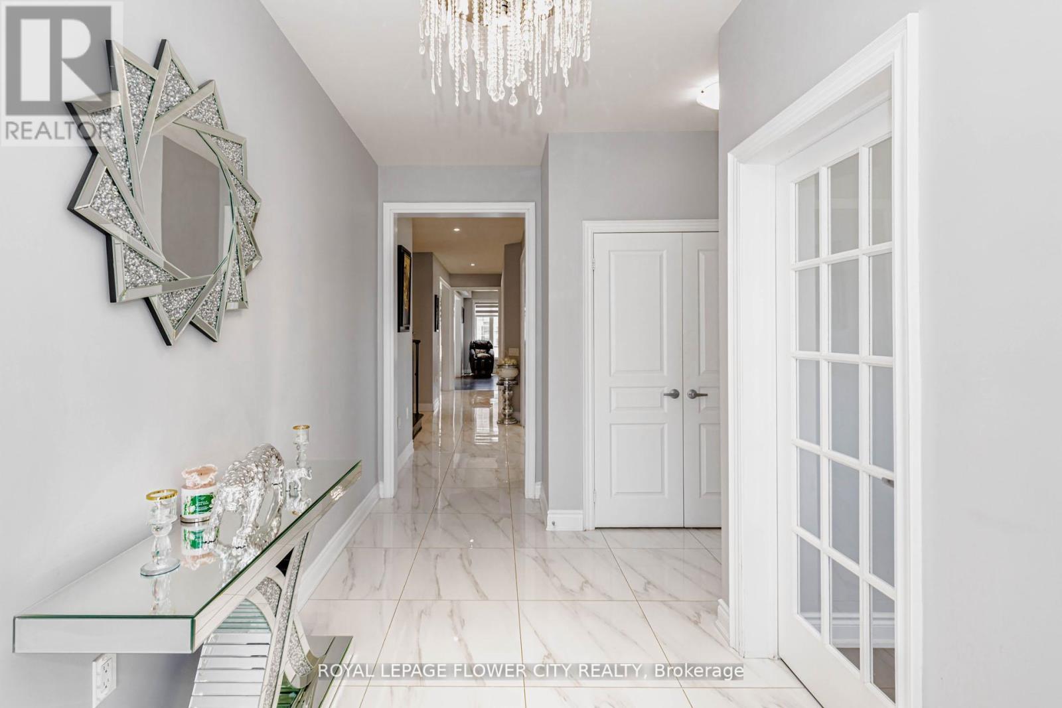
!! Immaculate !! This exceptional home offers approximately 3,504 sq. ft. of above-grade living space (as per MPAC), situated on a premium 45-ft wide corner lot with an elegant stone and brick elevation !! Designed for both comfort and functionality, the home features two spacious primary bedrooms on the second floor, along with a total of three full bathrooms !! A generously sized second-floor family room adds versatility and can be easily converted into a fifth bedroom !! The main level showcases a well-appointed layout with separate living, dining, and family rooms-ideal for everyday living and entertaining!! A dedicated office overlooking the front yard provides a bright and private workspace !! The fully upgraded kitchen is equipped with built-in appliances, granite countertops, extended cabinetry, and a built-in pantry, along with a spacious breakfast area offering a walk-out to the patio !! Adding further value, the property includes a legal two-bedroom basement apartment with a separate entrance, previously rented for $2,000 per month, while still retaining a portion of the basement for personal family recreation !! Additional highlights include second-floor laundry, direct garage access, and an abundance of natural light throughout !! Meticulously maintained and truly move-in ready, this home offers an exceptional blend of luxury, practicality, and income potential !!
Map data © OpenStreetMap contributors
No open houses are scheduled for this home.
Can't make it? Request a private viewing.
| Office | Ground level | 0 x 0 m |
| Family room | Second level | 0 x 0 m |
| Living room | Basement | 0 x 0 m |
| Bedroom | Basement | 0 x 0 m |
| Bedroom 2 | Basement | 0 x 0 m |
| Living room | Basement | 0 x 0 m |
| Bedroom 3 | Basement | 0 x 0 m |
| Living room | Ground level | 0 x 0 m |
| Dining room | Ground level | 0 x 0 m |
| Family room | Ground level | 0 x 0 m |
| Kitchen | Ground level | 0 x 0 m |
| Eating area | Ground level | 0 x 0 m |
| Primary Bedroom | Second level | 0 x 0 m |
| Bedroom 2 | Second level | 0 x 0 m |
| Bedroom 3 | Second level | 0 x 0 m |
| Bedroom 4 | Second level | 0 x 0 m |