
 For sale 50
$788,000
2 bed1 bath700–1,100 sq ft
43 Maple Avenue
Inglewood, Caledon
2 months agoMLS® W13658524
RE/MAX REALTY SERVICES INC.
612 Glasgow Road
Bolton West, Caledon, Ontario L7E4N1
For sale· Added
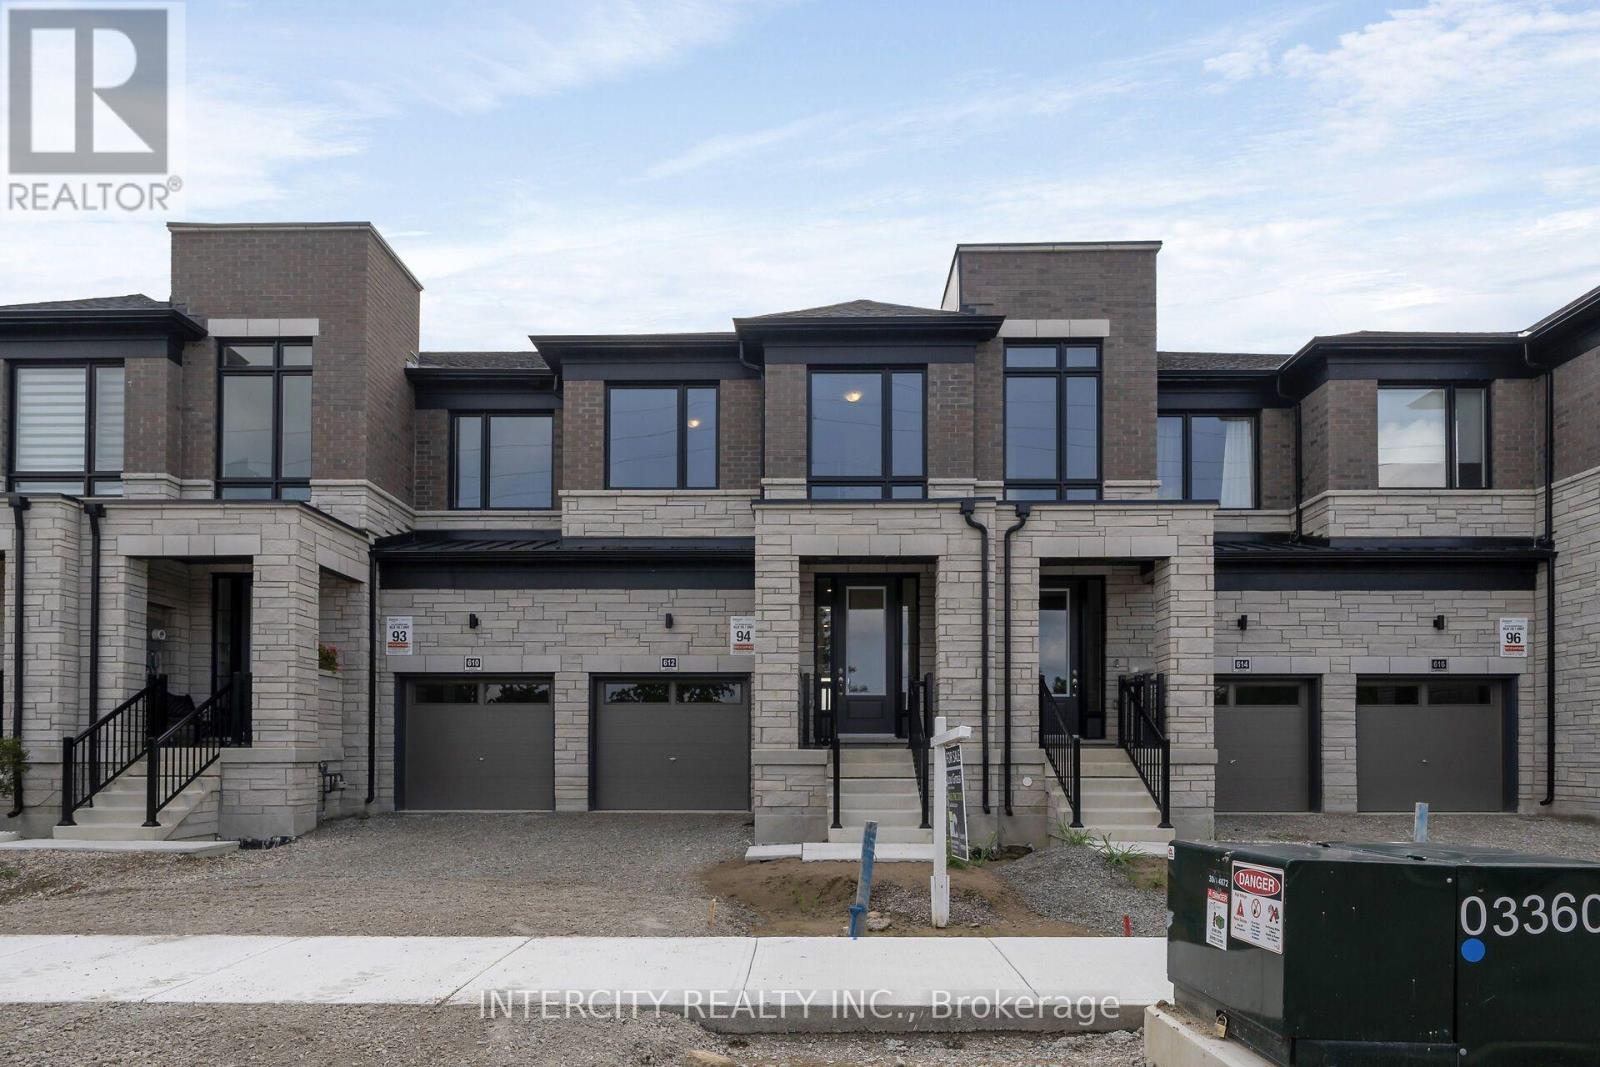
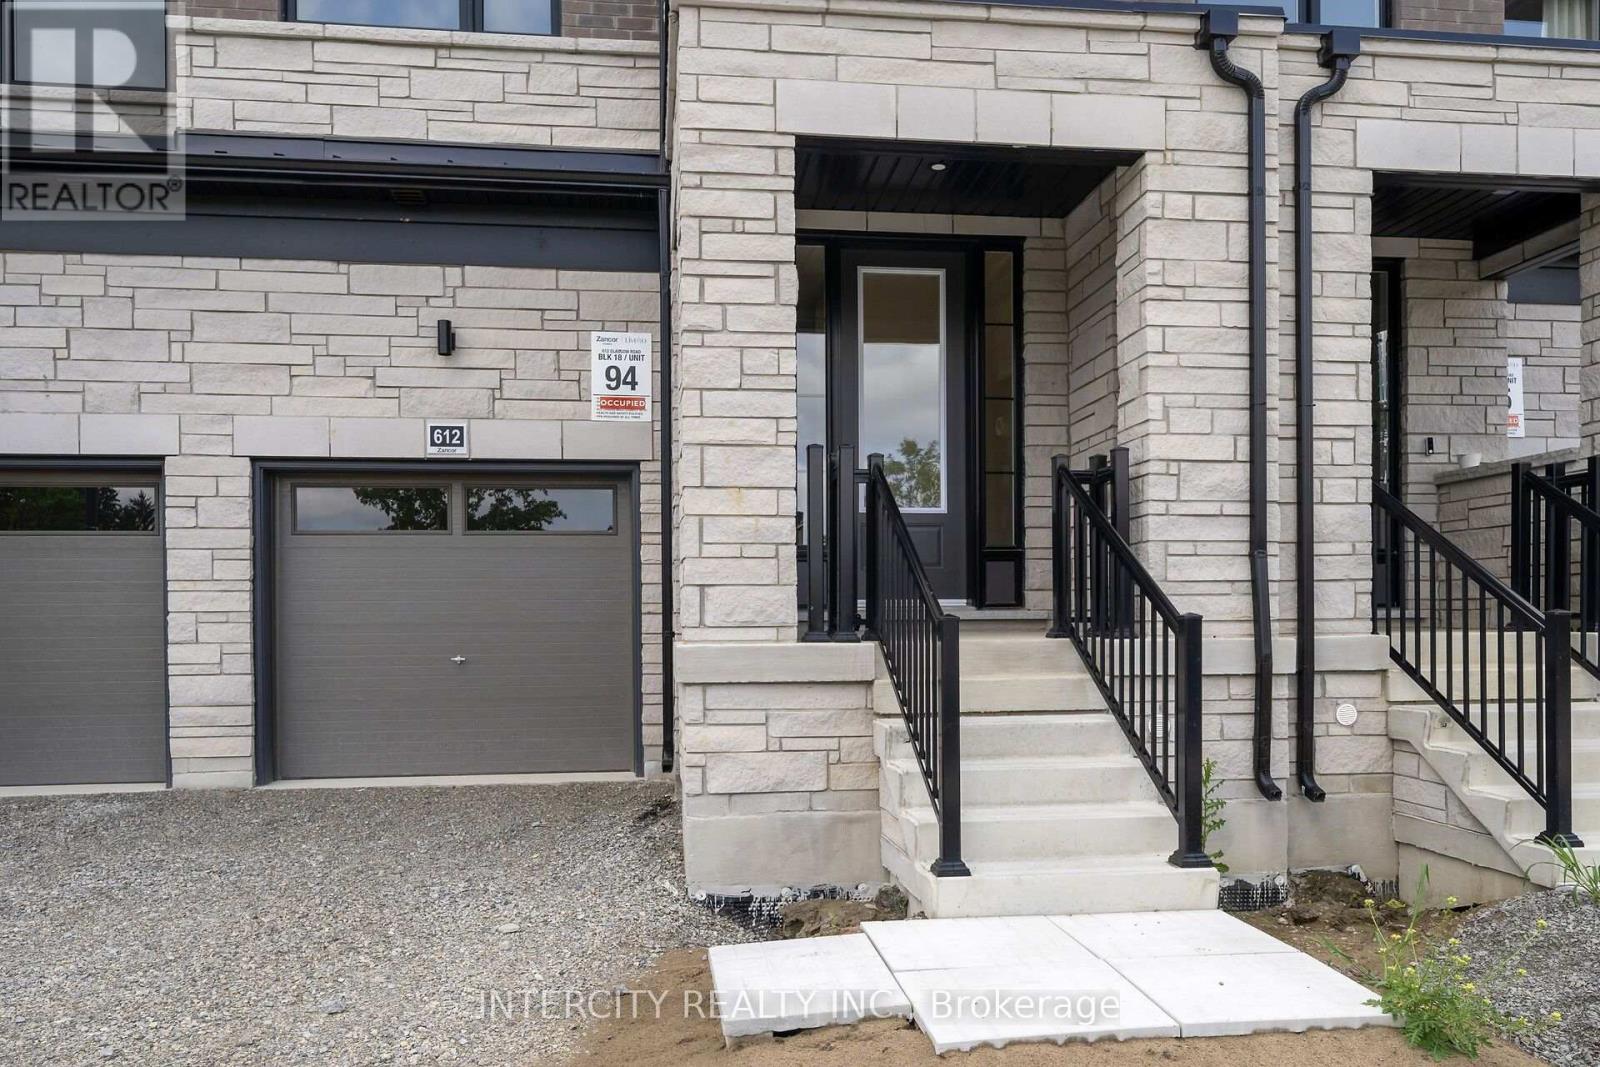
**Purchase Price is Net of H.S.T. Price. Elevated living in Bolton. Built by Zancor Homes. Welcome to the Sophisticated 2,052 Sq. Ft. Freehold Townhome in a beautiful community within the growing town, surrounded by beautiful greenery and the Humber River. This home provides modern luxury within serenity. Boasting 3 bedrooms and 2.5 bathrooms. Hardwood Floors throughout, stone counters, 9 ft main- and 2nd-floor ceilings, Smooth Ceilings Throughout, Oak Stairs with Iron pickets, stainless steel kitchen appliances, plus a white washer and Dryer. Spacious and well-designed property to call your future home.
Map data © OpenStreetMap contributors
No open houses are scheduled for this home.
Can't make it? Request a private viewing.
| Kitchen | Main level | 4.1 x 2.68 m |
| Living room | Main level | 4.14 x 3.04 m |
| Great room | Main level | 5.73 x 4.26 m |
| Primary Bedroom | Second level | 5.36 x 3.65 m |
| Bedroom 2 | Second level | 4.87 x 2.74 m |
| Bedroom 3 | Second level | 3.59 x 2.86 m |




