
 For sale 50
$788,000
2 bed1 bath700–1,100 sq ft
43 Maple Avenue
Inglewood, Caledon
2 months agoMLS® W13658524
RE/MAX REALTY SERVICES INC.
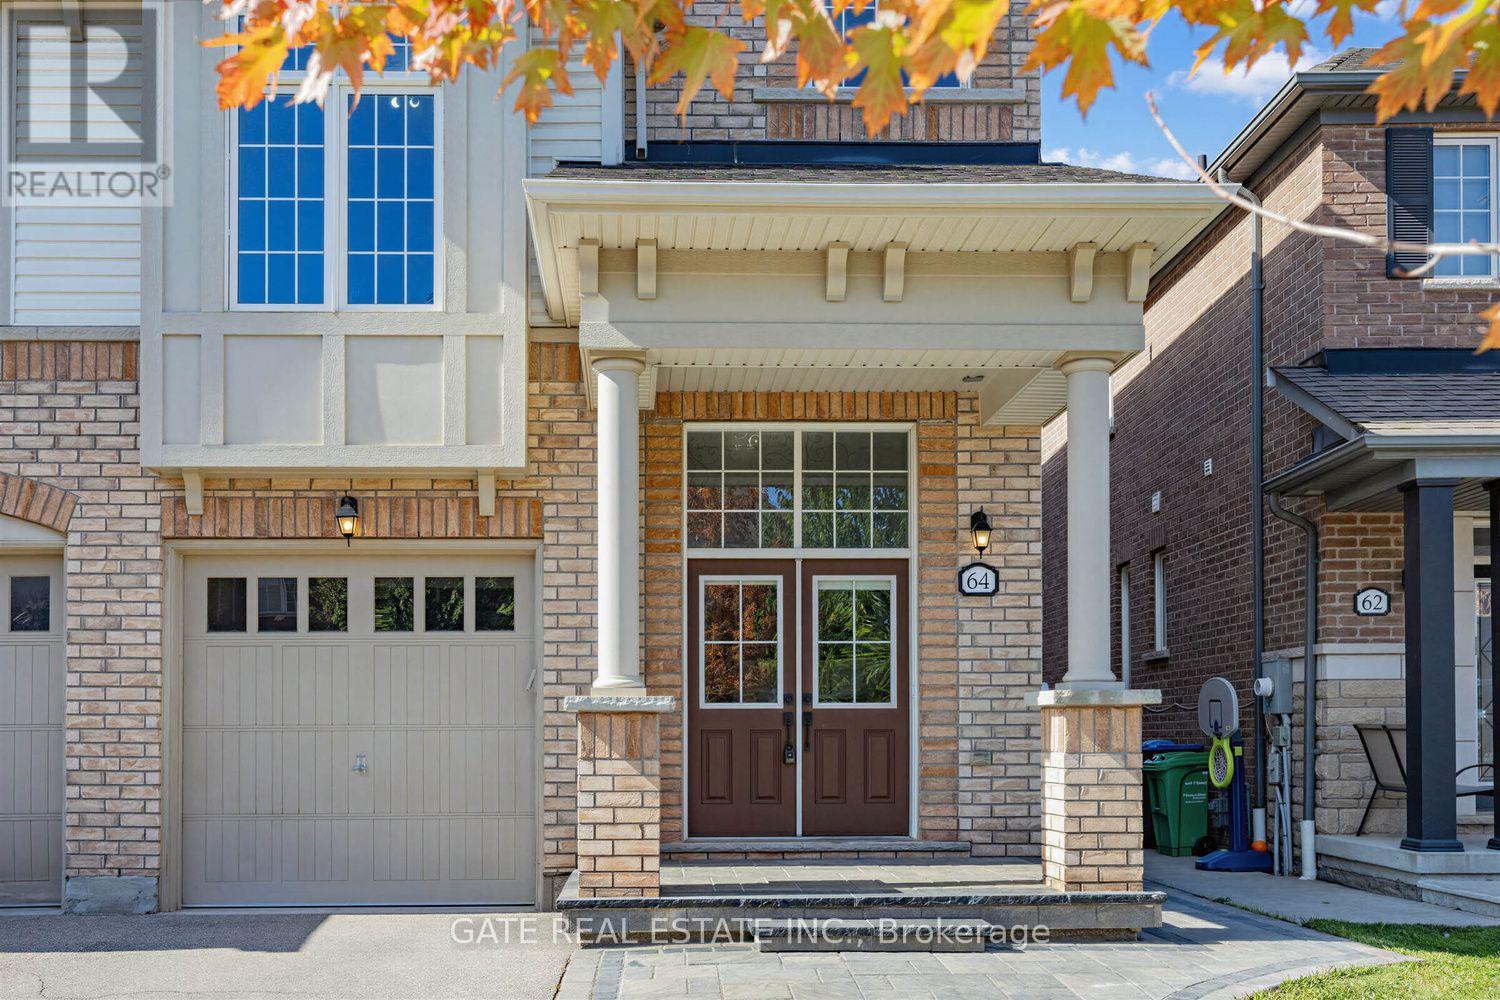
64 Mcpherson Road
Rural Caledon, Caledon, Ontario L7C4A8
For sale· Added
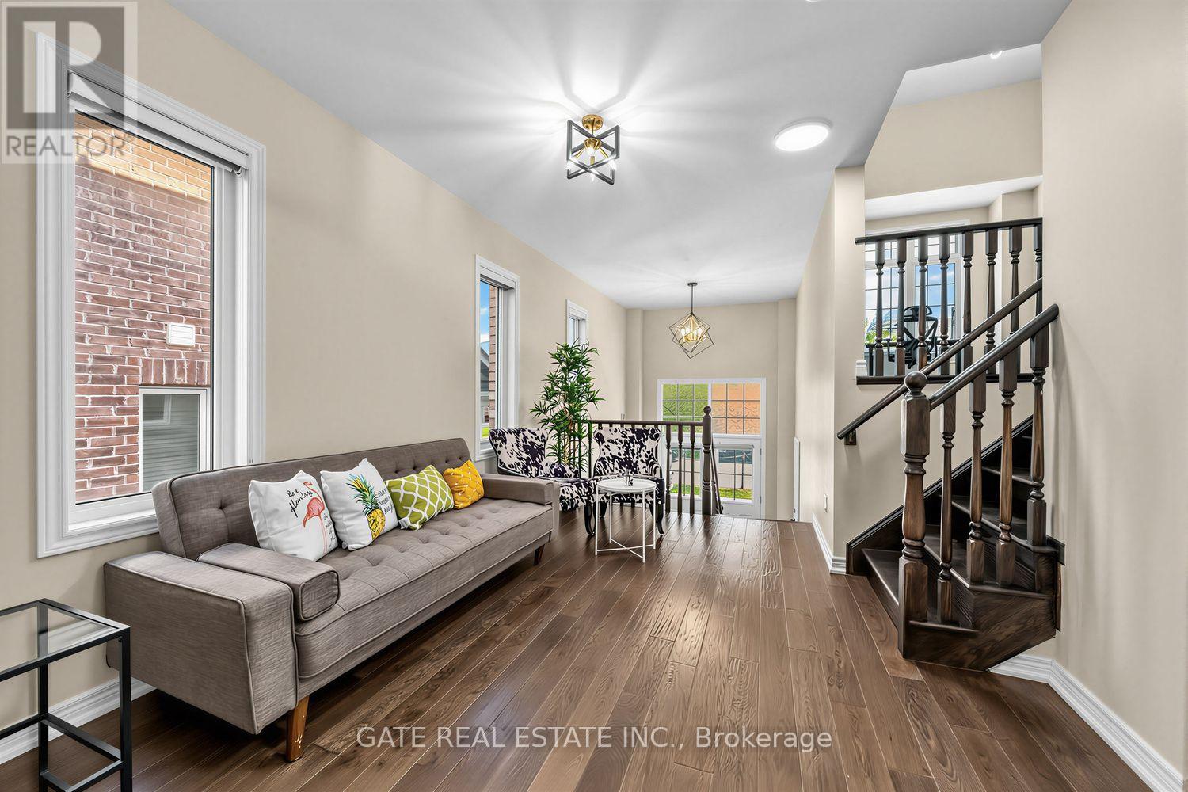
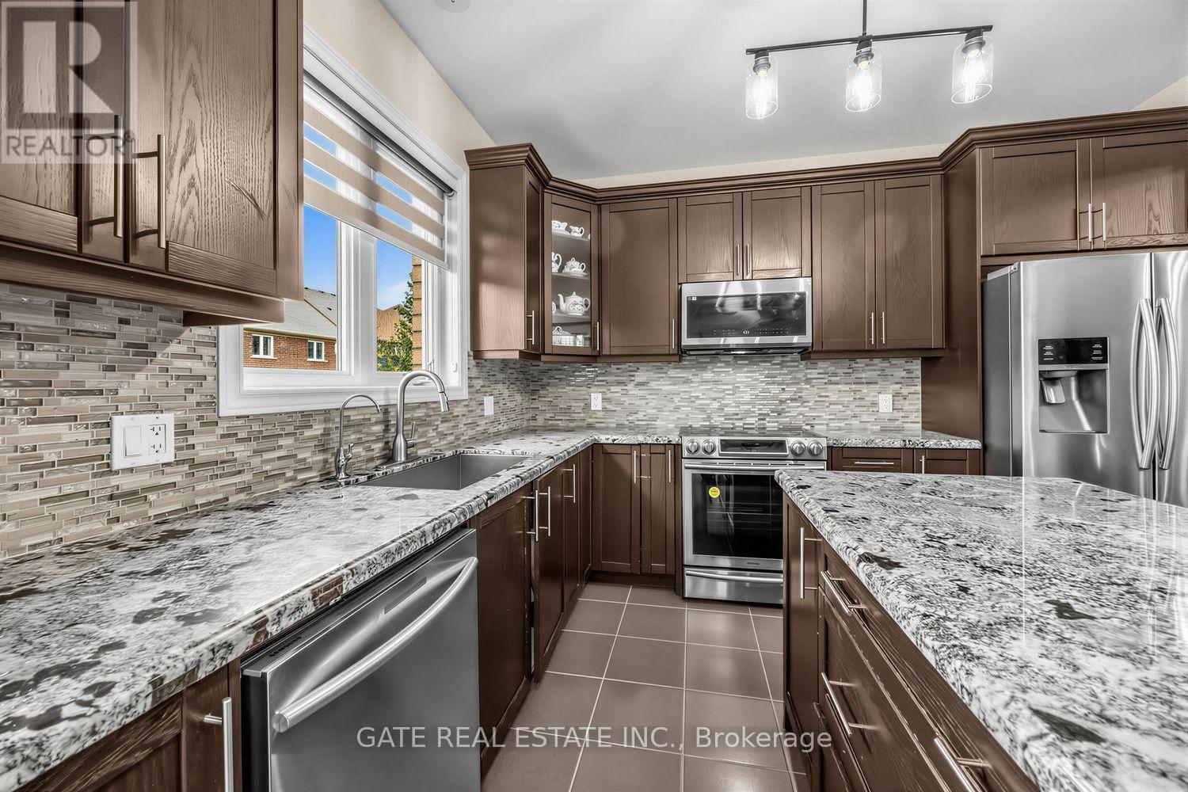
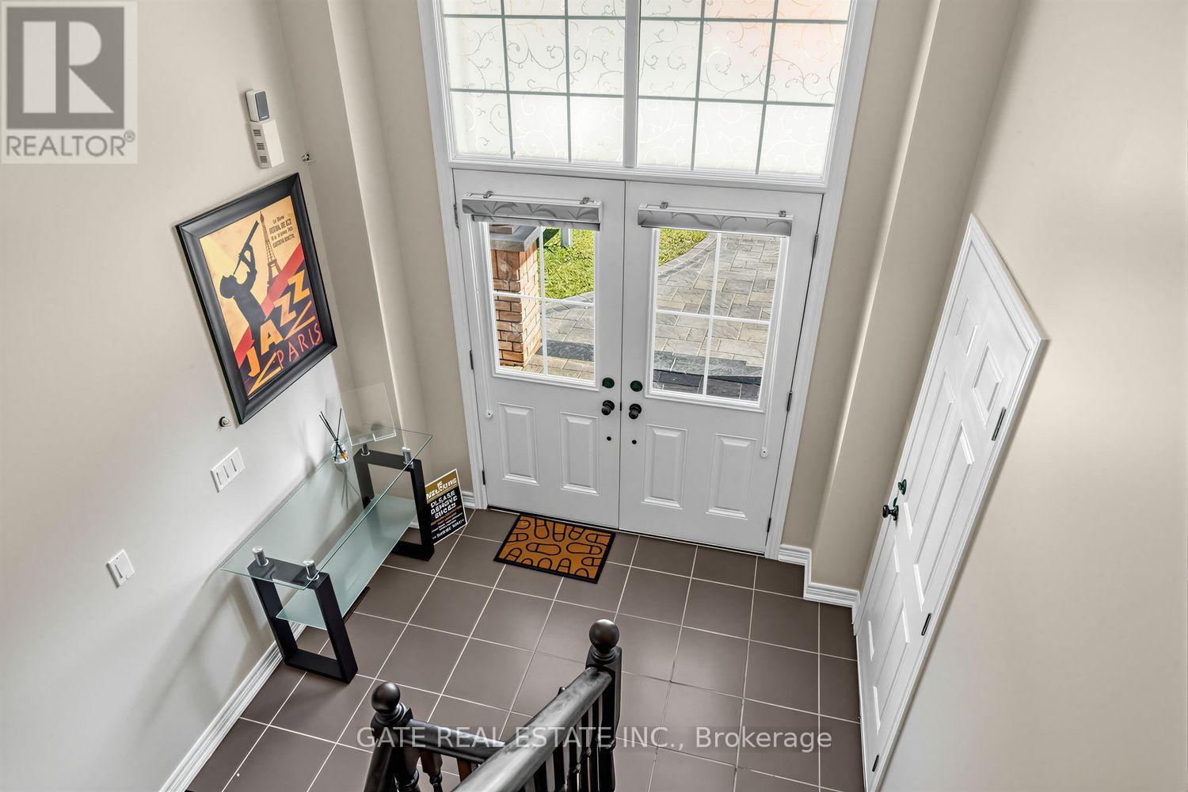
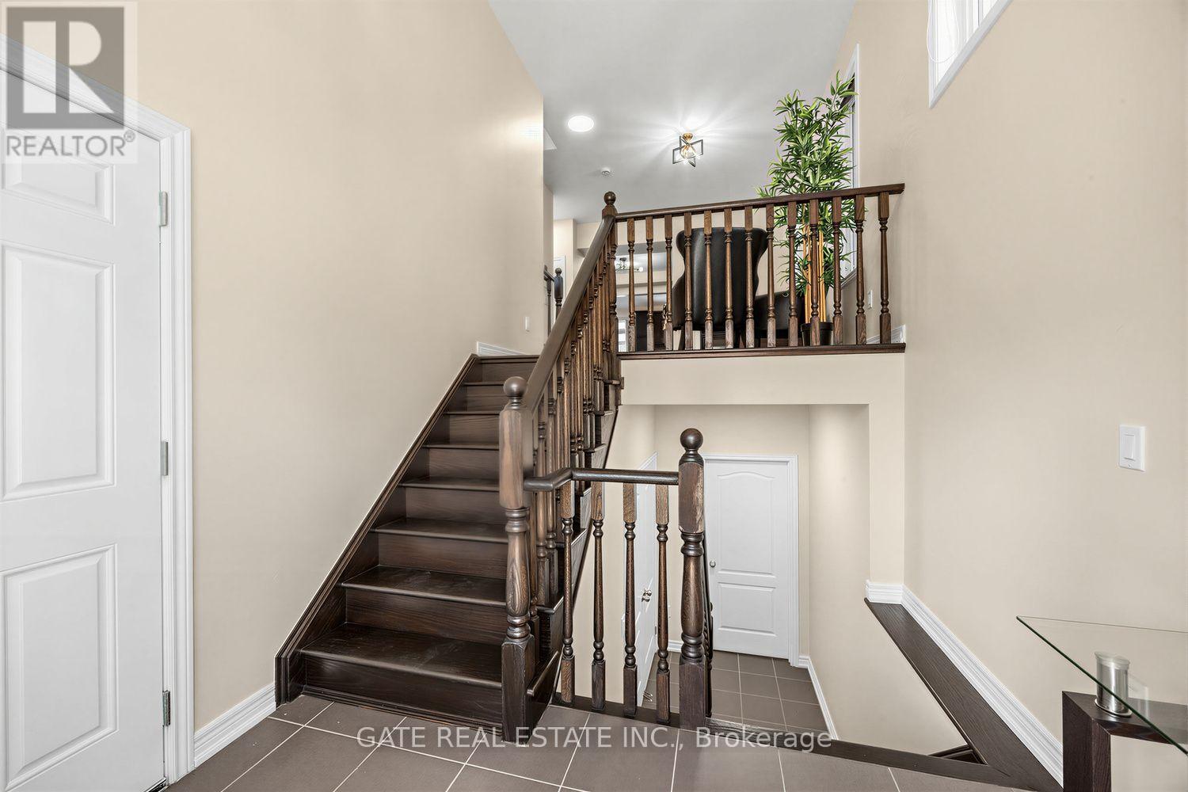
FIRST TIME HOME BUYER DREAM!!! Ready to Move-In!! Located in Heart of Caledon surrounded with Shopping, Parks, Creek, Community Centre, Daycare and School!!! A Stunning, Freshly Painted Beautiful Family Home!!! Double Door Entry, Spacious foyer Leading to the Living Room steps up & Fully Finished Basement Steps down. Adorned with Beautiful Light Fixtures, Hardwood Floor throughout the Main Floor and Basement. Double Sided Fireplace, L-Shaped Modern Kitchen with Large Island, Water Filteration System, Backsplash, Display cabinet, S/S Appliances and Breakfast Bar. few steps up is Great Room, Potential to convert into Bedroom or Office. A Spacious Master Bedroom w/ 5pc Ensuite, Double Sink and Jacuzzi, Walk in closet. 2nd Bedroom, 4Pc Bath. Large Laundry Room, Closet & Sink. Finished Basement, above Grade Windows, 3pc bathroom, Living Area, Kitchen Rough-In, Laundry Closet, Storage area. Basement Oversized Room can be 2 Bedroom, built in double closets, Rec Room, Gym or Arts & Crafts Space. **FLOOR PLANS and MEASUREMENTS***attached-2,815 Sq. ft. Living Area for prospective buyers.
Map data © OpenStreetMap contributors
No open houses are scheduled for this home.
Can't make it? Request a private viewing.
| Foyer | Main level | 0 x 0 m |
| Living room | Basement | 0 x 0 m |
| Bedroom 3 | Basement | 0 x 0 m |
| Living room | Main level | 0 x 0 m |
| Dining room | Main level | 0 x 0 m |
| Family room | Main level | 0 x 0 m |
| Kitchen | Main level | 0 x 0 m |
| Dining room | Main level | 0 x 0 m |
| Great room | In between | 0 x 0 m |
| Primary Bedroom | Upper Level | 0 x 0 m |
| Bedroom 2 | Upper Level | 0 x 0 m |
| Laundry room | Upper Level | 0 x 0 m |




