
 For sale 50
$788,000
2 bed1 bath700–1,100 sq ft
43 Maple Avenue
Inglewood, Caledon
2 months agoMLS® W13658524
RE/MAX REALTY SERVICES INC.
67 Sherin Court
Bolton North, Caledon, Ontario L7E3T6
For sale· Added
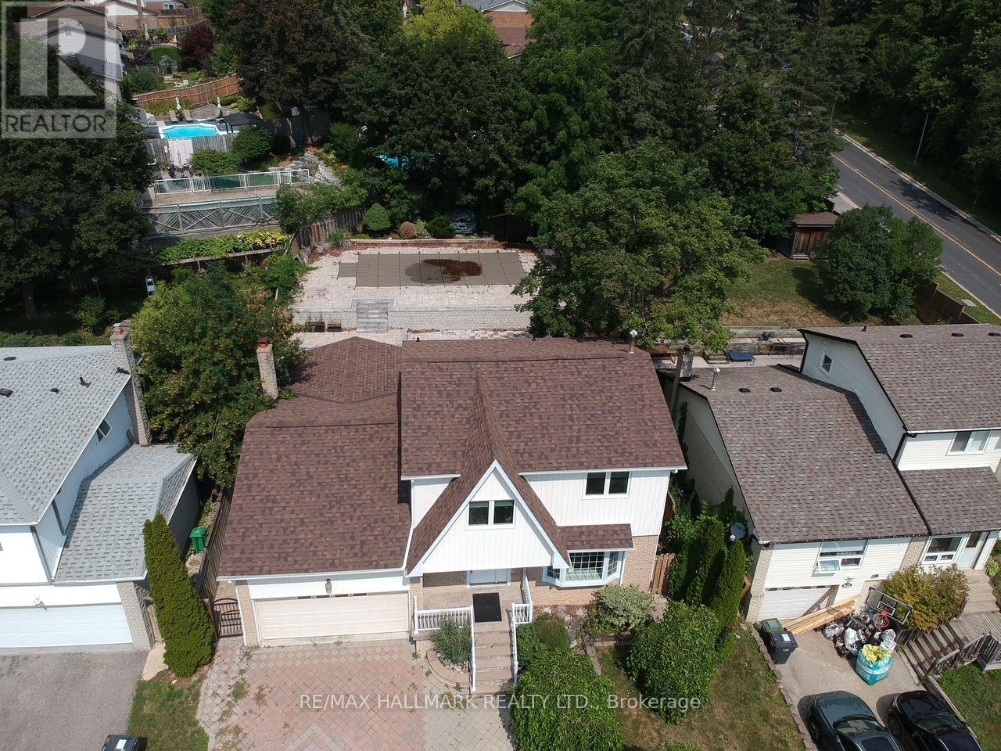
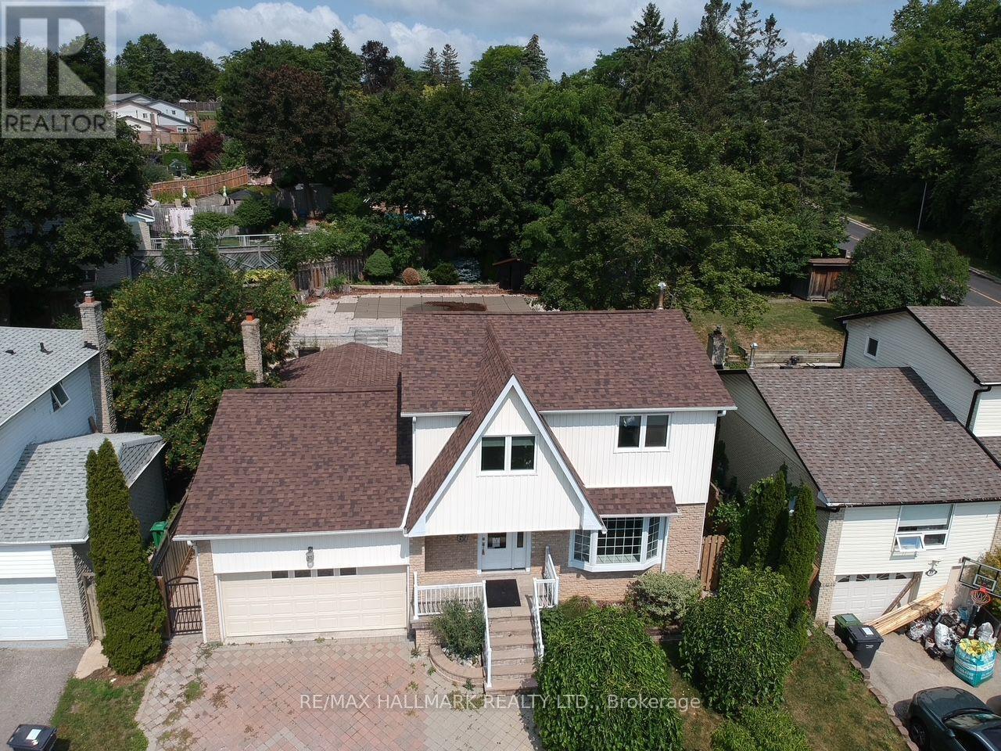
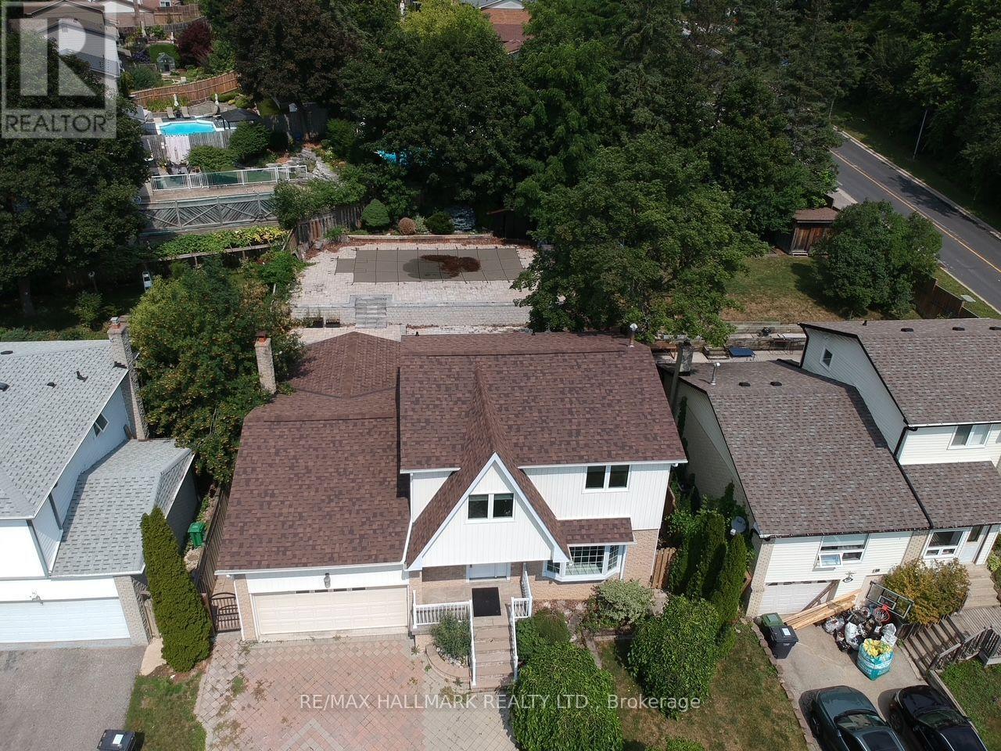
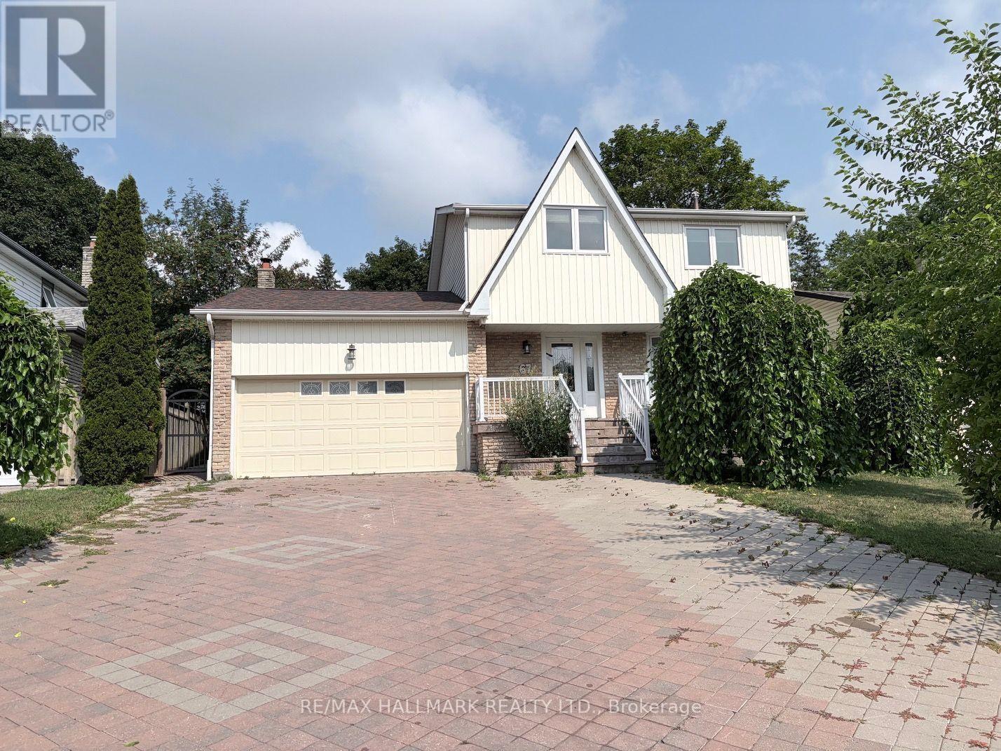
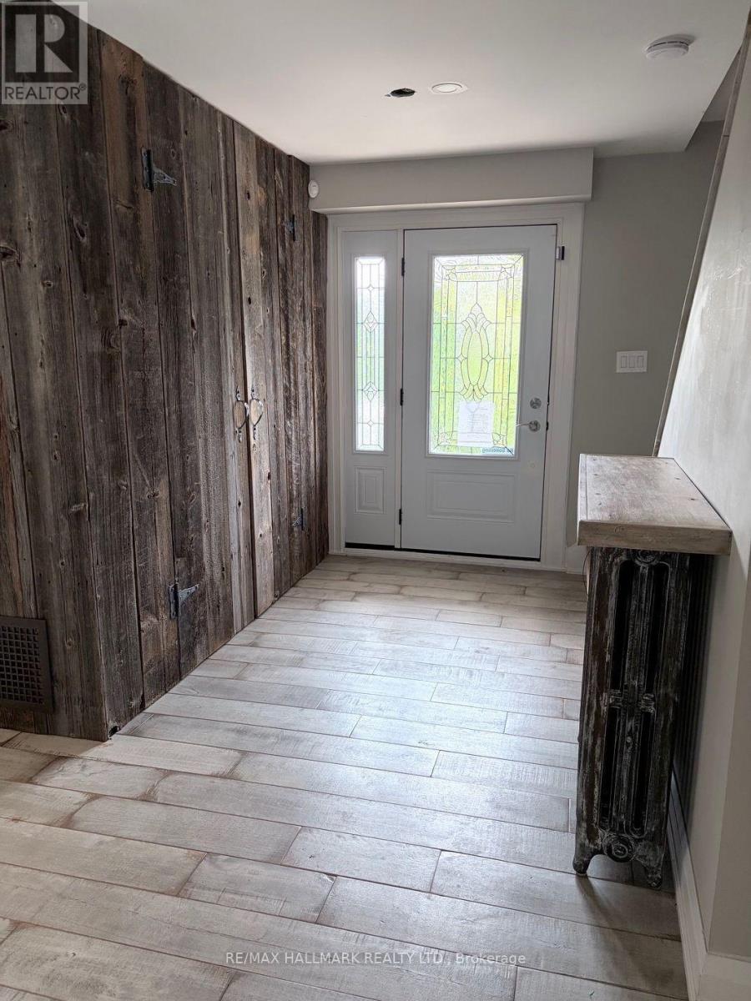
Tucked away on a quiet court in Bolton's highly desirable North Hill community, this beautifully renovated 4 bedrooms home sits on an impressive oversized lot, offering the perfect balance of privacy, style, and functionality. Thoughtfully redesigned with warm wood finishes and rustic-inspired details, the home exudes character and timeless charm. The open-concept main level is designed to impress, featuring a stunning chef's kitchen complete with a large centre island, custom cabinetry, and a spacious dining area. The expansive, professionally landscaped backyard is a true private retreat, uniquely tiered across three levels to maximize both space and privacy. Enjoy summer days by the in-ground pool, relax beneath the covered patio, or entertain family and friends in this peaceful outdoor oasis. The finished lower level offers exceptional versatility, providing the ideal space for a recreation room, games room, home theatre, fitness area, or additional guest accommodations. A double attached garage and an oversized driveway with parking for up to ten vehicles add outstanding convenience for families and guests alike. Offering a rare combination of refined rustic elegance, generous indoor and outdoor living spaces, and an unbeatable setting in one of Bolton's most coveted neighbourhoods, this exceptional property is a place you'll be proud to call home.
Map data © OpenStreetMap contributors
No open houses are scheduled for this home.
Can't make it? Request a private viewing.
| Sep 28, 2026 | $954,900 | ▼ $15,000 |
| Sep 19, 2026 | $969,900 | First recorded price |
Price changes since Sep 19, 2026.
| Foyer | Main level | 3.4 x 2.05 m |
| Games room | Basement | 4.8 x 4 m |
| Laundry room | Basement | 2.7 x 2.65 m |
| Living room | Main level | 4.18 x 3.88 m |
| Dining room | Main level | 4.18 x 3.88 m |
| Kitchen | Main level | 6.73 x 3.72 m |
| Family room | Main level | 5.3 x 3.75 m |
| Bedroom | Second level | 4.9 x 3.07 m |
| Bedroom 2 | Second level | 4.07 x 3.8 m |
| Bedroom 3 | Second level | 3.84 x 3.1 m |
| Bedroom 4 | Second level | 3.4 x 2.6 m |
| Recreational, Games room | Basement | 6.83 x 3.76 m |




