 For sale 50
$1,749,000
3+1 bed4 bath2,000–2,500 sq ft
44 Gibson Lake Drive
Palgrave, Caledon
3 months agoMLS® W13563894
CENTURY 21 MILLENNIUM INC.
79 Amos Drive
Palgrave, Caledon, Ontario L7E4L7
For sale· Added
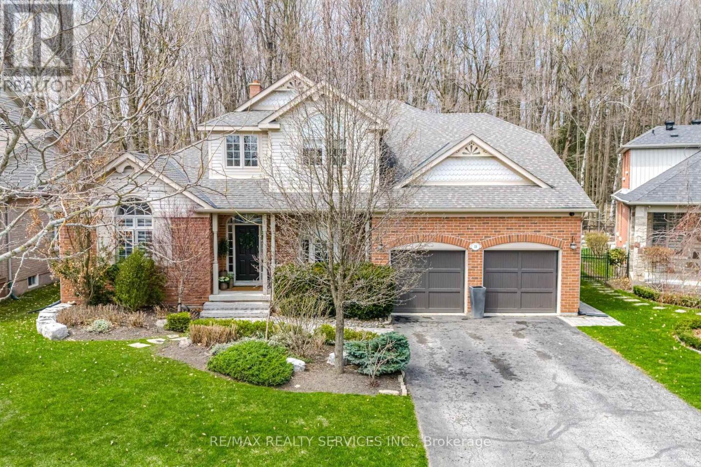
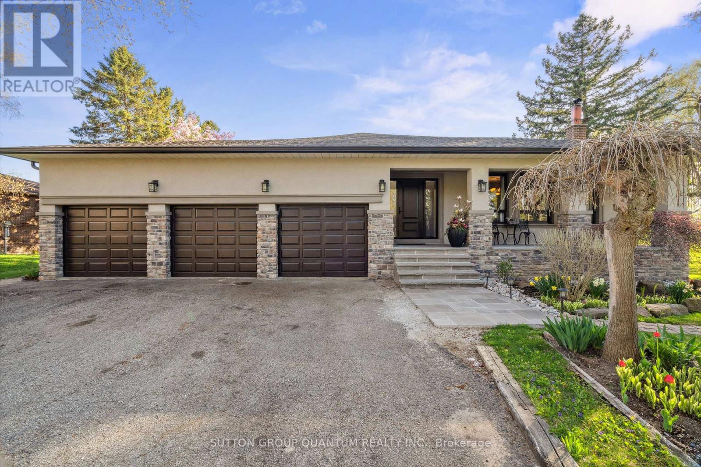
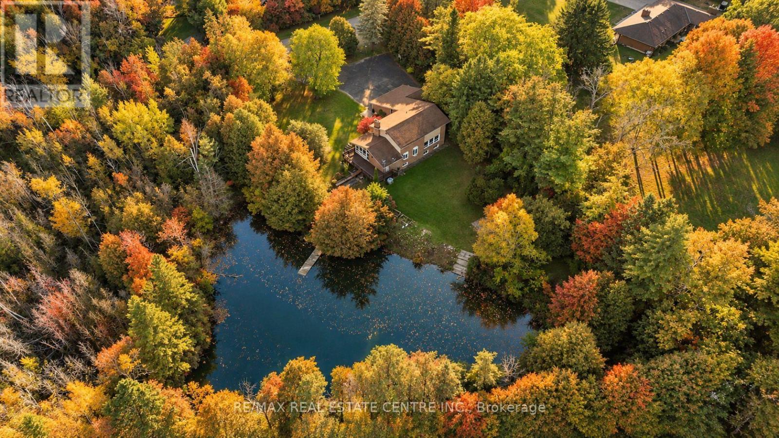
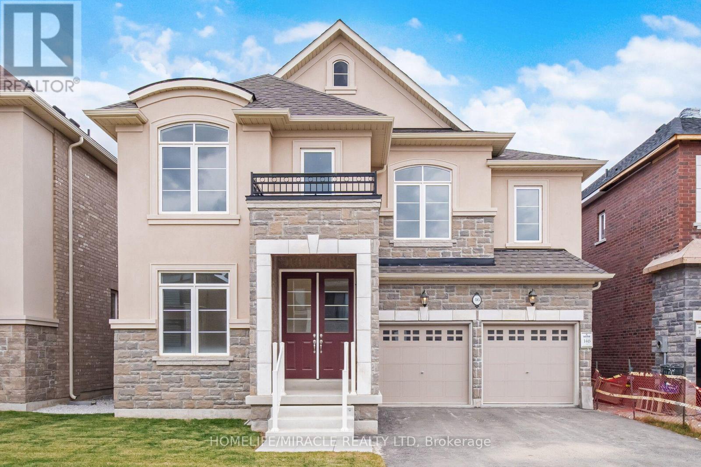
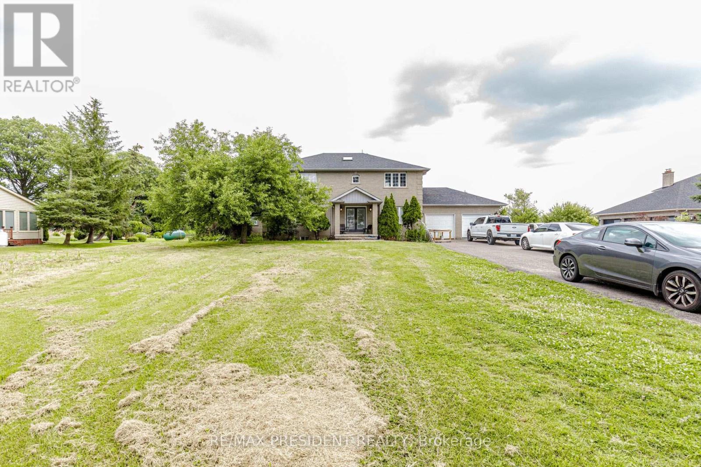
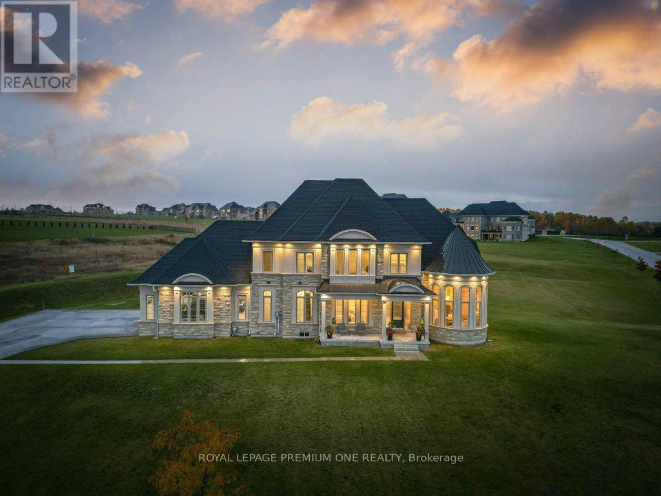
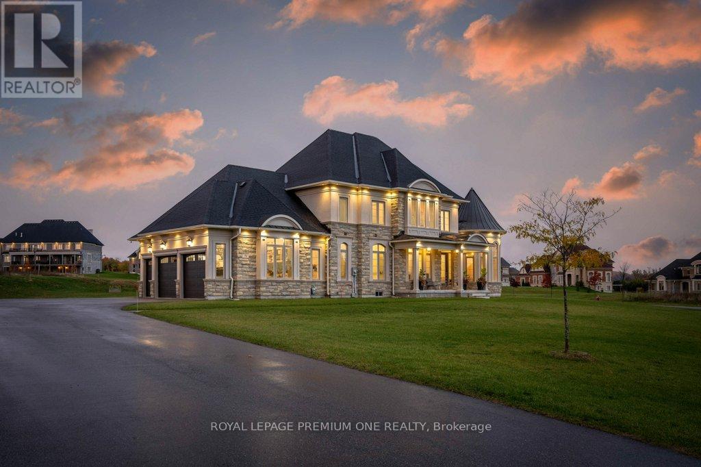
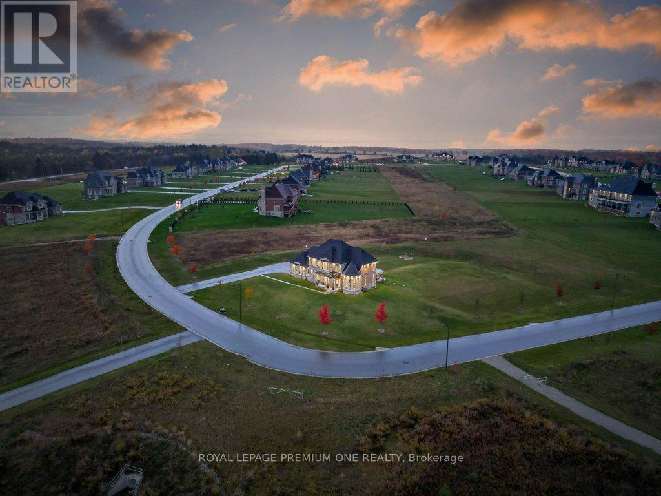
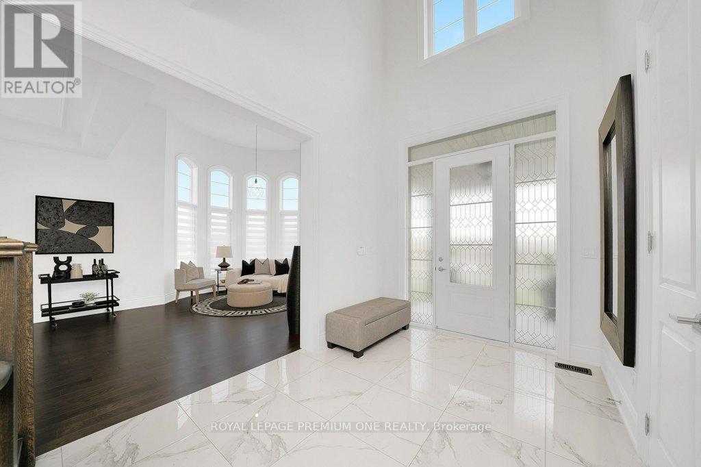
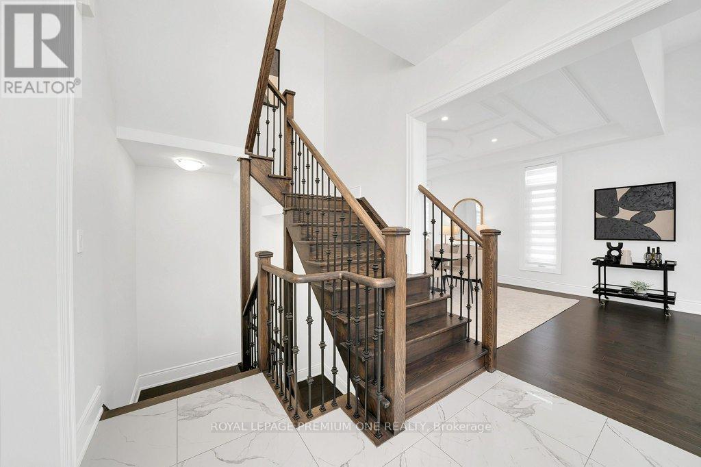
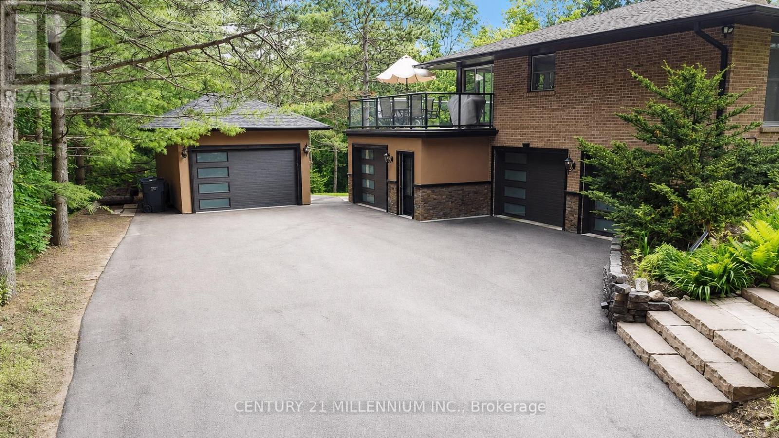
Discover space, privacy, and timeless curb appeal at 79 Amos Drive, set on 2.3 acres in one of Palgrave's sought-after estate neighbourhoods. Surrounded by mature trees and expansive properties, this impressive stone-and-stucco residence offers a peaceful setting with room to breathe. A grand entrance welcomes you into a thoughtfully designed layout with inviting spaces for entertaining and everyday family living. Large windows draw in natural light and frame views of the surrounding greenery, connecting the home to its beautiful setting. From gatherings with friends to quiet evenings at home, the residence offers a comfortable balance of elegance and warmth. Outside, manicured grounds and the generous acreage create space to relax, gather, and enjoy the outdoors. Experience the privacy and sense of retreat that define estate living, with convenient access to local schools, trails, and Caledon amenities.
Map data © OpenStreetMap contributors
No open houses are scheduled for this home.
Can't make it? Request a private viewing.
| Living room | Main level | 5.09 x 4.71 m |
| Dining room | Main level | 4.68 x 3.94 m |
| Kitchen | Main level | 3.8 x 4.41 m |
| Eating area | Main level | 2.62 x 4.41 m |
| Family room | Main level | 6.11 x 4.1 m |
| Laundry room | Main level | 2.55 x 3.21 m |
| Primary Bedroom | Second level | 4.29 x 5.1 m |
| Bedroom 2 | Second level | 4.05 x 5.4 m |
| Bedroom 3 | Second level | 3.79 x 3.78 m |
| Bedroom 4 | Second level | 3.65 x 3.71 m |