
 For sale 50
$799,000
3 bed3 bath1,500–2,000 sq ft
52 Tundra Road
Rural Caledon, Caledon
25 days agoMLS® W13803810
HOMELIFE/MIRACLE REALTY LTD
8 Waterbury Street
Bolton East, Caledon, Ontario L7E1X2
For sale· Added
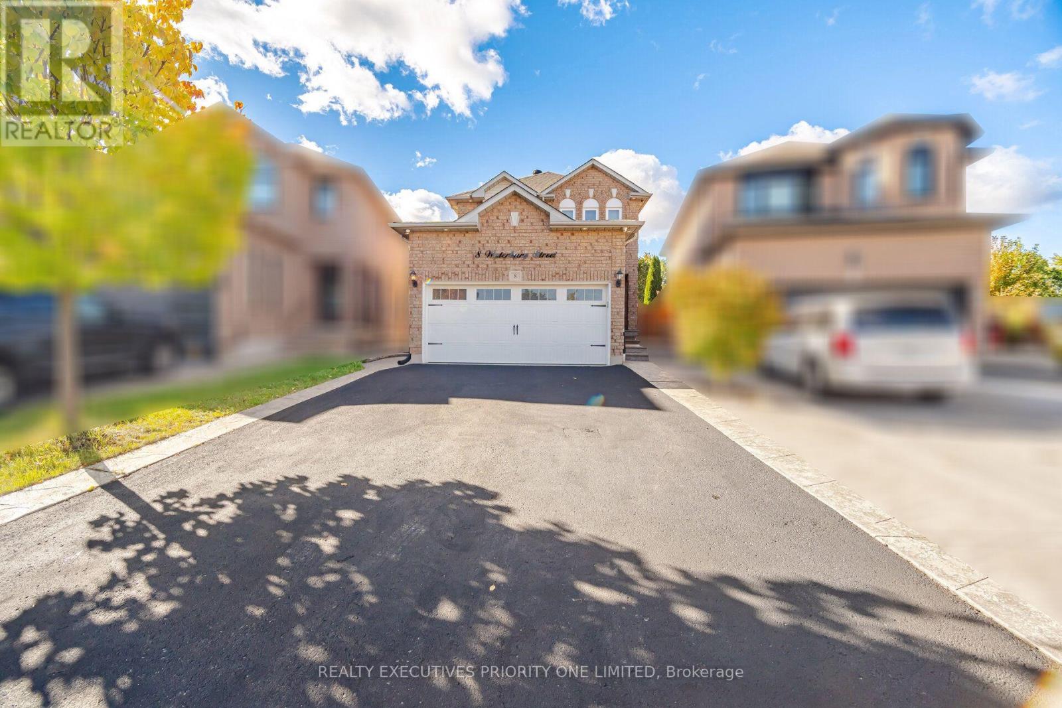
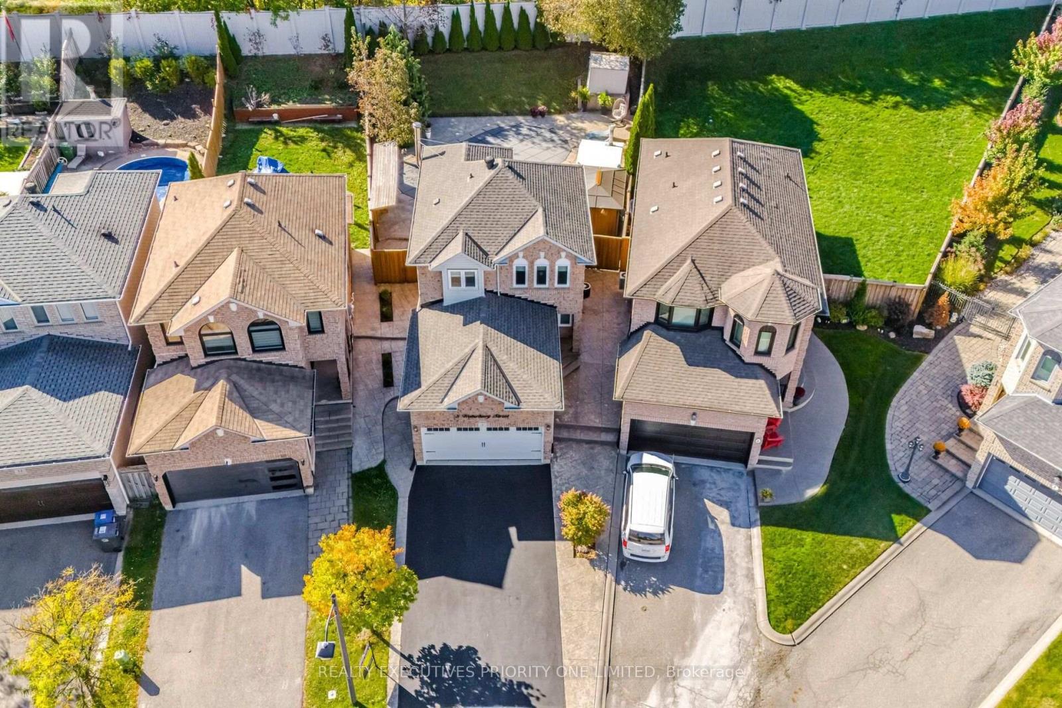
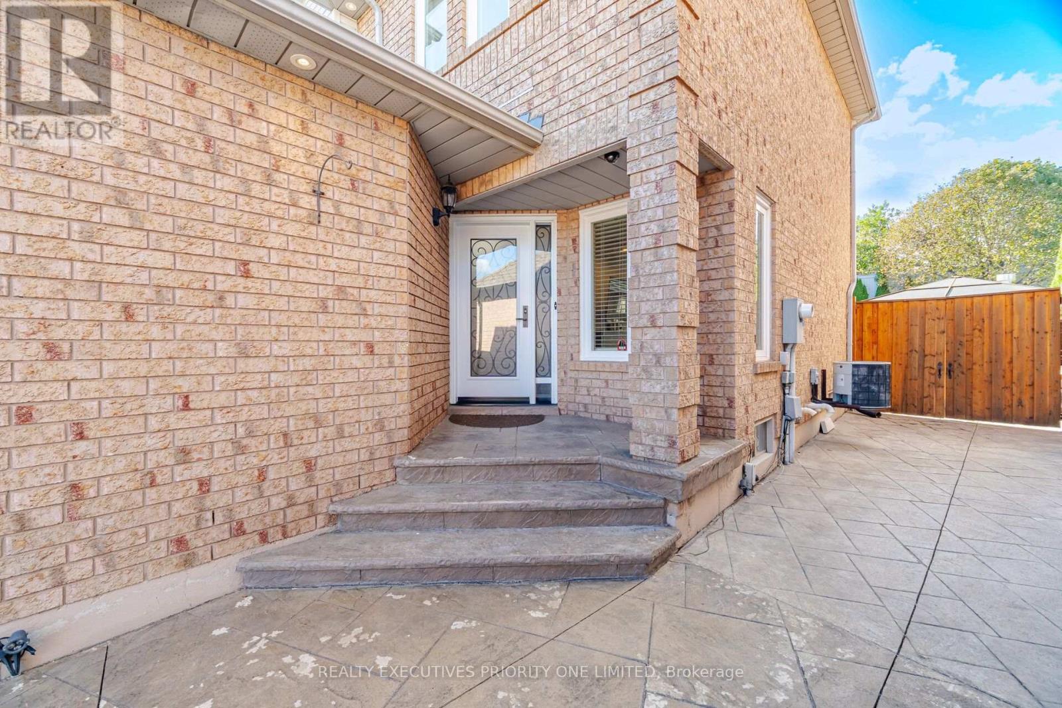
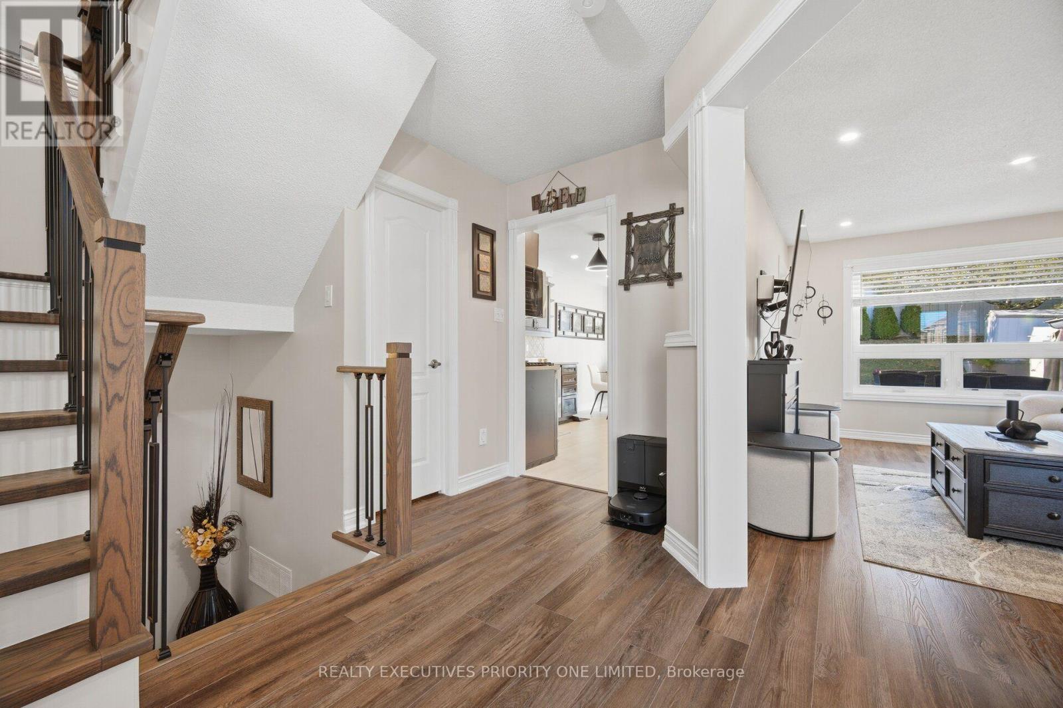
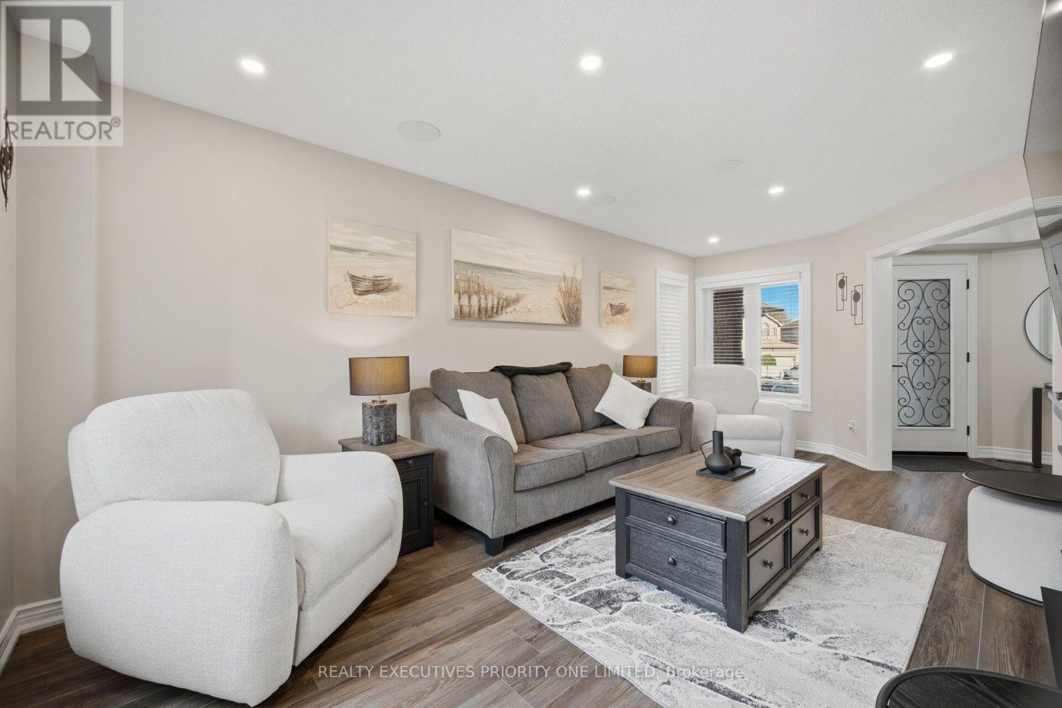
5 Reasons Why You Will Love This Detached 2-Storey Home: 1) The upper floor features a 4-piece bathroom, hardwood flooring and three bedrooms, each offering a window for natural light and a closet. 2) The main floor offers a spacious living room and modern kitchen with smooth ceilings and pot lights throughout. The kitchen is complete with stainless steel appliances and flows seamlessly into the breakfast area, which provides a walkout to the backyard. 3) The backyard offers a true oasis with an in-ground saltwater heated pool, creating the perfect setting for summer enjoyment and entertaining. 4) Enjoy the privacy of a quiet cul-de-sac, along with a double-car garage and a spacious driveway accommodating up to four vehicles. 5) Location Is Close To Shopping, Schools, Parks & Highways!
Map data © OpenStreetMap contributors
No open houses are scheduled for this home.
Can't make it? Request a private viewing.
| Primary Bedroom | Upper Level | 3.99 x 3.078 m |
| Bedroom 2 | Upper Level | 3.41 x 3.14 m |
| Bedroom 3 | Upper Level | 2.92 x 3.1 m |
| Kitchen | Main level | 2.77 x 3.16 m |
| Eating area | Main level | 2.43 x 3.16 m |
| Living room | Main level | 5.69 x 3.29 m |
| Recreational, Games room | Lower level | 6.85 x 3.07 m |
| Laundry room | Lower level | 5.48 x 3.2 m |




