 For sale 50
$1,749,000
3+1 bed4 bath2,000–2,500 sq ft
44 Gibson Lake Drive
Palgrave, Caledon
3 months agoMLS® W13563894
CENTURY 21 MILLENNIUM INC.
81 Matson Drive
Palgrave, Caledon, Ontario L7E0A3
For sale· Added
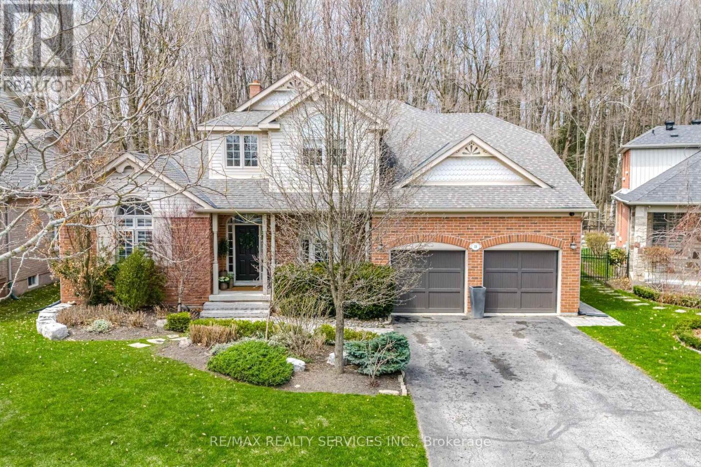
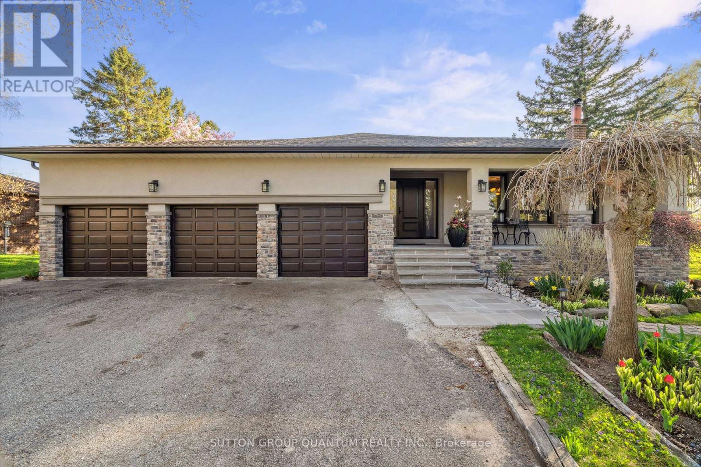
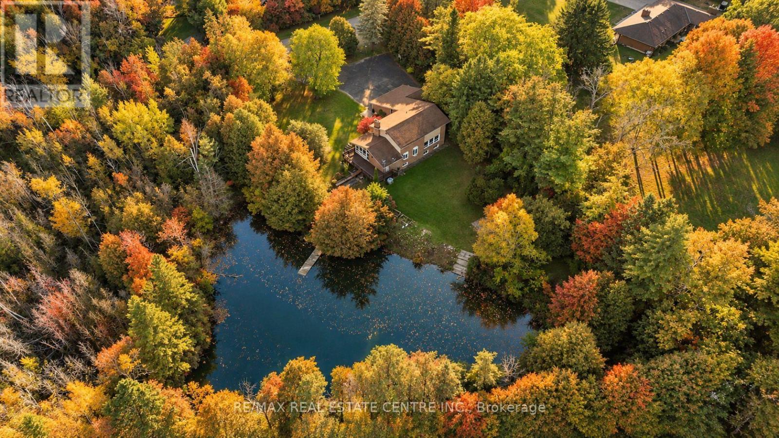
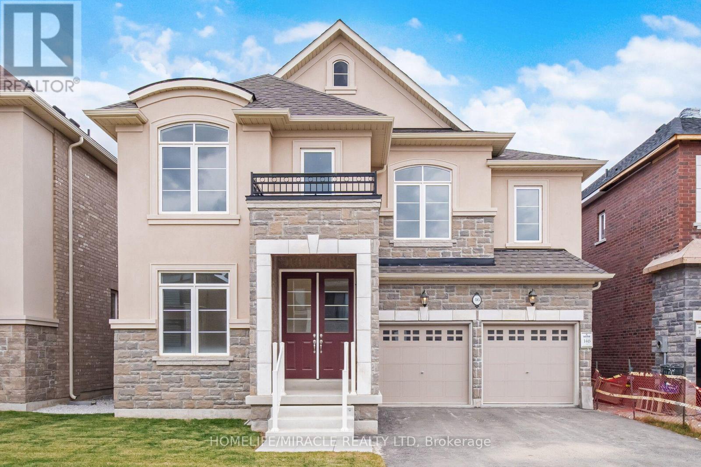
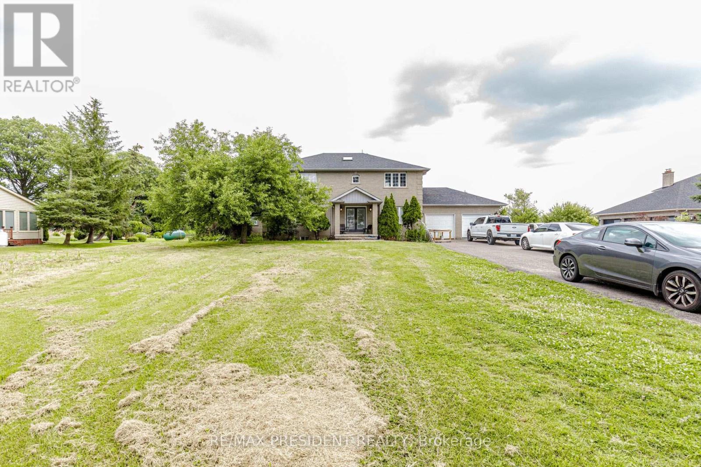
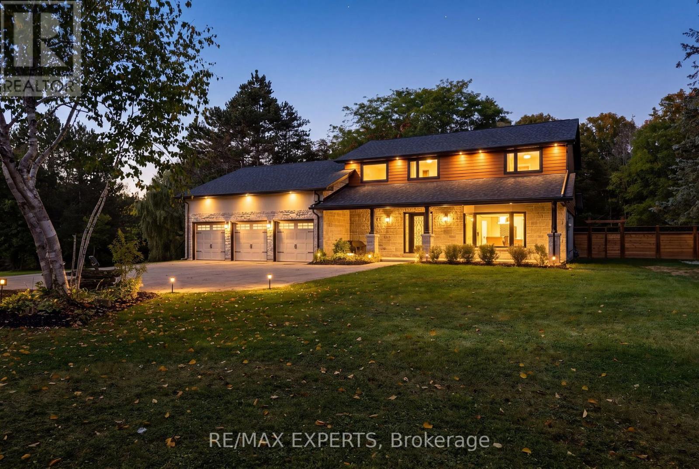
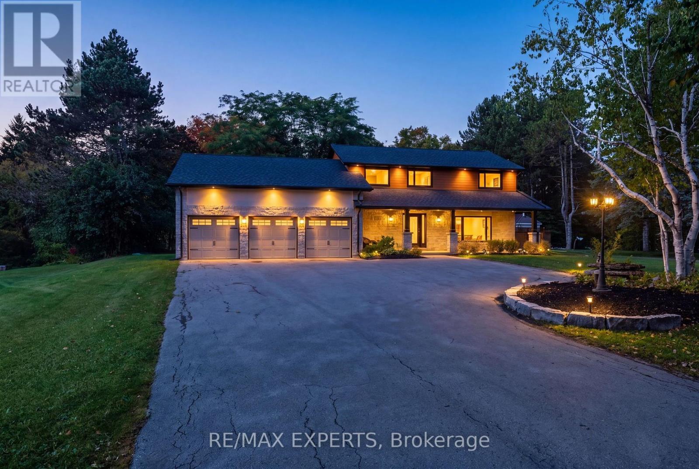
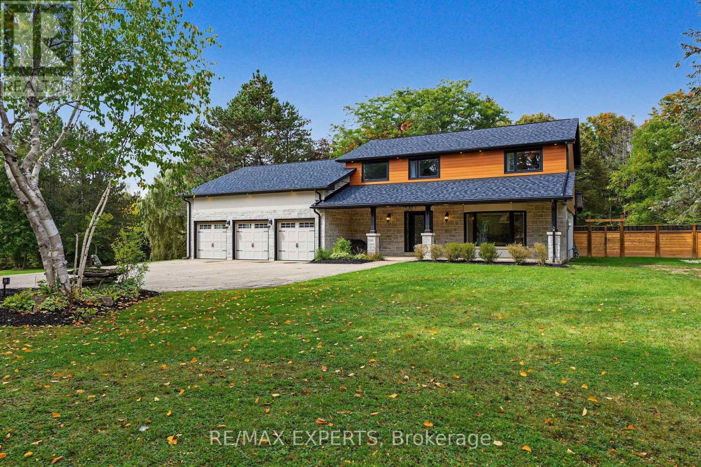
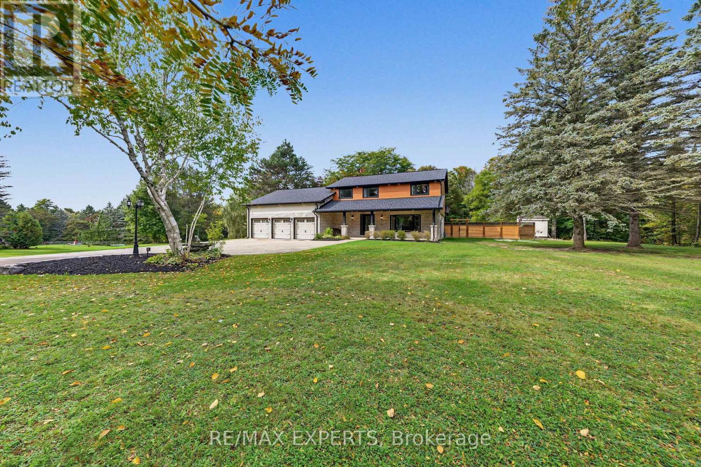
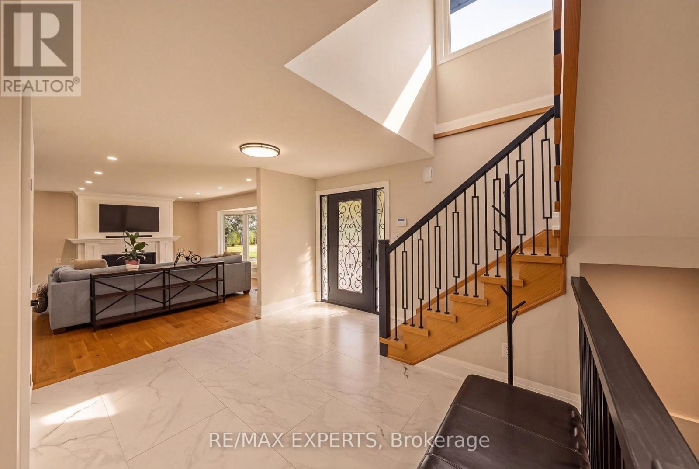
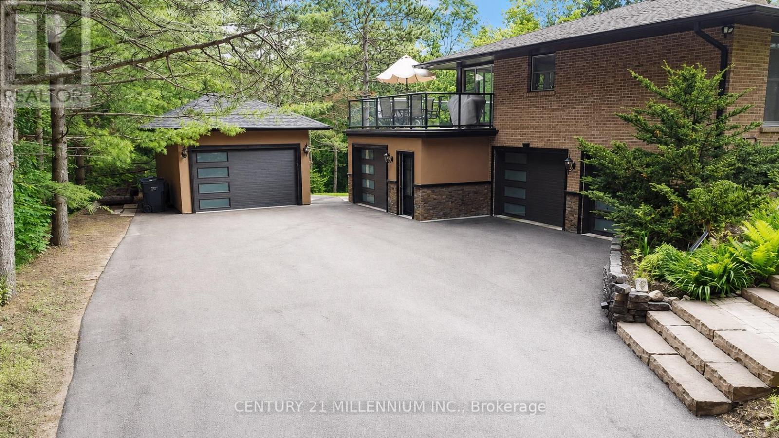
Tucked away in the prestigious Palgrave community of Caledon, this exceptional private residence offers the perfect blend of timeless elegance, modern sophistication, and tranquil country living. Set on over two acres of beautifully landscaped grounds, this remarkable family home is ready to welcome its next owners. Beautifully renovated throughout the exterior, main floor, and second floor, the home showcases refined finishes, spacious principal rooms, and inviting living areas designed for both everyday comfort and elegant entertaining. A stunning sunroom offers picturesque views of the surrounding landscape, with two large skylights providing the perfect setting to relax and embrace the peaceful ambiance of nature. Step outside to your own private retreat, complete with an inground pool and expansive grounds ideal for entertaining, relaxation, and creating lasting memories. Offering exceptional privacy, beautifully reimagined living spaces, and an effortless connection to nature, this distinguished residence presents a rare opportunity to experience the very best of Caledon estate living. Come see it for yourself! (Note: Brand New Windows, Brand New Roof, Brand New HVAC, Fully Renovated Interior).
Map data © OpenStreetMap contributors
No open houses are scheduled for this home.
Can't make it? Request a private viewing.
| Foyer | Main level | 4.24 x 3.86 m |
| Living room | Main level | 5.87 x 4.4 m |
| Kitchen | Main level | 6.77 x 3.69 m |
| Dining room | Main level | 4.02 x 3.35 m |
| Family room | Main level | 5.58 x 4.27 m |
| Sunroom | Main level | 5.52 x 2.99 m |
| Primary Bedroom | Second level | 3.76 x 7.7 m |
| Bedroom 2 | Second level | 3.62 x 2.93 m |
| Bedroom 3 | Second level | 3.73 x 3.44 m |
| Laundry room | Main level | 2.13 x 1.86 m |