 For sale 50
$950,000
3+1 bed4 bath2,380 sq ft
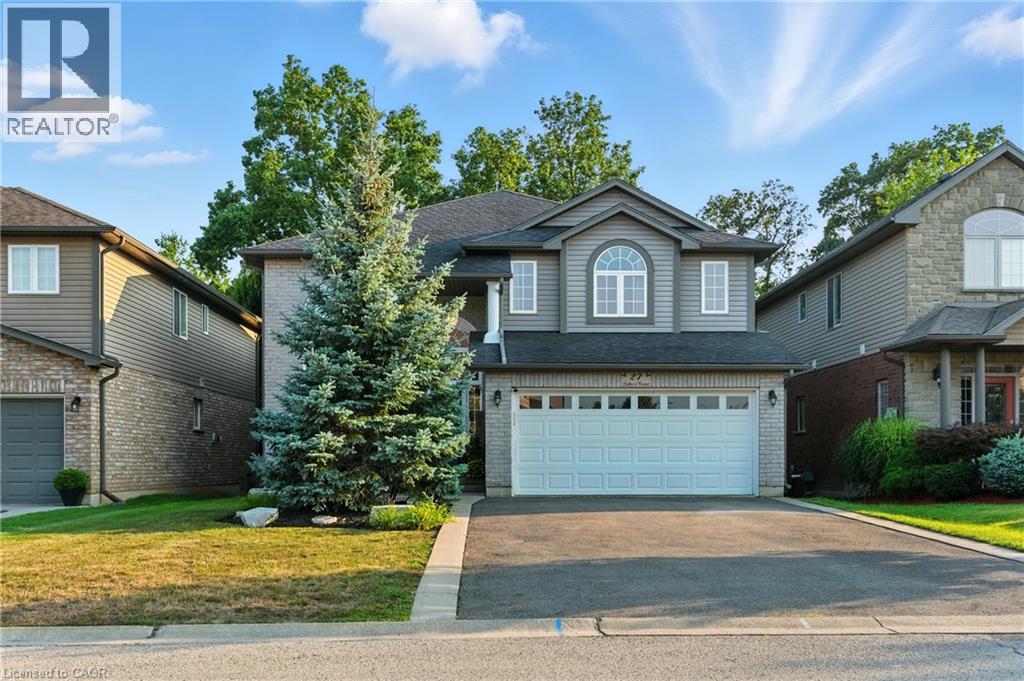
27 Southwood Crescent
Caledonia
1 month agoMLS® 40859707
Royal LePage NRC Realty Inc.
172 Tyneside Road
Caledonia, Ontario N3W2J1
For sale· Added
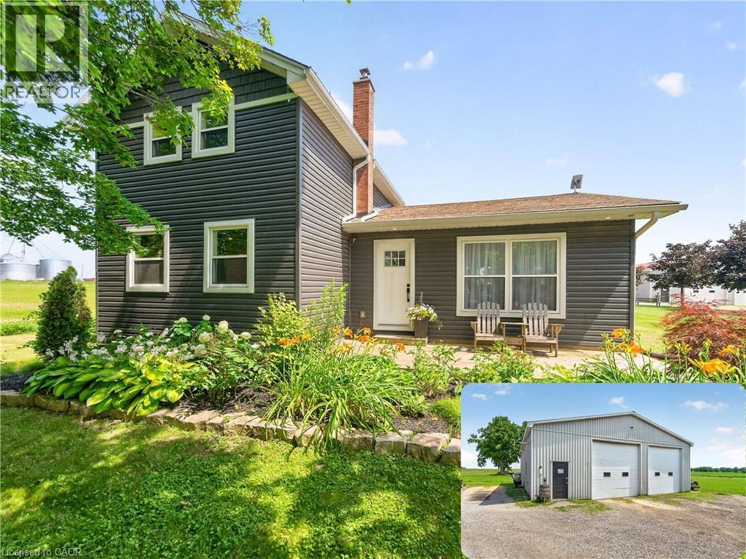
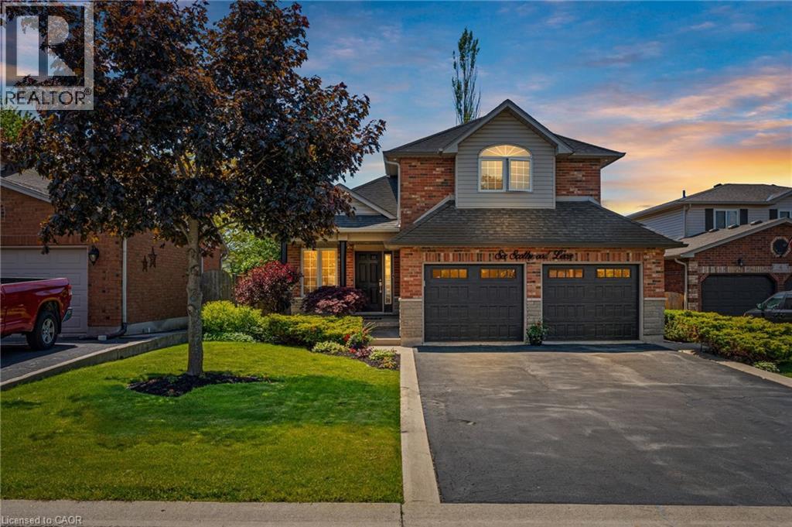
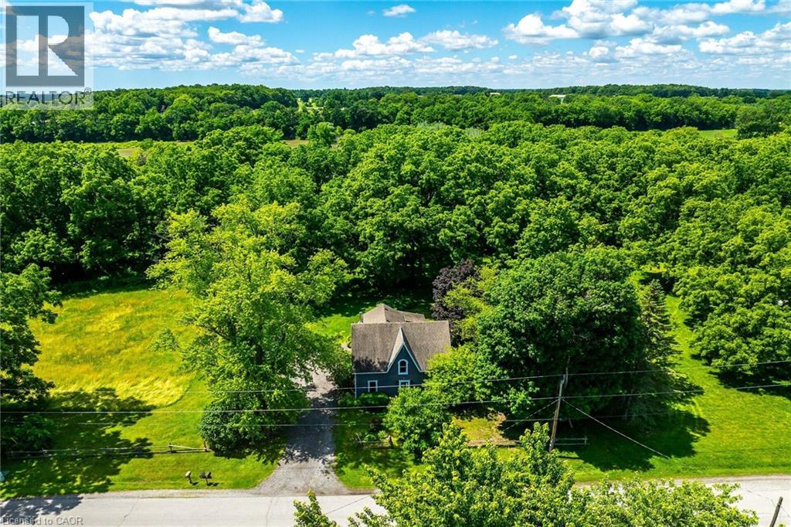
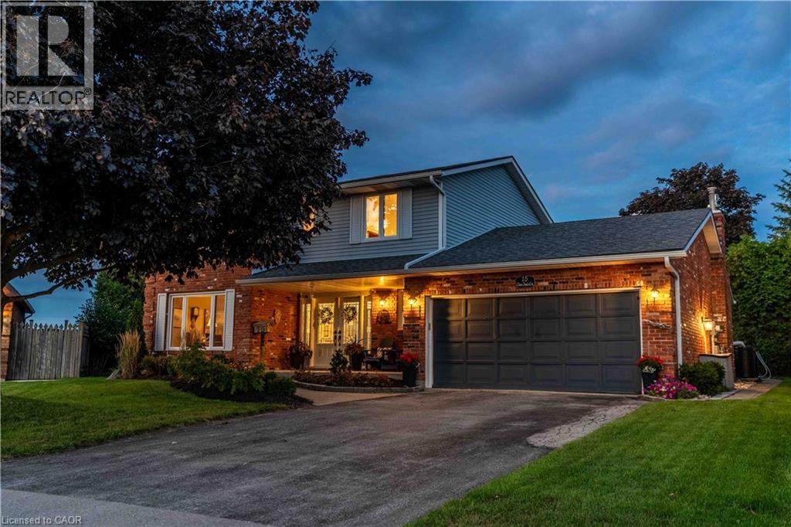
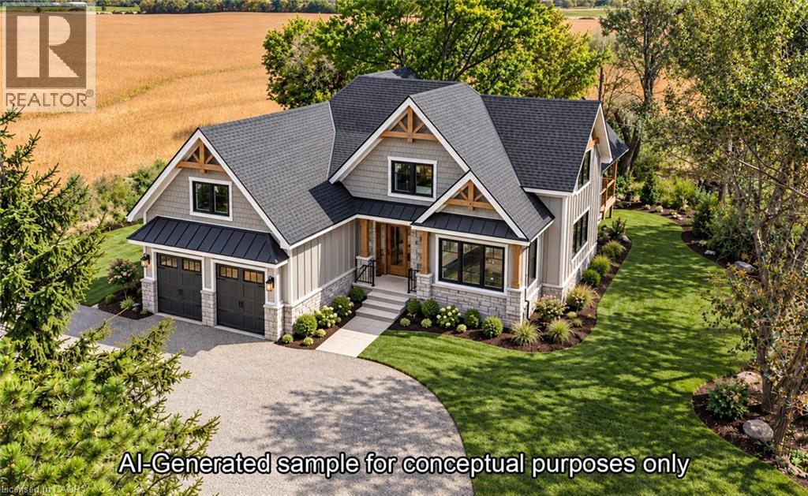
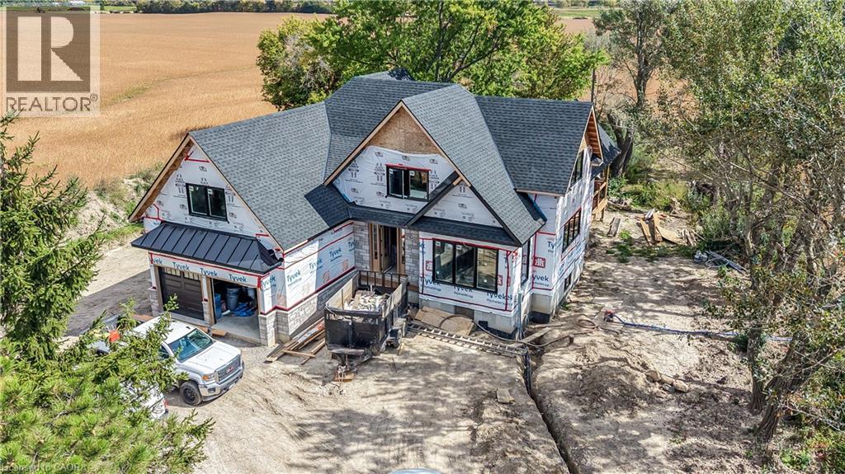
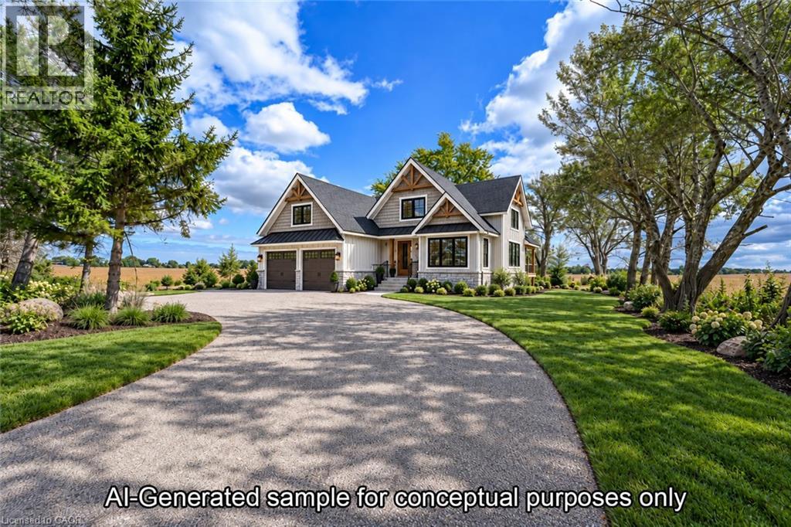
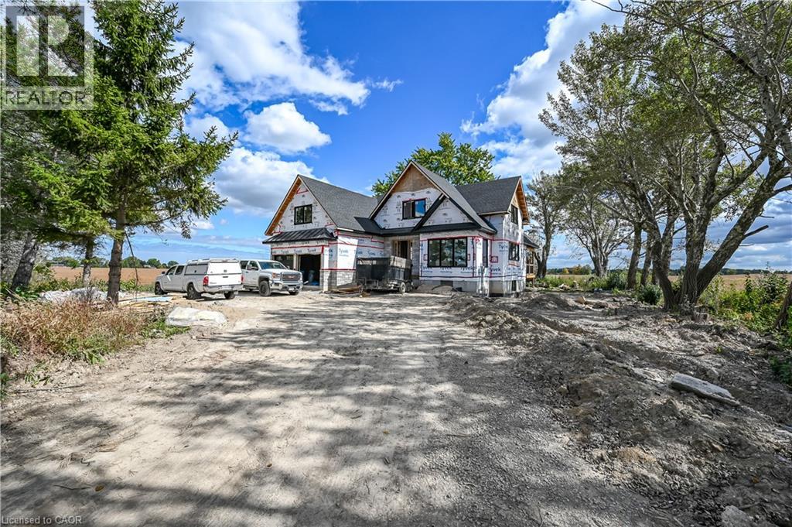
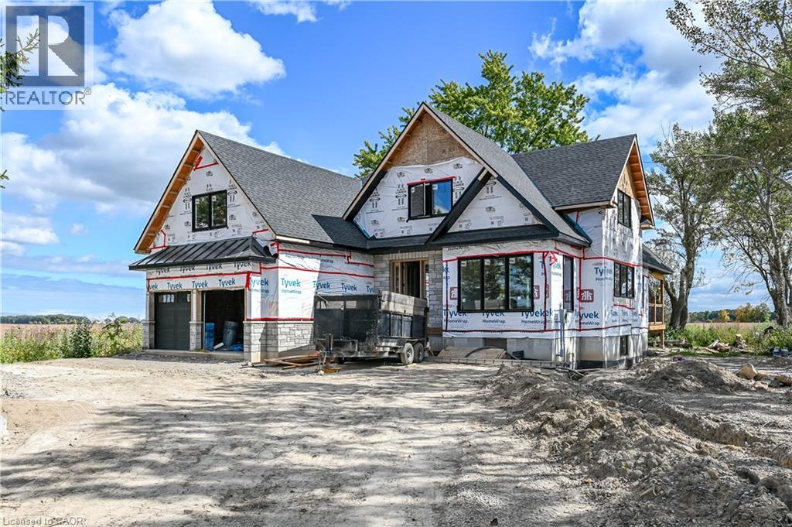
Welcome to 172 Tyneside Road, a stunning custom-built bungaloft by VDHB Construction, offering approx. 2,141 sq. ft. on a beautiful 0.46-acre country property. Blending farmhouse charm with modern finishes, this new home will feature board-and-batten siding, stone accents, timber details and black windows. The bright, open-concept layout will showcase engineered hardwood and a custom kitchen with shaker cabinetry, quartz countertops, large island, farmhouse sink, white oak accents and decorative backsplash. Living and dining areas open to an expansive, partially covered rear deck. The main-floor primary suite offers an ensuite with a curbless glass shower and quartz vanity. A custom laundry/mudroom features built-ins and deck access. Upstairs offers 2 bedrooms, a dedicated office and family bathroom. The unfinished basement has 8-foot ceilings, large windows and a bathroom rough-in. The attached double garage features heated and cooled loft storage, separate basement access and EV charger rough-in. Additional highlights include a high-efficiency propane furnace, 200-amp service and central vac rough-in. Enjoy peaceful country living with no immediate neighbours and picturesque views of rolling farmland, all while remaining conveniently close to Caledonia and Hamilton amenities. There's still time to have input on final finishes and personalize your new home! Eligible buyers may benefit from the enhanced HST rebate, subject to program requirements.
Map data © OpenStreetMap contributors
No open houses are scheduled for this home.
Can't make it? Request a private viewing.
| Bonus Room | Second level | 23'8'' x 21'7'' |
| 5pc Bathroom | Second level | 15'10'' x 5'2'' |
| Office | Main level | 15'11'' x 8'1'' |
| Bedroom | Second level | 15'10'' x 10'2'' |
| Bedroom | Second level | 13'0'' x 10'6'' |
| Foyer | Main level | 11'6'' x 7'2'' |
| 2pc Bathroom | Main level | 6'6'' x 4'9'' |
| Laundry room | Main level | 12'2'' x 6'10'' |
| 5pc Ensuite bath | Main level | 12'2'' x 5'10'' |
| Primary Bedroom | Main level | 15'4'' x 12'0'' |
| Living room | Main level | 19'1'' x 14'6'' |
| Dining room | Main level | 14'4'' x 8'6'' |
| Kitchen | Main level | 17'2'' x 15'2'' |