 NewFor rent 50
$2,500/mo
3 bed4 bath1,200–1,399 sq ft
169 Bismark Drive #51
Cambridge
7 hours agoMLS® X14005418
Royal LePage Royal City Realty
10 Birmingham Drive #118
Cambridge, Ontario N1R8J8
For rent· Added
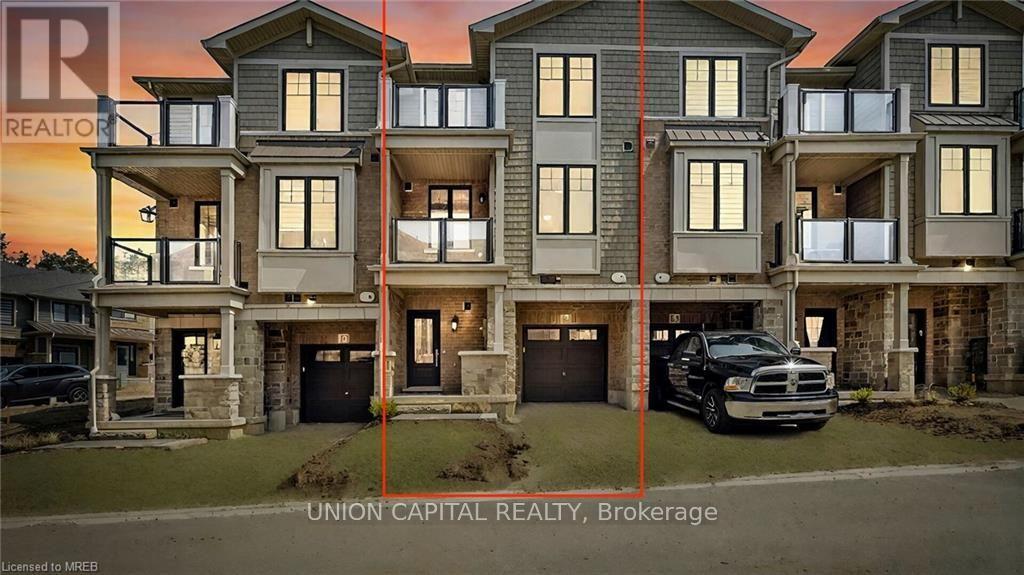
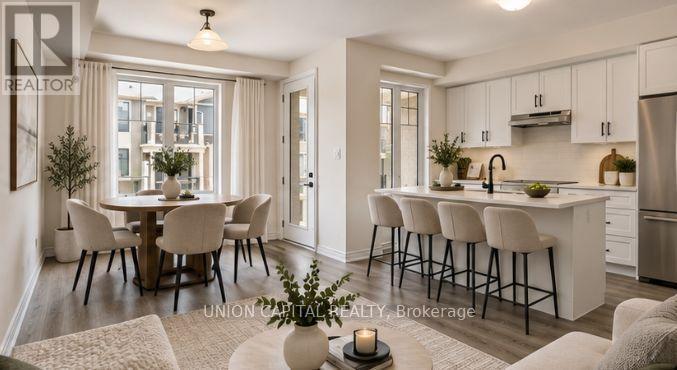
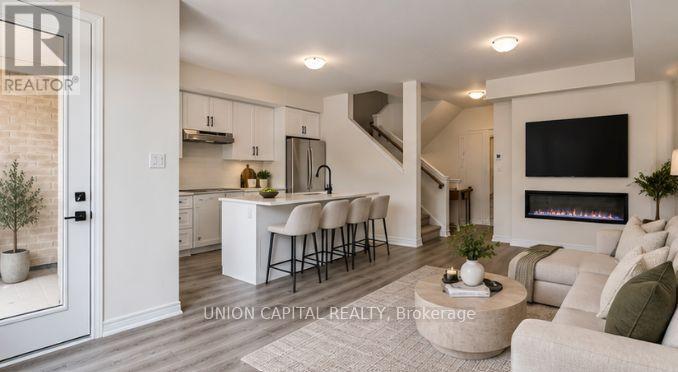
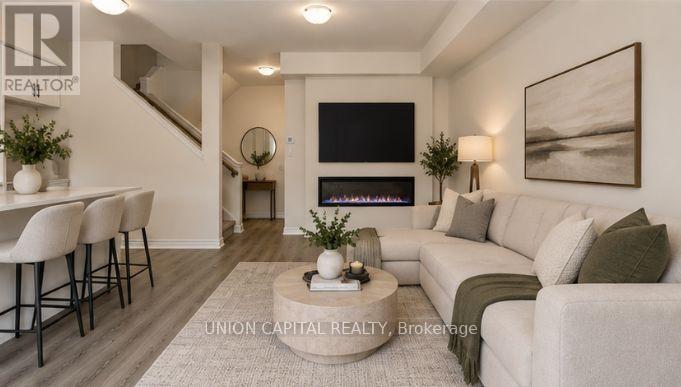
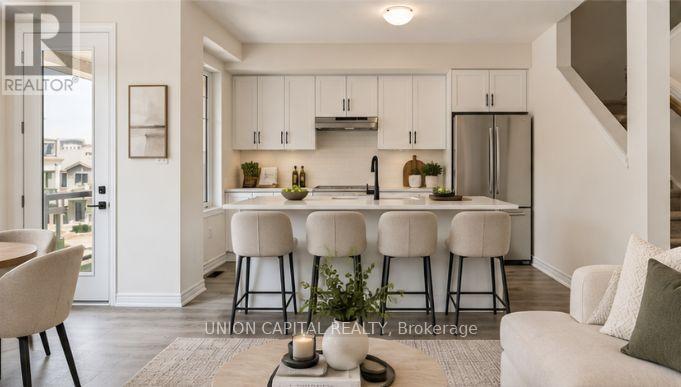
Welcome to 10 Birmingham Drive, a bright and functional home offering 1,290 sq ft of above-grade living space. Featuring 2 bedrooms, 1 full bathroom and 1 powder room, this home provides a comfortable and practical layout with 6 total rooms. Enjoy the warmth and ambiance of a cozy fireplace, perfect for relaxing and entertaining. Complete with 2 parking spaces, including 1 garage and 1 private driveway space. Close to schools including Centennial Public School, Hespeler Public School and Jacob Hespeler Secondary School. Enjoy nearby parks such as Churchill Park, Weaver Park and Woodland Park, along with shopping at Cambridge Centre and SmartCentres Cambridge featuring Walmart, Best Buy, Old Navy and more. Excellent selection of restaurants, services and fitness facilities along Pinebush Road and Hespeler Road, making this an ideal location for convenient everyday living. Pictures are before tenant moved in and some pictures have been virtually staged. Stainless steel appliances are 2 years old.
Map data © OpenStreetMap contributors
No open houses are scheduled for this home.
Can't make it? Request a private viewing.
| Living room | Second level | 6.42 x 3.52 m |
| Dining room | Second level | 6.4 x 3.52 m |
| Kitchen | Second level | 3.8 x 2.6 m |
| Primary Bedroom | Third level | 3.64 x 3.45 m |
| Bedroom 2 | Third level | 3.82 x 2.56 m |
| Bathroom | Third level | 2.48 x 2.16 m |
| Foyer | Ground level | 3.48 x 2.67 m |
| Laundry room | Ground level | 1.4 x 1.36 m |