

 For rent 50
$3,450/mo
3+1 bed4 bath1,400–1,599 sq ft
700 Champlain Boulevard #2
Cambridge
27 days agoMLS® X13788908
ROYAL LEPAGE TERREQUITY REALTY
64 Stanley Street
Cambridge, Ontario N1S2A6
For rent· Added
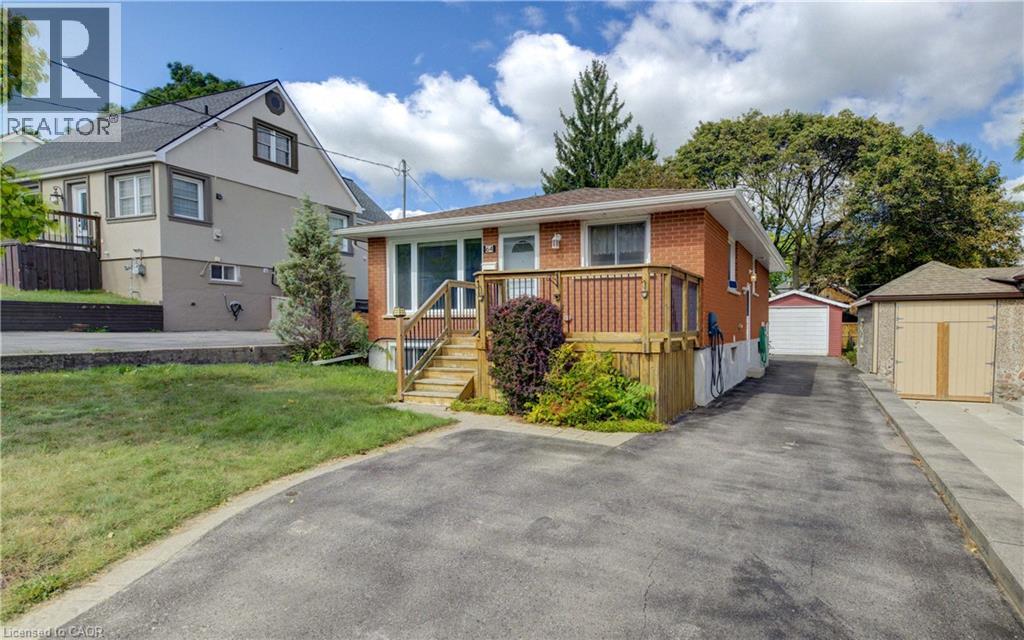
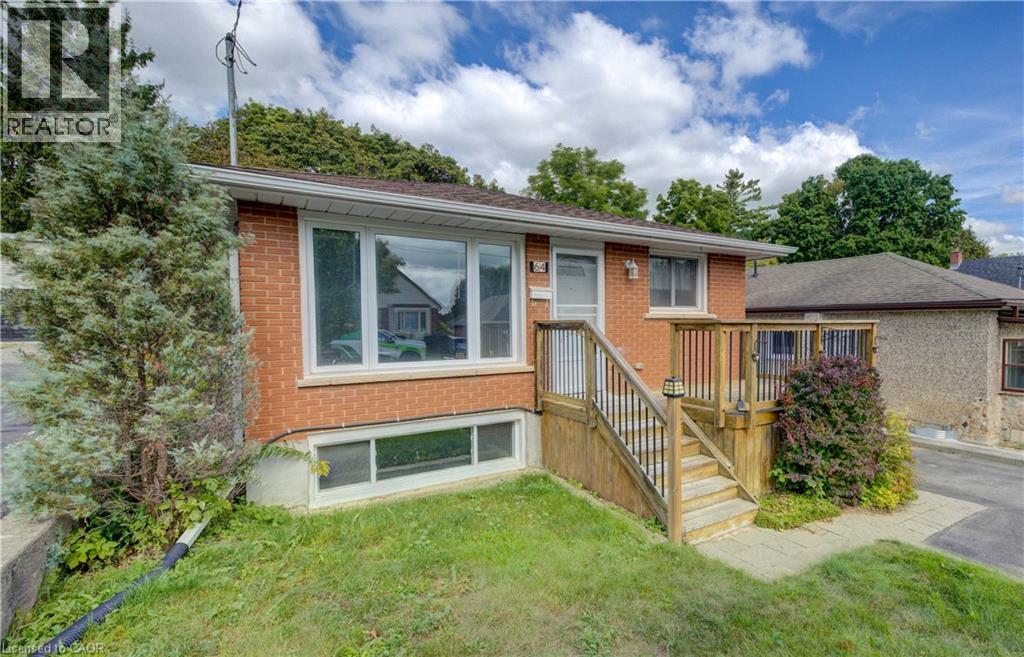
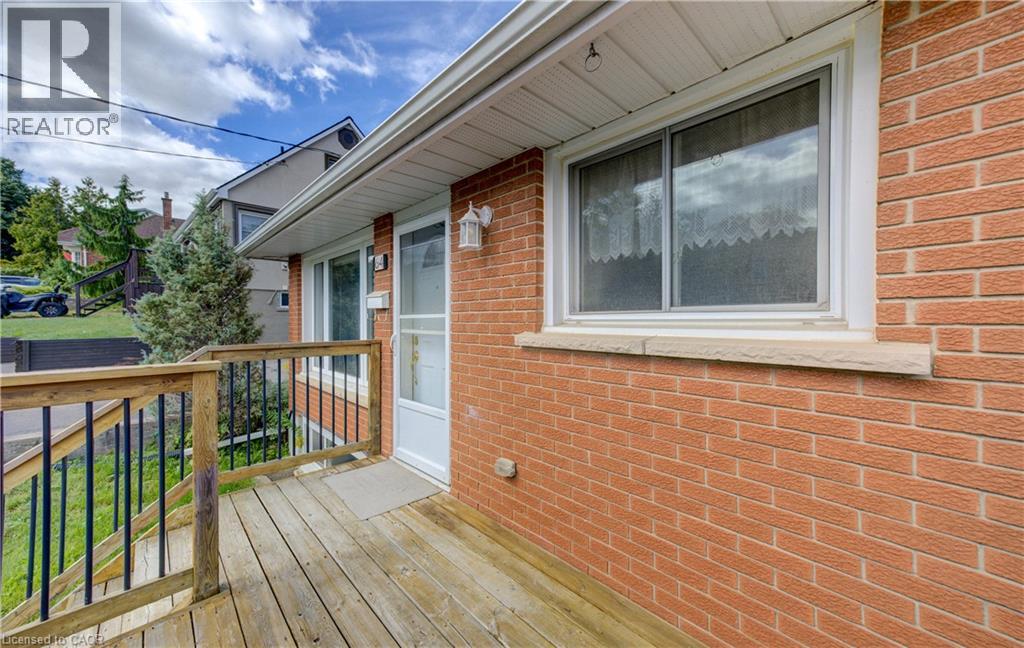
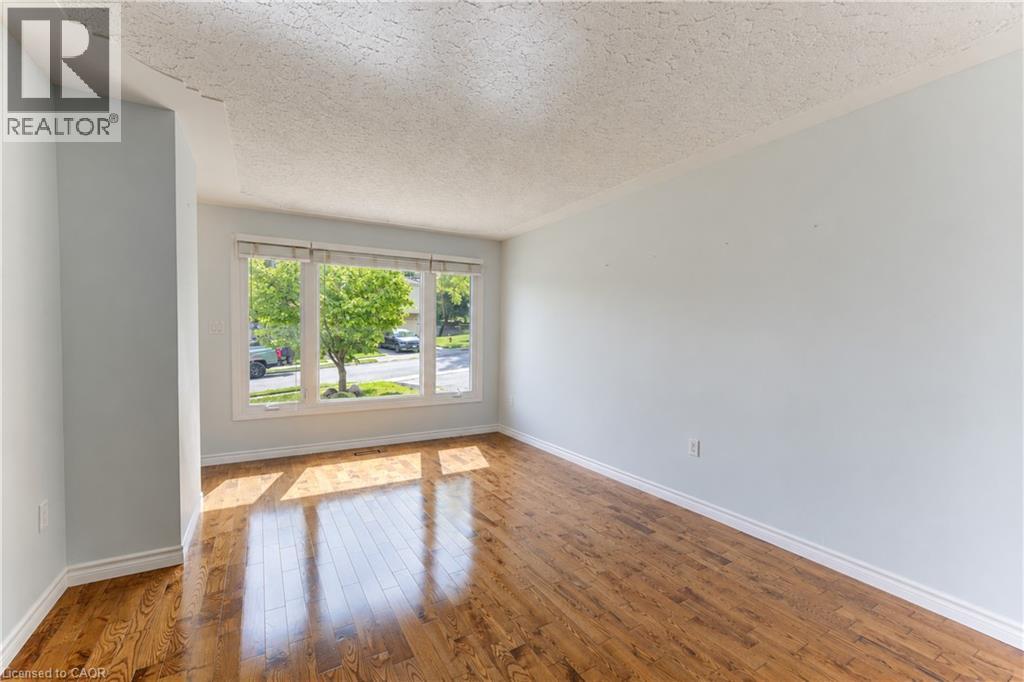
Welcome to this spacious and bright 3+1 bedroom, 2-bathroom bungalow nestled in an exceptional Cambridge neighbourhood known for its welcoming community and convenient surroundings. Offering a versatile layout with two kitchens and a separate side entrance, the finished basement provides excellent in-law suite potential or additional living space for a growing family. The main level features generous room sizes, abundant natural light, and a functional layout that is ready for you to move in and make your own. The finished lower level adds even more flexibility with an additional bedroom, a small kitchen, living space and full bathroom. Situated on a premium lot, the property offers a private backyard with a deck—perfect for outdoor dining, entertaining, or relaxing. The detached 1 car garage, spacious driveway with parking for up to 4 vehicles, and EV charger add everyday convenience. With plenty of space inside and out, two kitchens, a separate entrance, finished basement, detached garage and a fantastic community setting, this home offers the flexibility and potential you've been looking for.
Map data © OpenStreetMap contributors
No open houses are scheduled for this home.
Can't make it? Request a private viewing.
| 3pc Bathroom | Basement | 9'0'' x 4'8'' |
| Kitchen | Basement | 7'9'' x 7'0'' |
| Bedroom | Basement | 12'5'' x 11'3'' |
| Family room | Basement | 24'2'' x 11'5'' |
| Bedroom | Main level | 8'5'' x 11'6'' |
| Primary Bedroom | Main level | 10'7'' x 11'6'' |
| Bedroom | Main level | 10'8'' x 9'2'' |
| 4pc Bathroom | Main level | 4'10'' x 7'11'' |
| Dining room | Main level | 11'5'' x 11'9'' |
| Kitchen | Main level | 6'1'' x 9'1'' |
| Living room | Main level | 17'6'' x 11'8'' |




