
 For rent 50
$2,950/mo
4 bed3 bath3,200 sq ft
103 Swift Crescent
Cambridge
1 month agoMLS® 40861755
RE/MAX REAL ESTATE CENTRE INC.
100 Hollywood Court #1
Cambridge, Ontario N1R0C5
For rent· Added
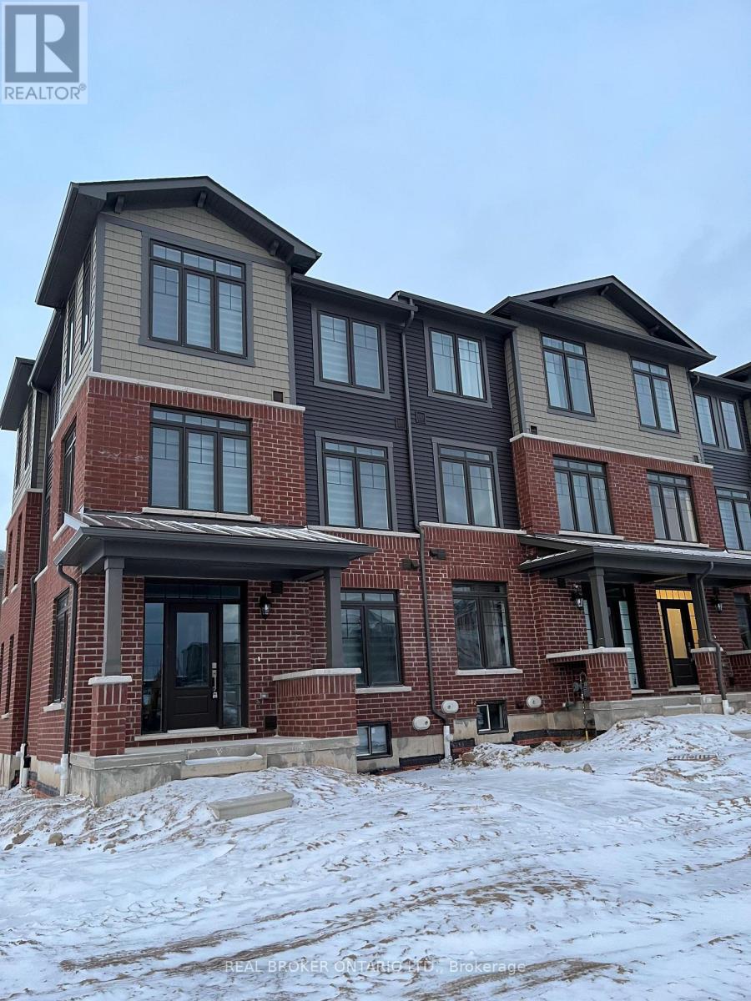
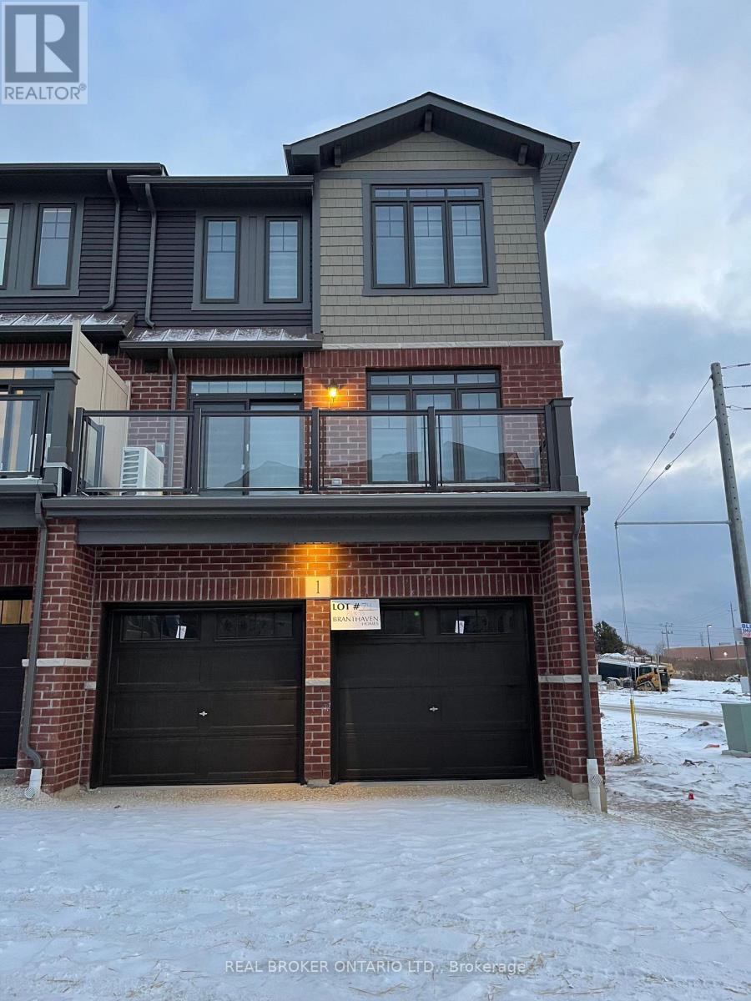
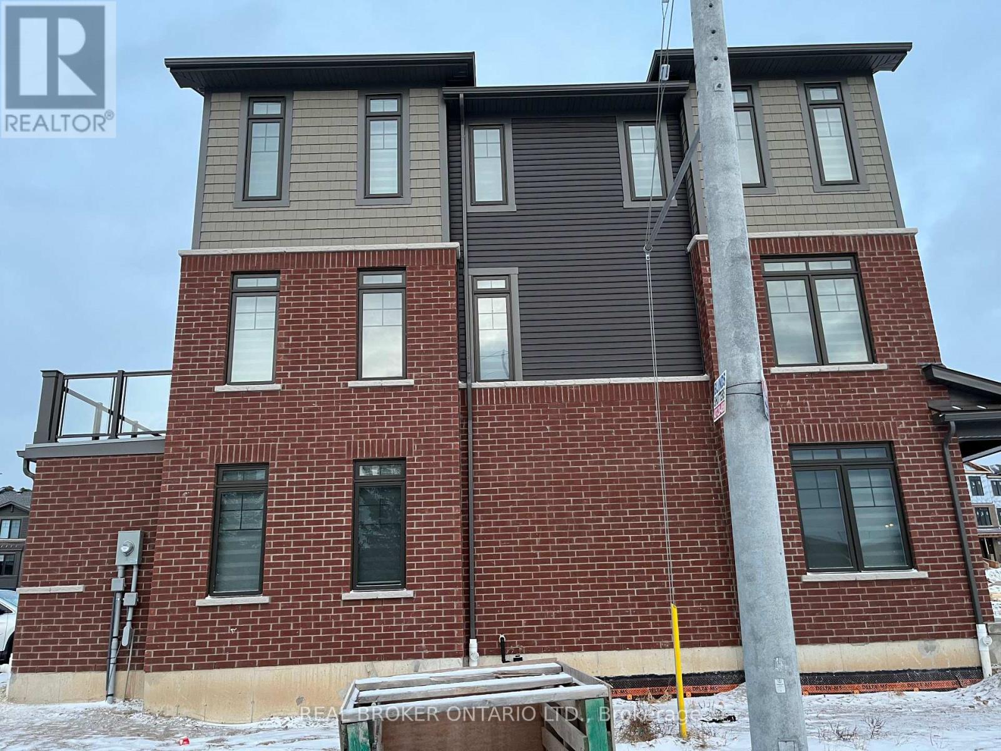
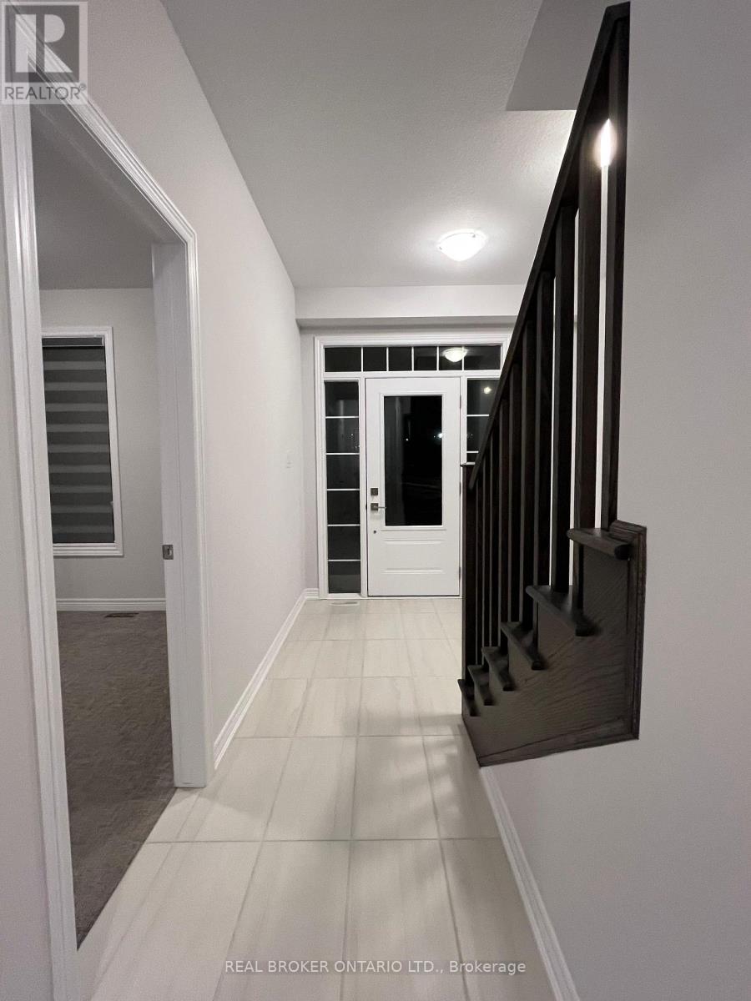
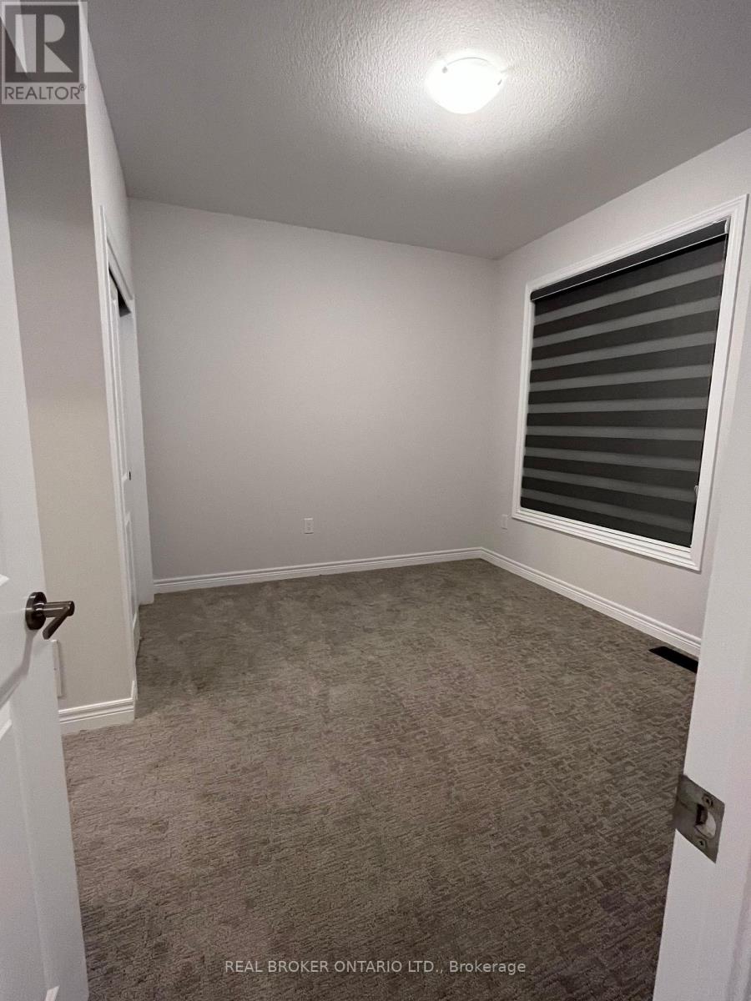
Available January 1st! Bright end-unit, 3-storey freehold townhome built in 2022, with approx. 1,955 sq ft above grade. That's more space than most rentals on the market: 4 bedrooms, 4 washrooms and parking for 4 (a double attached garage with inside entry plus a private double driveway).The open-concept second floor brings the great room and kitchen together. The kitchen has a centre island with breakfast bar, stainless steel appliances and a walkout to a large deck, so it's easy to cook, dine and entertain in one space. A powder room and laundry room are on the same floor. The main-level 4th bedroom has its own ensuite and closet and works well as a guest suite or home office. Upstairs, the primary bedroom has a glass-shower ensuite and walk-in closet, and there are two more bedrooms and a main bath. Because it's an end unit, extra windows bring in natural light throughout. Window coverings are included. Steps to SmartCentres Cambridge (Walmart, Winners, Staples), Home Depot, Canadian Tire, RONA, LA Fitness, restaurants and transit, with Hespeler Rd and Hwy 401 just minutes away. Schedule your viewing today!
Map data © OpenStreetMap contributors
No open houses are scheduled for this home.
Can't make it? Request a private viewing.
| Great room | Second level | 3.2 x 6.02 m |
| Kitchen | Second level | 6.05 x 2.54 m |
| Primary Bedroom | Second level | 4.27 x 4.5 m |
| Bedroom 2 | Second level | 2.9 x 3.35 m |
| Bedroom 3 | Second level | 2.9 x 3.17 m |
| Bedroom 4 | Main level | 3.05 x 2.44 m |




