

 For rent 50
$3,450/mo
3+1 bed4 bath1,400–1,599 sq ft
700 Champlain Boulevard #2
Cambridge
28 days agoMLS® X13788908
ROYAL LEPAGE TERREQUITY REALTY
8 Dressage Trail
Cambridge, Ontario N3E0C3
For rent· Added
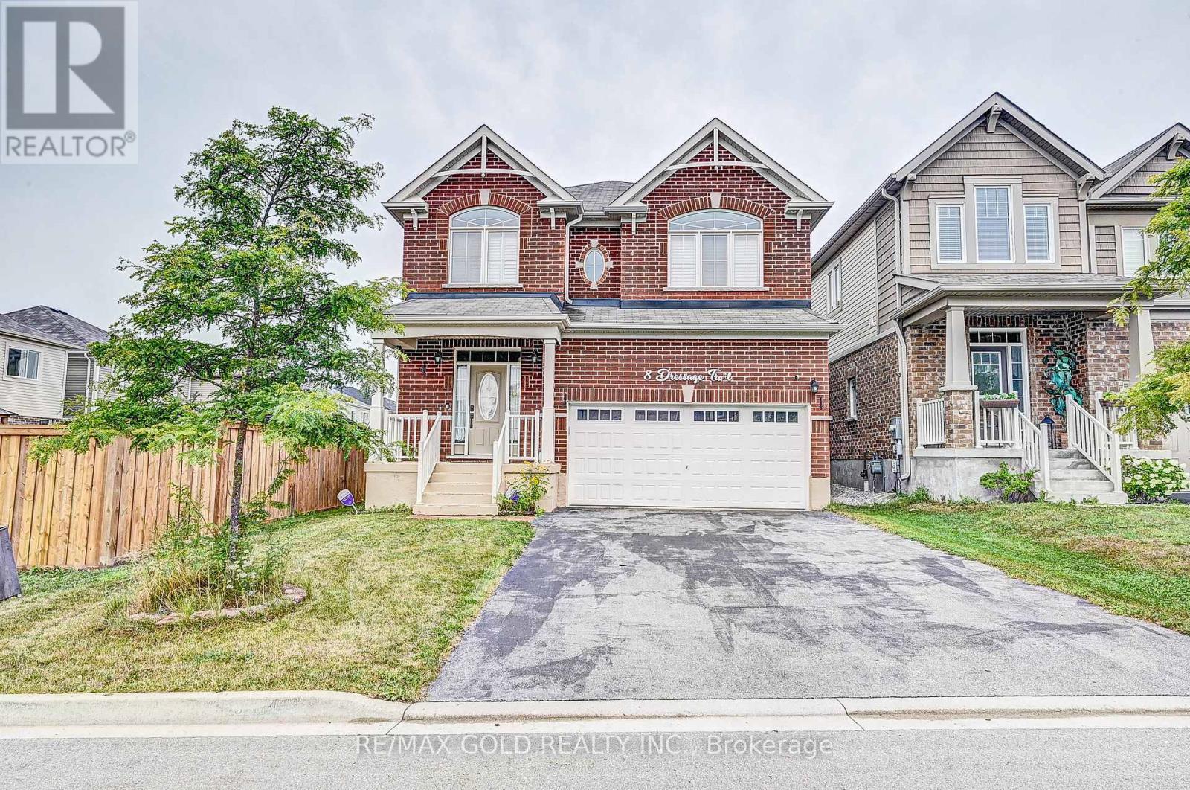
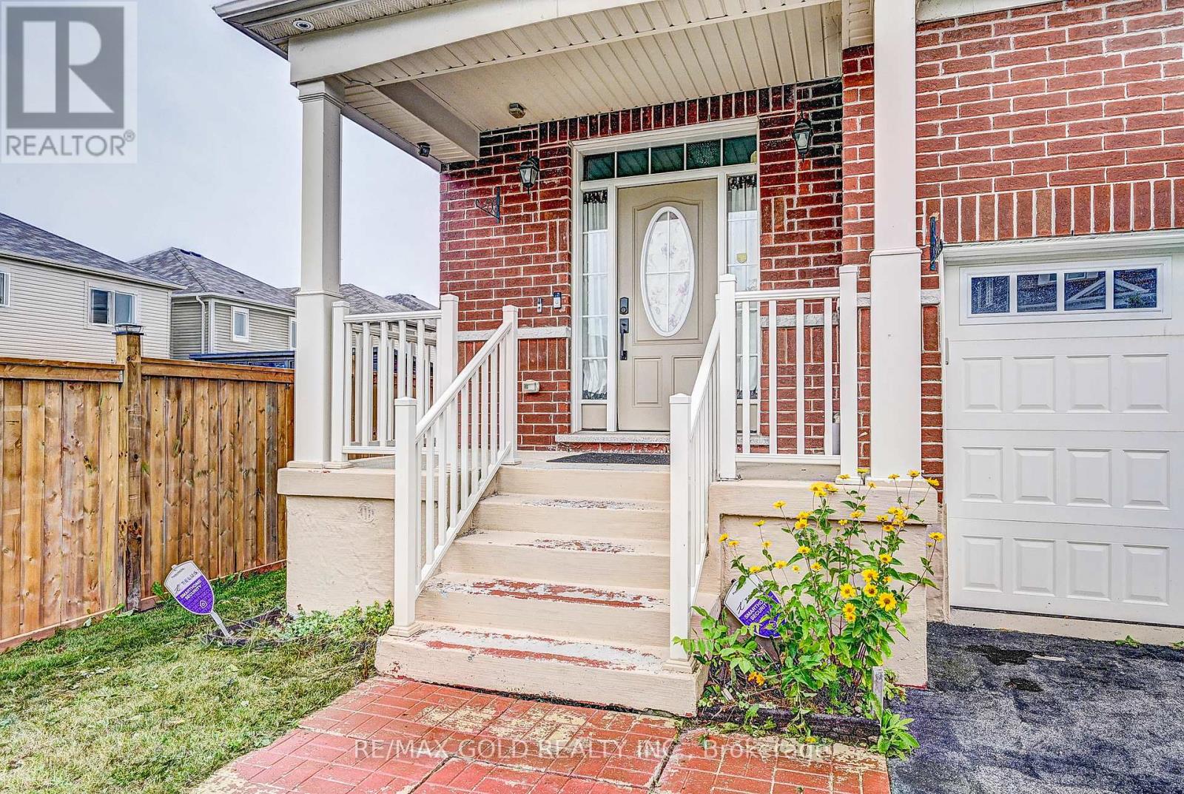
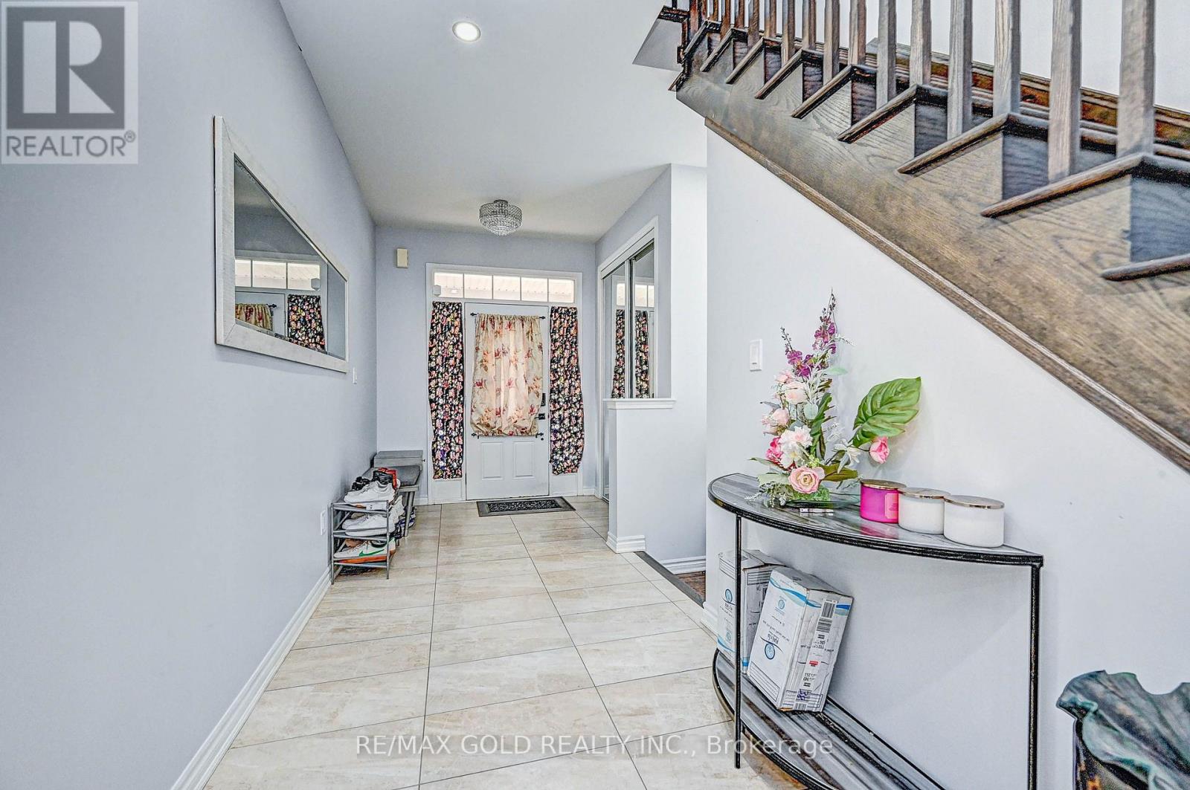
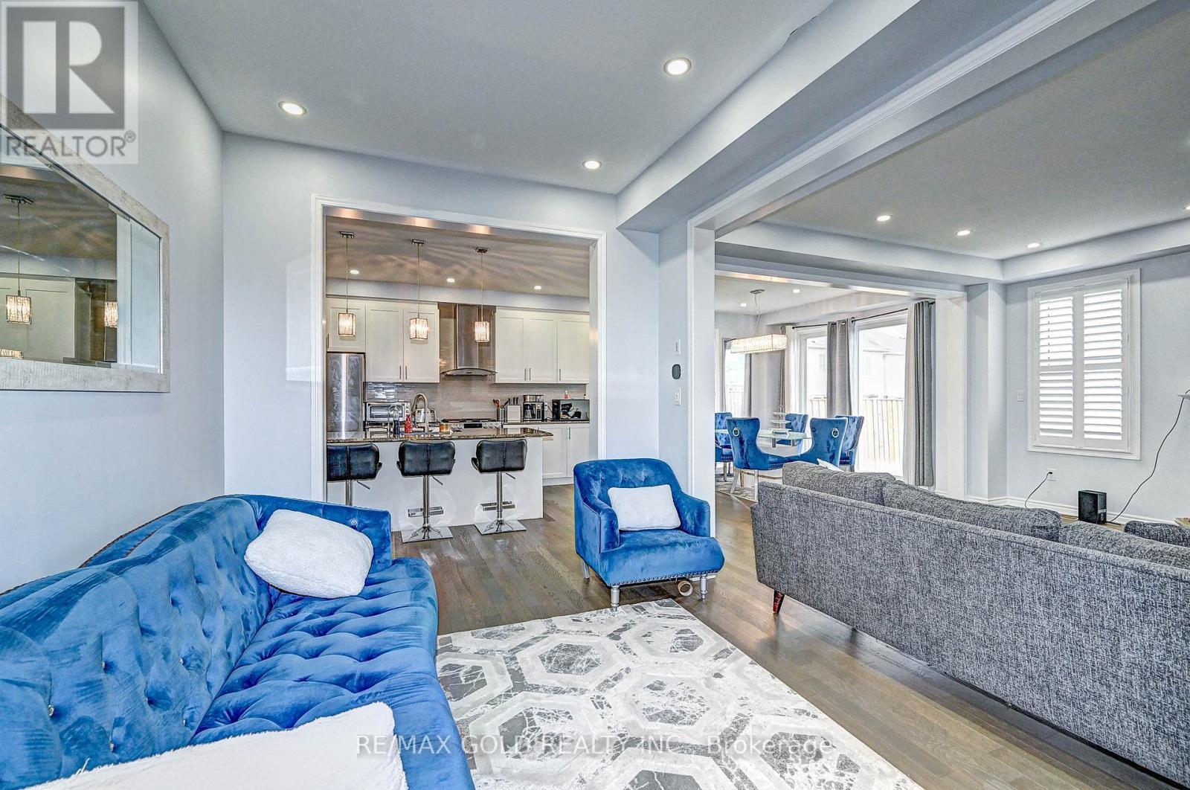
Beautiful Sunfilled 4 Br 4 Wr Home In Desirable Rivermill Community. This Home Features 9 Feet Ceiling, Upgraded Hardwood Floors On Main And Hallway Upstairs, Upgraded Tiles On Main, California Shutters T/Out All House, S/S Appliances, Granite C/Tops, Pantry And Tall Cabinets in Kitchen, Gas Fireplace, Full Glass Shower & Cultured Marble C/Top In Master Ensuite. Apprx100K Plus Of Upgrades. Minutes Away From Hwy 401 & All Amenities. No Houses On The Back.
Map data © OpenStreetMap contributors
No open houses are scheduled for this home.
Can't make it? Request a private viewing.
| Den | Main level | 3.9 x 2.74 m |
| Dining room | Main level | 4.88 x 4.57 m |
| Library | Main level | 4.88 x 4.57 m |
| Eating area | Main level | 3.5 x 3.66 m |
| Kitchen | Main level | 4.97 x 3.93 m |
| Loft | Second level | 4.51 x 3.05 m |
| Primary Bedroom | Second level | 4.57 x 4.39 m |
| Bedroom 2 | Second level | 3.47 x 3.6 m |
| Bedroom 3 | Second level | 3.41 x 3.6 m |
| Bedroom 4 | Second level | 4 x 3.4 m |




