 NewFor rent 50
$2,500/mo
3 bed4 bath1,200–1,399 sq ft
169 Bismark Drive #51
Cambridge
6 hours agoMLS® X14005418
Royal LePage Royal City Realty
107 Stirling Macgregor Drive #Main
Cambridge, Ontario N1S4R3
For rent· Added
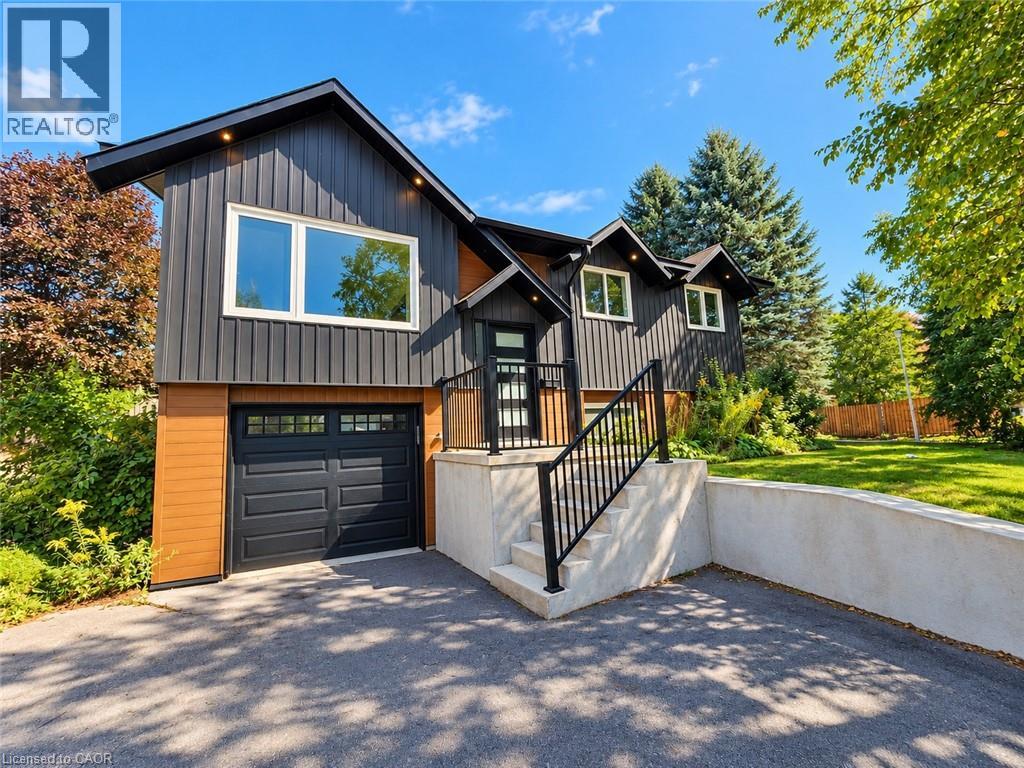
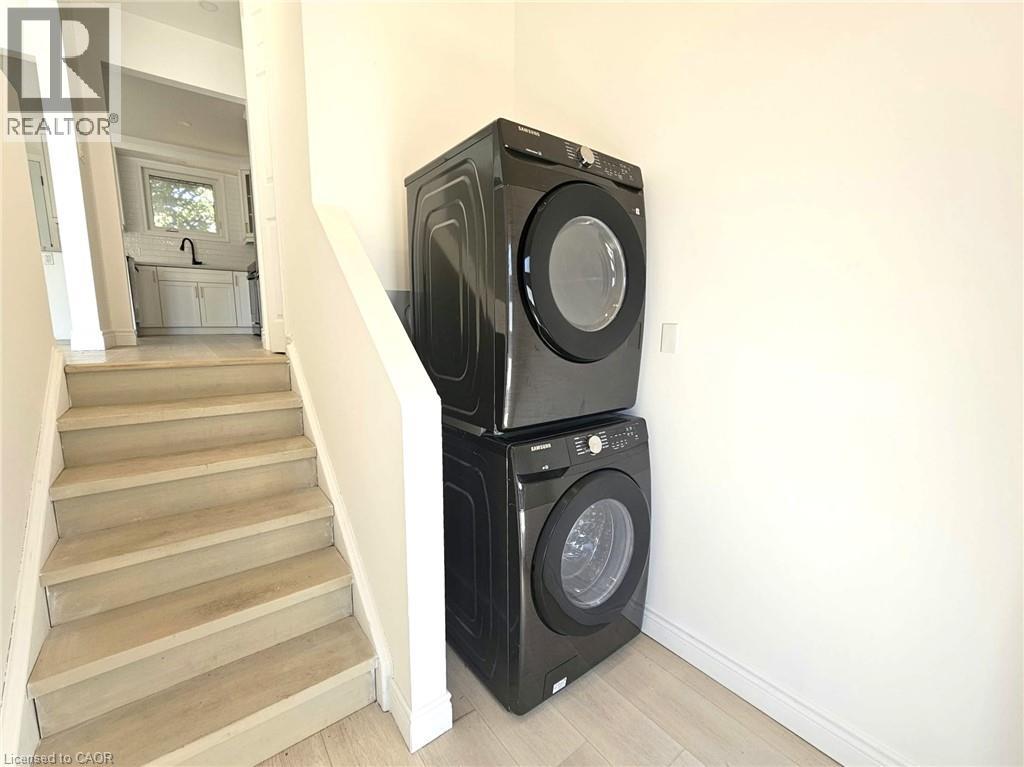
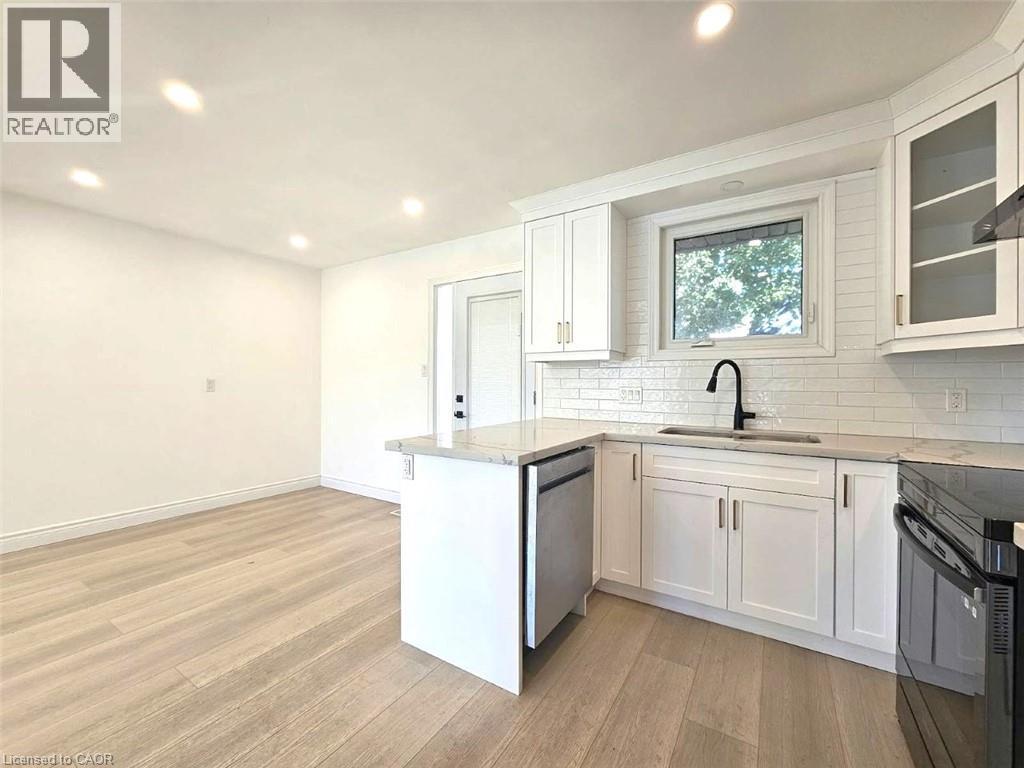
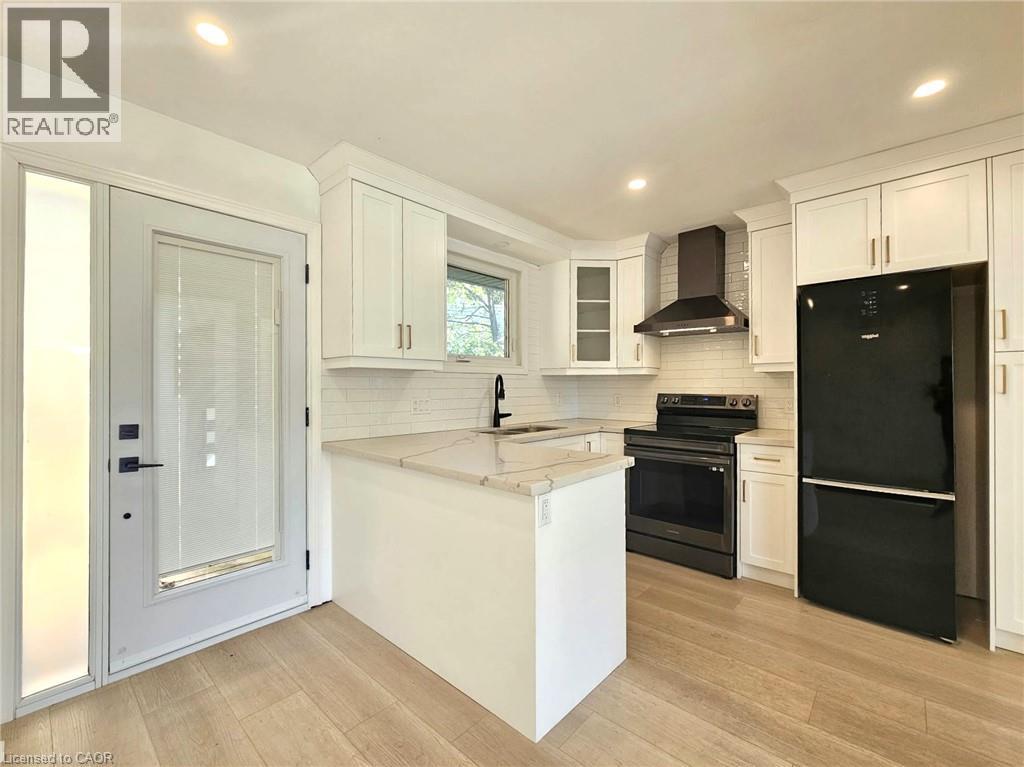
**UTILITIES INCLUDED!** Welcome to this bright and spacious 3-bedroom main-floor rental, ideally situated in a family-friendly neighbourhood. Freshly painted and updated throughout, this inviting home offers a comfortable and functional layout featuring a spacious living and dining area, an updated kitchen, three well-sized bedrooms, and a modern updated bathroom. Enjoy the added convenience of in-suite laundry and 2 parking spaces, including a 1-car garage and one driveway space. With utilities included and a move-in-ready interior, this is a fantastic opportunity!
Map data © OpenStreetMap contributors
No open houses are scheduled for this home.
Can't make it? Request a private viewing.
| 3pc Bathroom | Main level | — |
| Bedroom | Main level | 8'7'' x 12'7'' |
| Bedroom | Main level | 8'11'' x 12'7'' |
| Primary Bedroom | Main level | 12'7'' x 10'5'' |
| Kitchen/Dining room | Main level | 9'3'' x 17'2'' |
| Living room | Main level | 11'3'' x 17'6'' |