
 For rent 50
$3,450/mo
3+1 bed4 bath1,400–1,599 sq ft
700 Champlain Boulevard #2
Cambridge
28 days agoMLS® X13788908
ROYAL LEPAGE TERREQUITY REALTY
1183 Duke Street
Cambridge, Ontario N3H3V6
For rent· Added
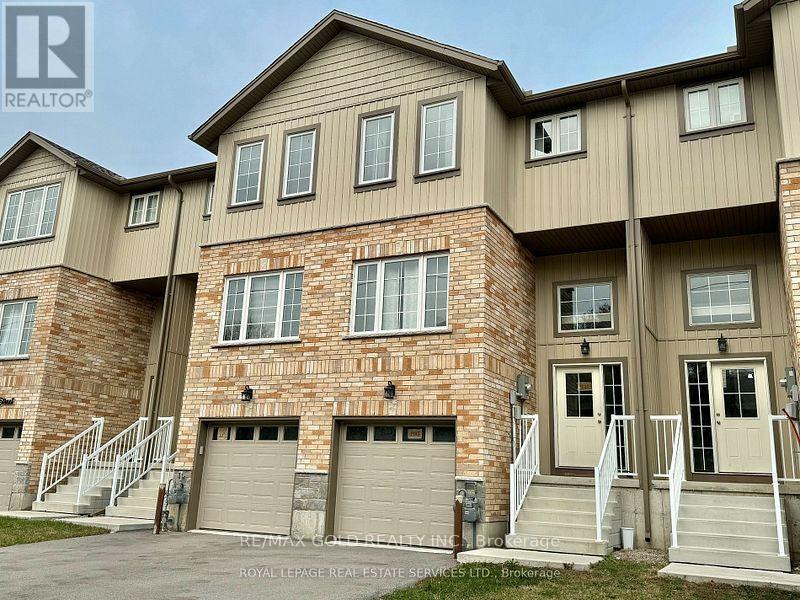
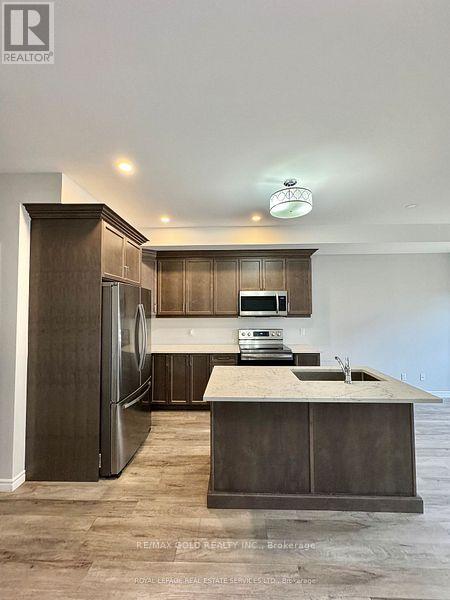
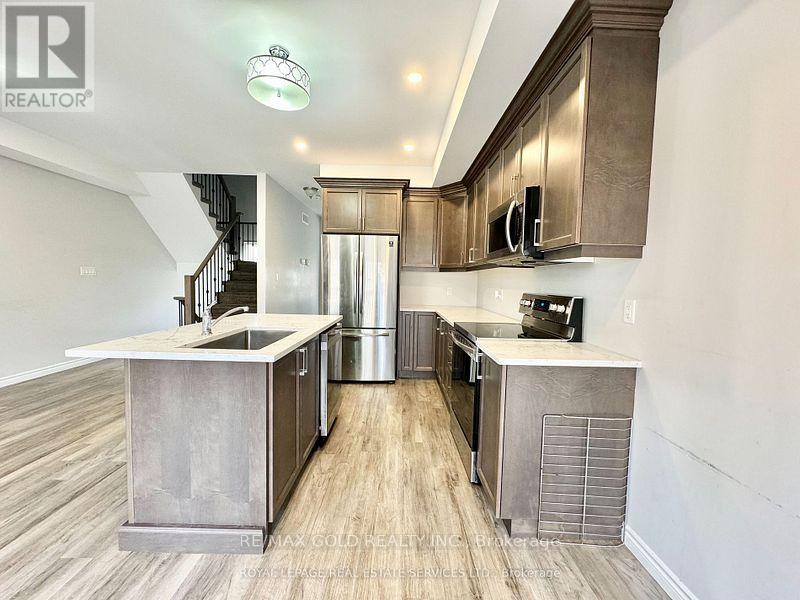
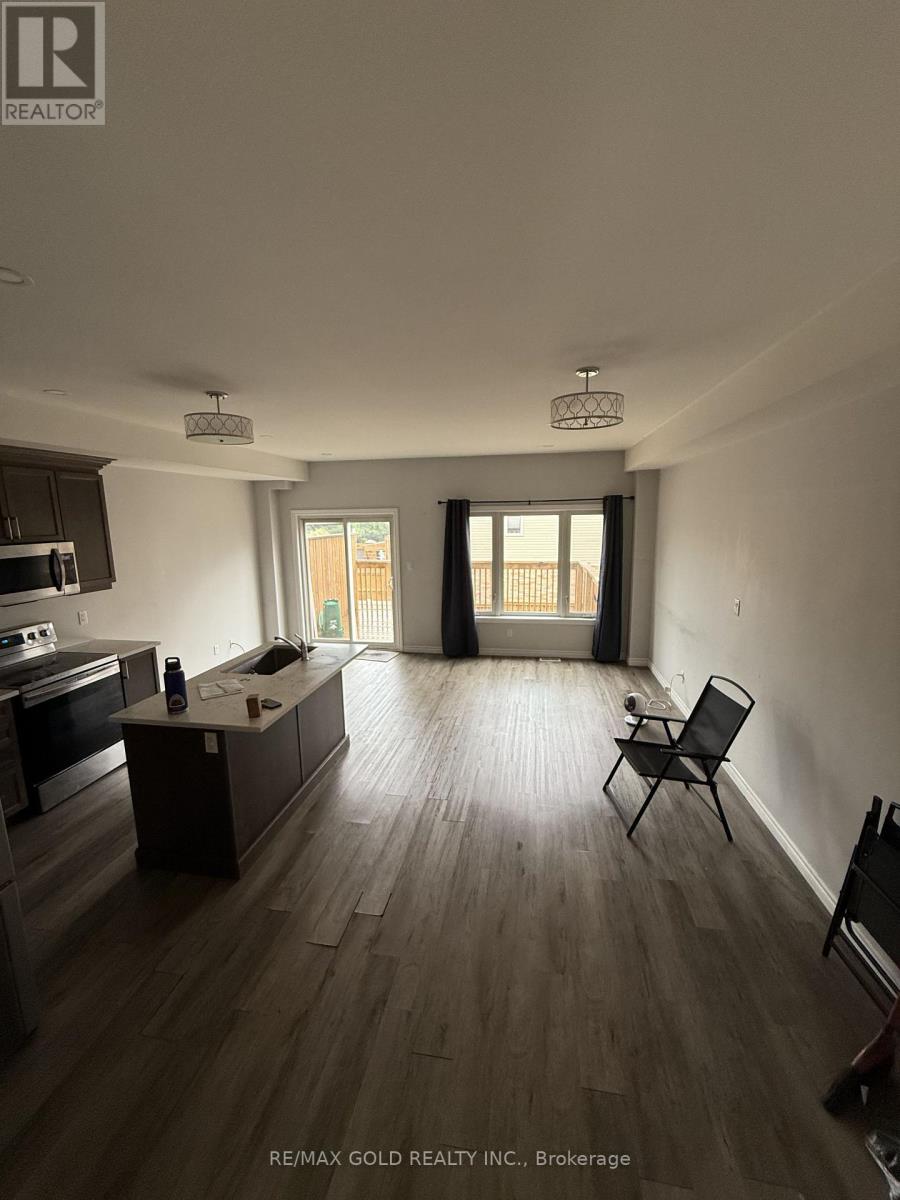
Beautiful 3 BR Town house in an amazing location, Modern & Contemporary Design, High Ceilings, Spacious & Well Lit all throughout. Large Living & Dining room. Modern Kitchen W/Stainless Steel Appliances. Lots of Cabinets, Centre Island! Three Bedrooms & Two Full Baths on Second Floor. Finished Walk/Out Basement W/Powder Room, can be used as Home Office/Spare Bedroo . Second Floor Laundry is Super Convenient. Close to Amenities, Shopping, Highway 401!
Map data © OpenStreetMap contributors
No open houses are scheduled for this home.
Can't make it? Request a private viewing.
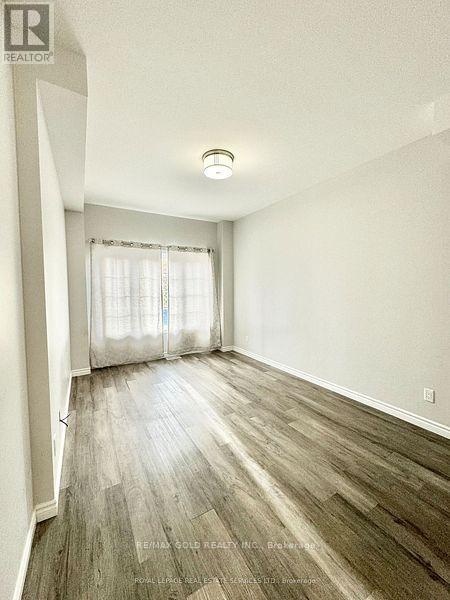
| Office | Main level | 3.89 x 3.45 m |
| Living room | Second level | 5.28 x 3.12 m |
| Dining room | Second level | 5.28 x 3.12 m |
| Kitchen | Second level | 3.05 x 2.44 m |
| Eating area | Second level | 5.28 x 3.12 m |
| Primary Bedroom | Third level | 4.01 x 3.1 m |
| Bedroom 2 | Third level | 3.71 x 2.64 m |
| Bedroom 3 | Third level | 2.79 x 2.57 m |




