 NewFor rent 50
$2,500/mo
3 bed4 bath1,200–1,399 sq ft
169 Bismark Drive #51
Cambridge
7 hours agoMLS® X14005418
Royal LePage Royal City Realty
143 Ridge Road #77
Cambridge, Ontario N3E0E1
For rent· Added
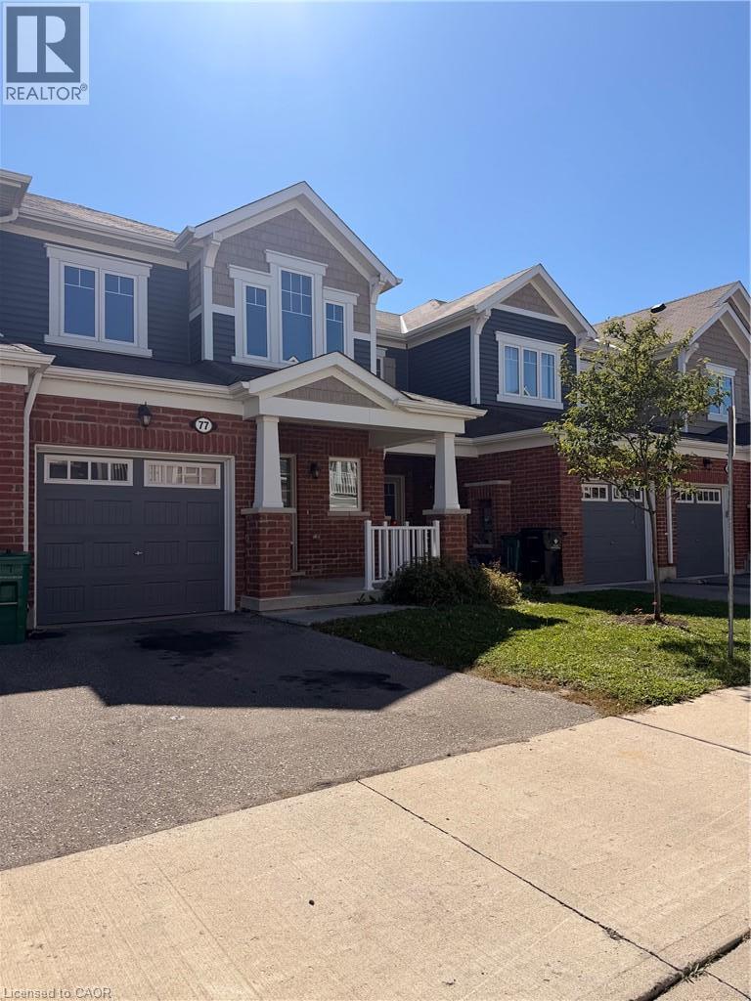
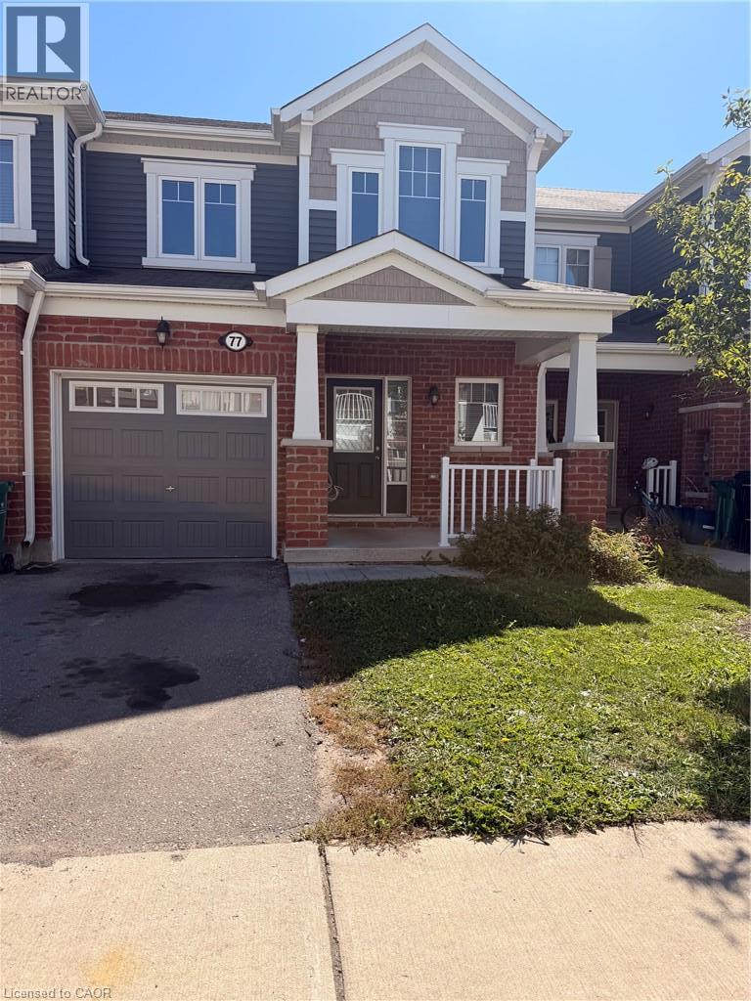
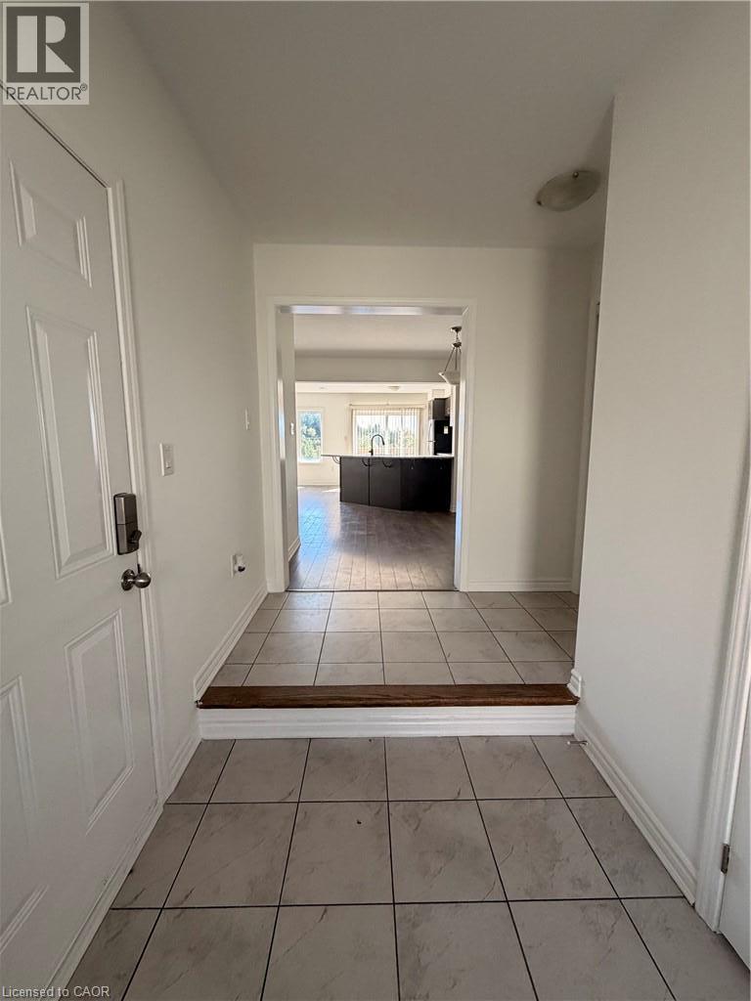
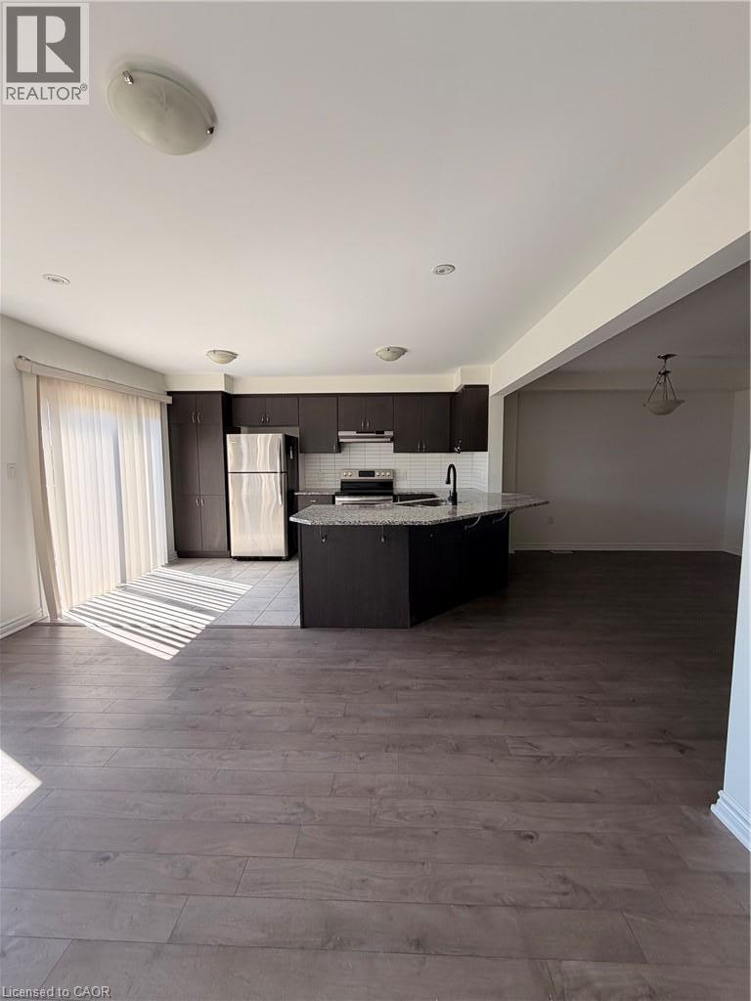
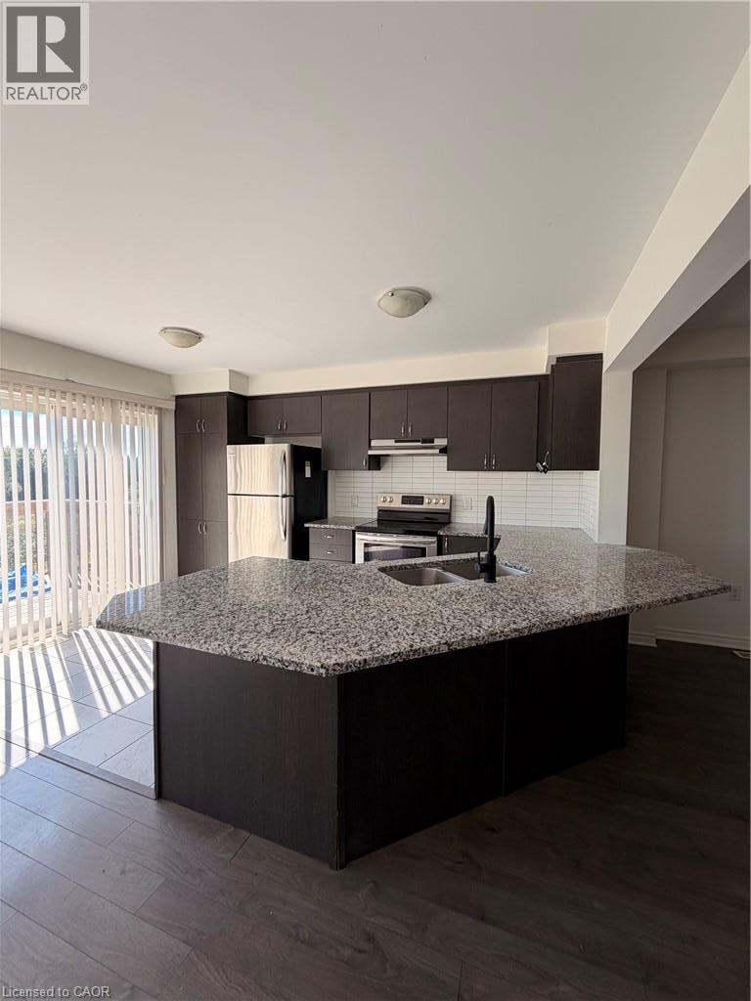
Welcome to this gorgeous townhouse, located in Cambridge’s family friendly neighborhood (Rivermill). This 2-storey townhouse offers a great value to your family. Main floor offers kitchen with Modern finishes Including upgraded countertops, cabinets, and stainless-steel appliances. Breakfast/Dining area with large family room has walk-out to deck with stunning views, where you can spend some quality time with family. 2nd floor offers primary Bedroom with En-suite and walk-in closet with 2 more very decent sized bedrooms. Laundry is conveniently located in walkout basement. Unfinished walk-out basement can be used as kids play area or home gym. It is close to Schools, Parks, trails, Shopping centers, Hospital, Toyota plant, Highway 401 & More!! Don’t miss it!!!
Map data © OpenStreetMap contributors
No open houses are scheduled for this home.
Can't make it? Request a private viewing.
| Utility room | Basement | — |
| 4pc Bathroom | Second level | — |
| 3pc Bathroom | Second level | — |
| Bedroom | Second level | 11'0'' x 10'0'' |
| Bedroom | Second level | 14'0'' x 11'0'' |
| Primary Bedroom | Second level | 14'0'' x 12'0'' |
| 2pc Bathroom | Main level | — |
| Kitchen | Main level | 10'0'' x 10'0'' |
| Dining room | Main level | 14'0'' x 12'0'' |
| Living room | Main level | 20'0'' x 15'0'' |