
 For rent 50
$2,950/mo
4 bed3 bath3,200 sq ft
103 Swift Crescent
Cambridge
1 month agoMLS® 40861755
RE/MAX REAL ESTATE CENTRE INC.
15 Blacklock Street #20
Cambridge, Ontario N1S0E6
For rent· Added
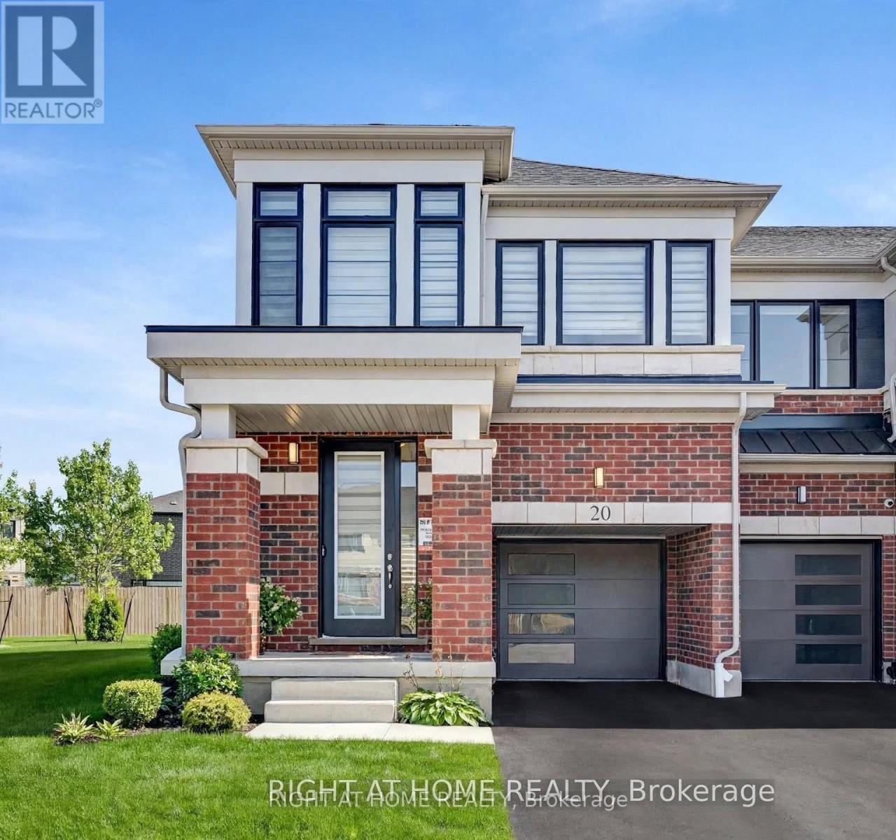
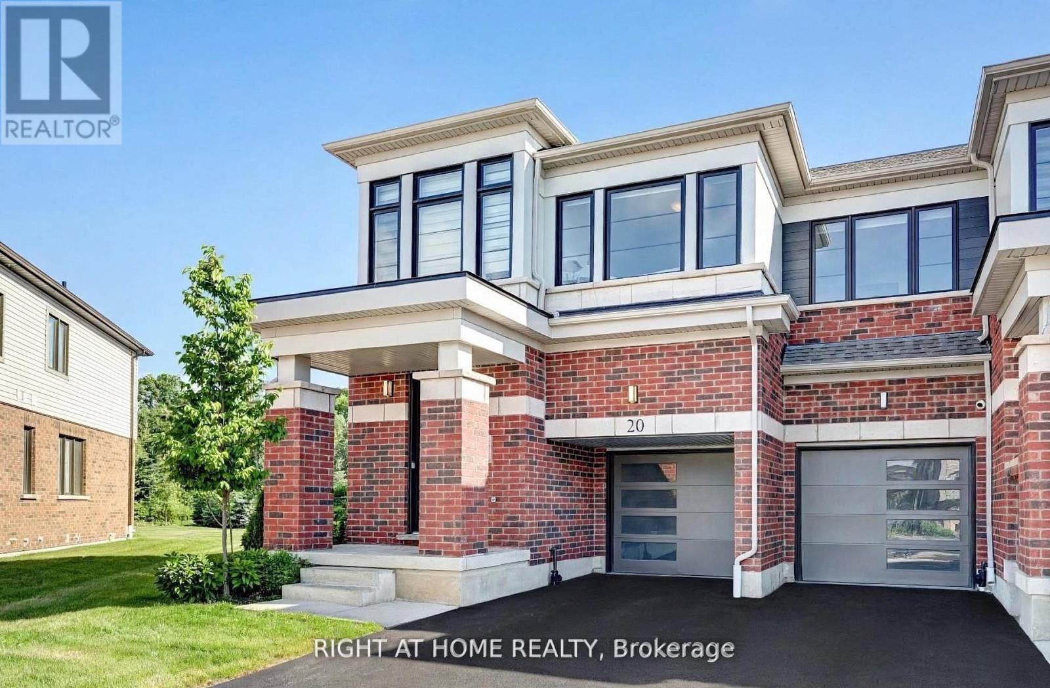
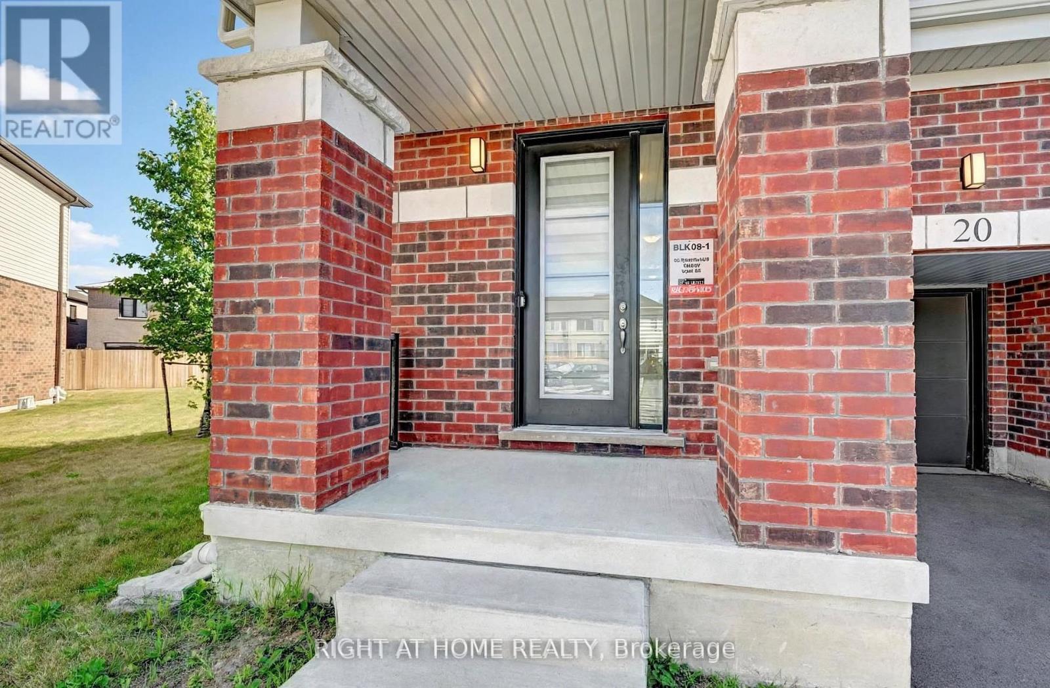
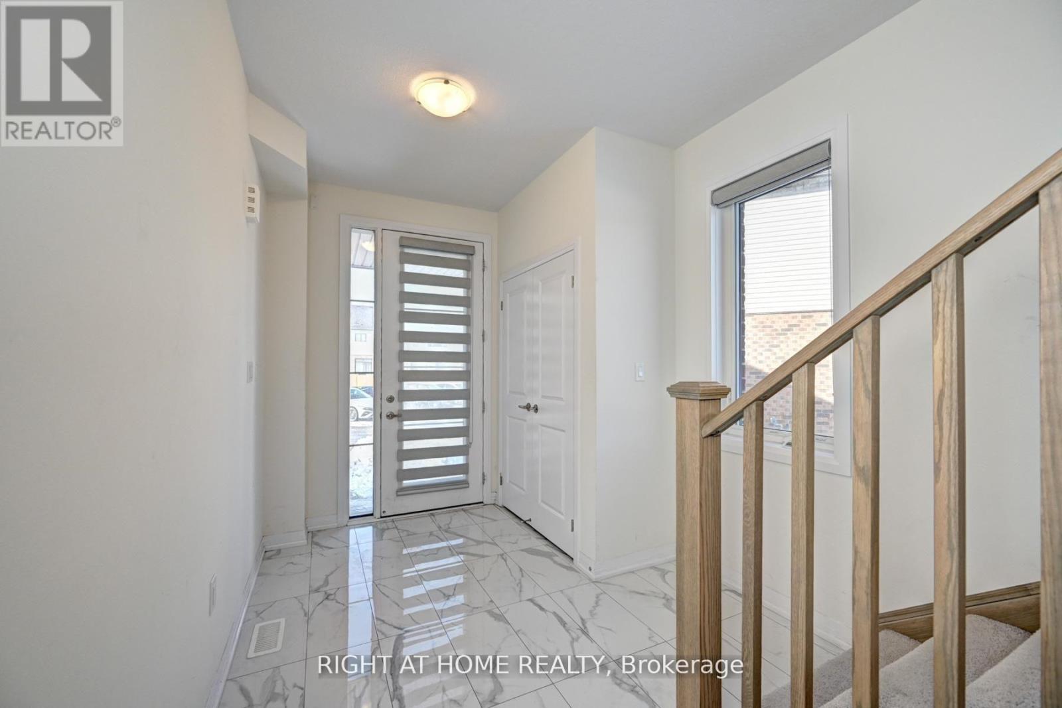
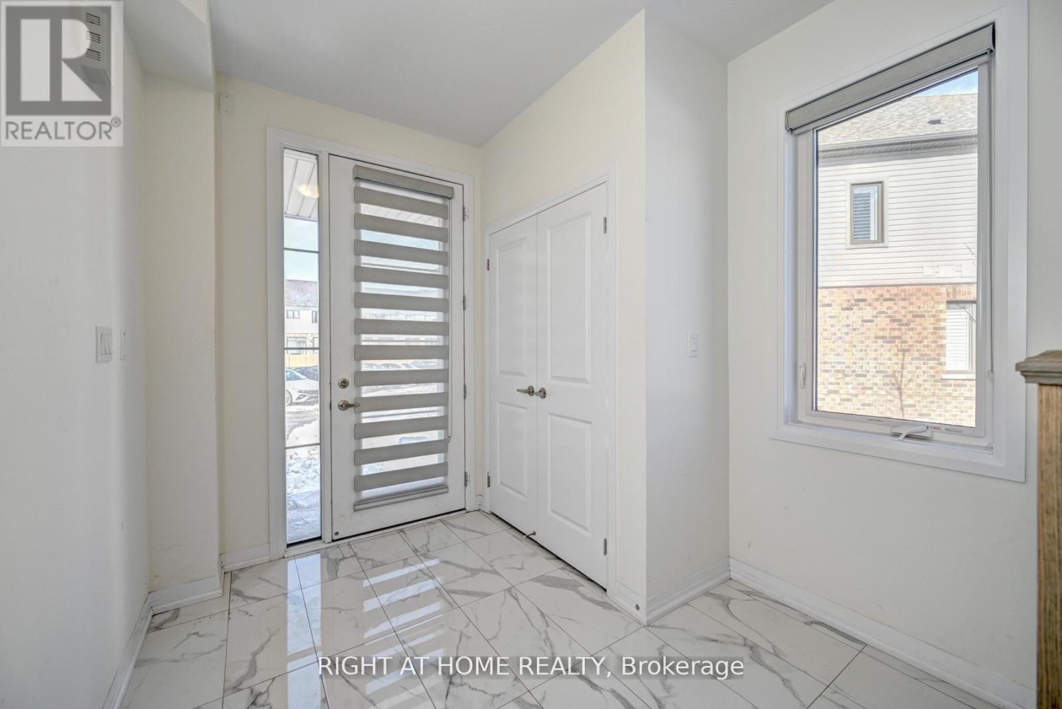
Situated on a premium corner lot with a huge pie-shaped backyard, offering 1,826 sq ft above ground as per builder, this exceptional home is truly a must-see-to-believe residence designed to surpass expectations. Welcome to this beautifully maintained, just 2-year-new end-unit freehold townhouse (POTL) in Cambridge's desirable Westwood Village by Cachet Homes, offering the rare feel of a semi-detached home. Bright and sun-filled, this sophisticated residence features 9-ft ceilings on the main floor, expansive windows and an elegant open-concept layout ideal for everyday living and entertaining. The stylish kitchen showcases quartz countertops, ample cabinetry and high-end stainless steel appliances, complemented by upgraded zebra blinds throughout. The upper level offers 4 generously sized bedrooms and 2.5 washrooms, including a spacious primary retreat with walk-in closet and luxurious 4-pc ensuite. Convenient second-floor laundry and 2 linen closets provide added comfort and storage. Additional highlights include direct garage entry, HVAC, central vacuum rough-in and an owned water softener (approx. $2,500 value). The rare oversized pie-shaped backyard offers excellent space for outdoor enjoyment, entertaining and family activities. The unfinished basement provides a versatile canvas for future use. Tarion builder warranty remains effective, offering added peace of mind. Ideally located minutes to Hwy 401, Conestoga College, Costco, parks, shopping and everyday amenities. A refined, move-in-ready leasing opportunity in a highly sought-after community.
Map data © OpenStreetMap contributors
No open houses are scheduled for this home.
Can't make it? Request a private viewing.
| Living room | Main level | 5.52 x 3.36 m |
| Dining room | Main level | 3.05 x 2.69 m |
| Kitchen | Main level | 3.1 x 3.42 m |
| Eating area | Main level | 3.05 x 2.69 m |
| Primary Bedroom | Second level | 3.66 x 4.42 m |
| Bedroom 2 | Second level | 2.84 x 3.05 m |
| Bedroom 3 | Second level | 2.84 x 3.54 m |
| Bedroom 4 | Second level | 2.9 x 3.36 m |




