
 For rent 50
$2,950/mo
4 bed3 bath3,200 sq ft
103 Swift Crescent
Cambridge
1 month agoMLS® 40861755
RE/MAX REAL ESTATE CENTRE INC.
15 Blacklock Street #39
Cambridge, Ontario N1S0E2
For rent· Added
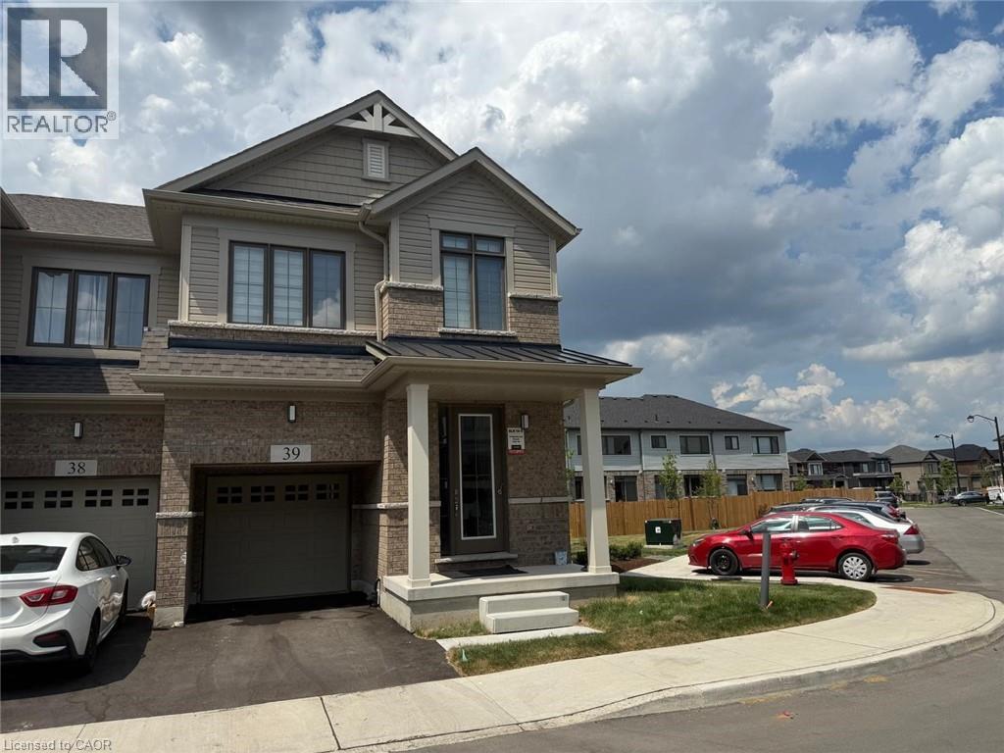
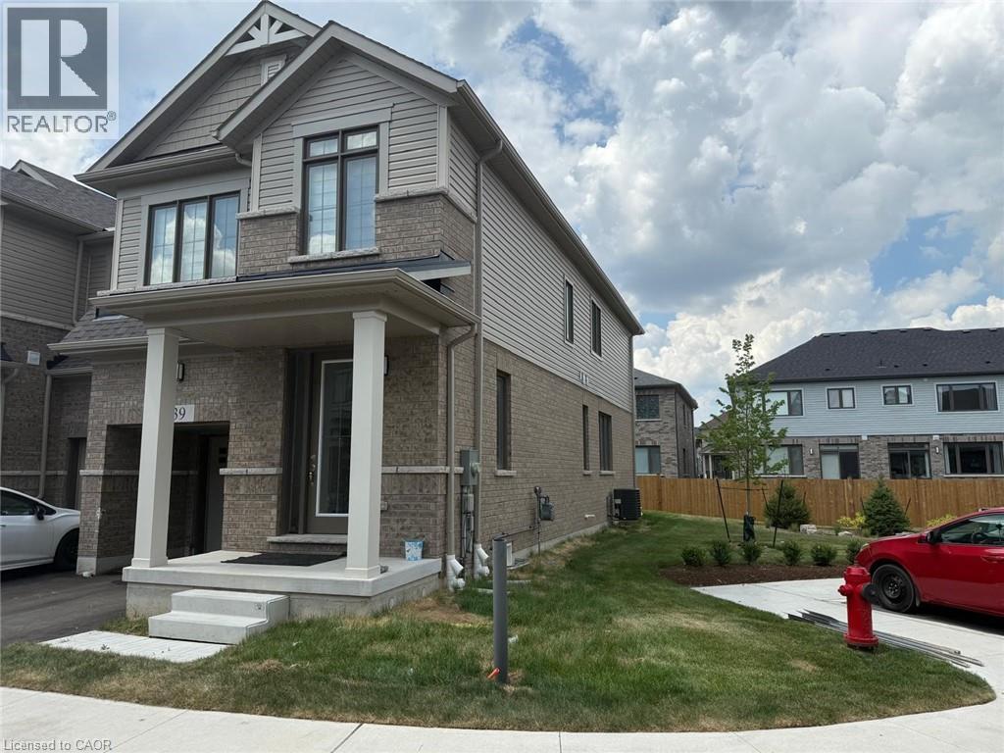
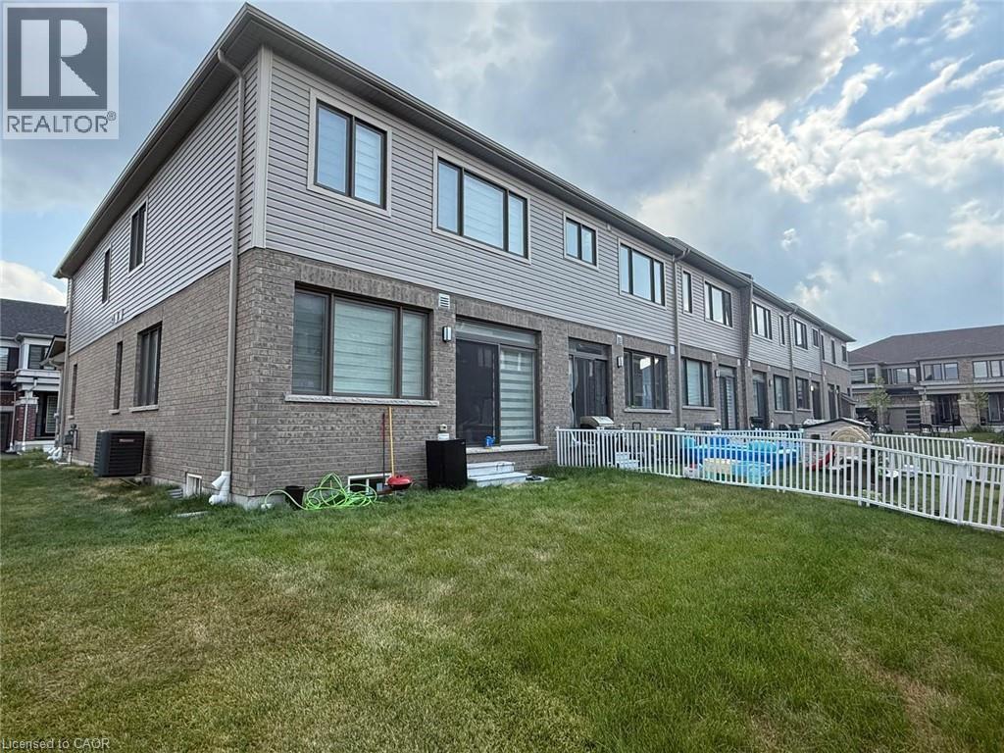
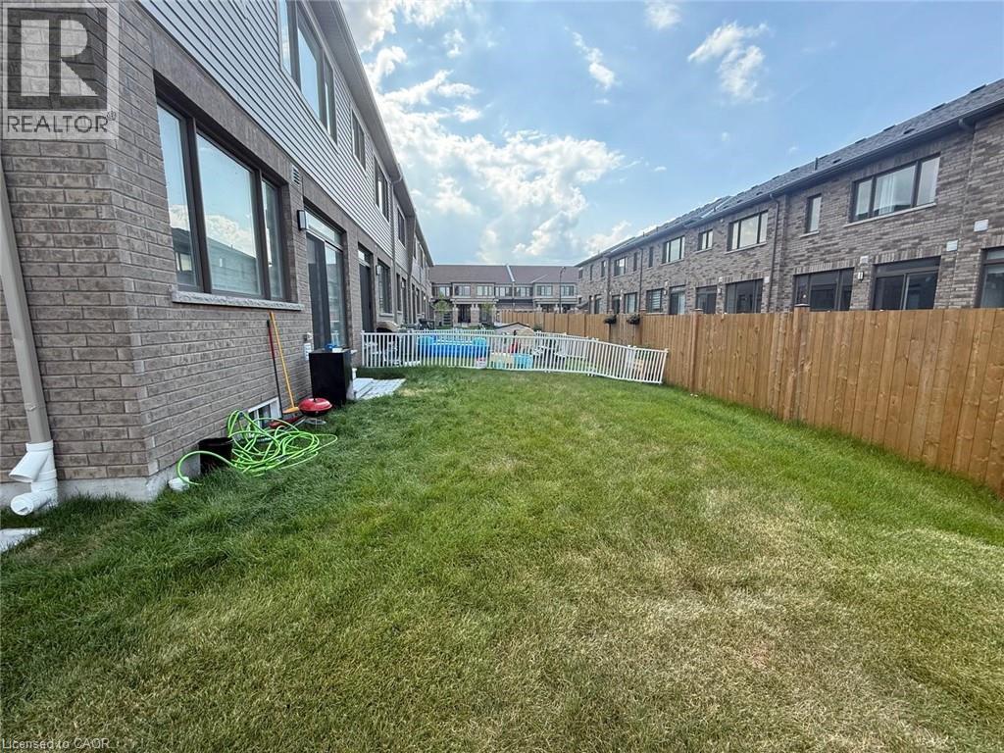
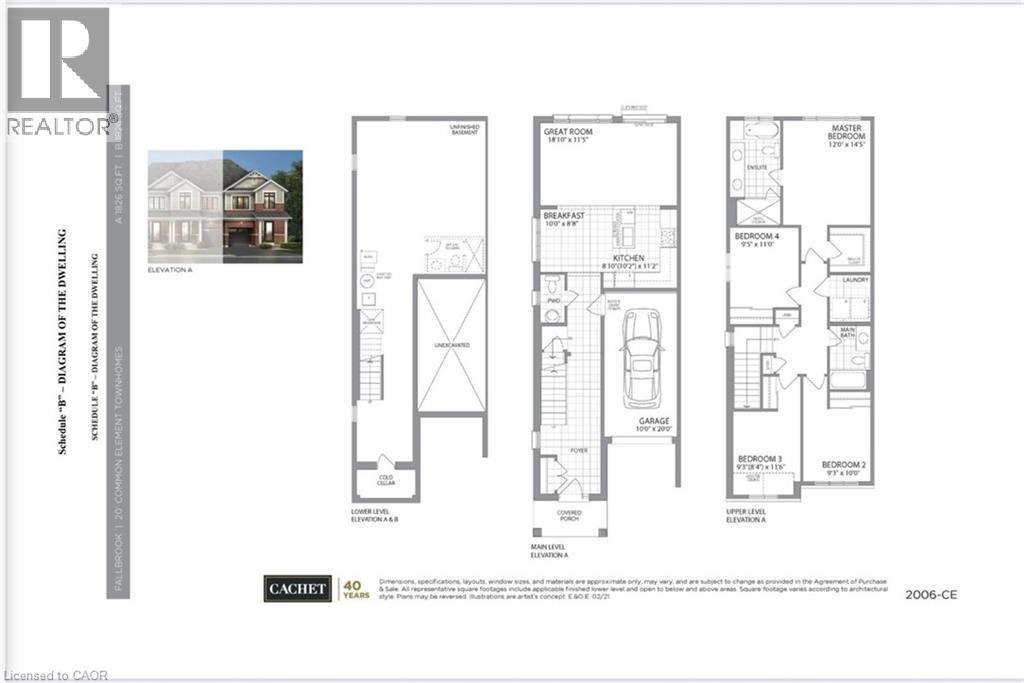
RENT $2800 + Utilities . Available from October 1,2026. Welcome to this beautifully designed 4-bedroom, 2.5-bathroom townhouse in the family oriented neighborhood of Cambridge. This home boasts a spacious, open-concept layout with stylish flooring throughout and a modern kitchen outfitted with stainless steel appliances—ideal for both everyday living and entertaining. The generous primary bedroom offers a serene retreat, featuring a walk-in closet and a luxurious ensuite bathroom. Natural light pours in through large windows, creating a warm and inviting atmosphere throughout the home. Enjoy the convenience of an upstairs laundry area, a private driveway with an attached garage. Located in the highly sought-after Westwood Village area of West Galt, Cambridge, this townhome is just a short walk from Bismark Park, which features amenities for kids, teens, and adults. It’s also just minutes from downtown Cambridge, Highway 401, the Amazon distribution center, and Conestoga College.
Map data © OpenStreetMap contributors
No open houses are scheduled for this home.
Can't make it? Request a private viewing.
| Bedroom | Second level | 11'0'' x 9'5'' |
| Breakfast | Main level | 8'8'' x 10'0'' |
| 4pc Bathroom | Second level | — |
| Bedroom | Second level | 11'6'' x 9'3'' |
| Bedroom | Second level | 10'0'' x 9'3'' |
| 5pc Ensuite bath | Second level | — |
| Primary Bedroom | Second level | 14'5'' x 12'0'' |
| 2pc Bathroom | Main level | — |
| Great room | Main level | 11'5'' x 18'10'' |
| Kitchen | Main level | 11'2'' x 10'2'' |




