
 For rent 50
$3,450/mo
3+1 bed4 bath1,400–1,599 sq ft
700 Champlain Boulevard #2
Cambridge
27 days agoMLS® X13788908
ROYAL LEPAGE TERREQUITY REALTY
155 Equestrian Way #139
Cambridge, Ontario N3E0E8
For rent· Added
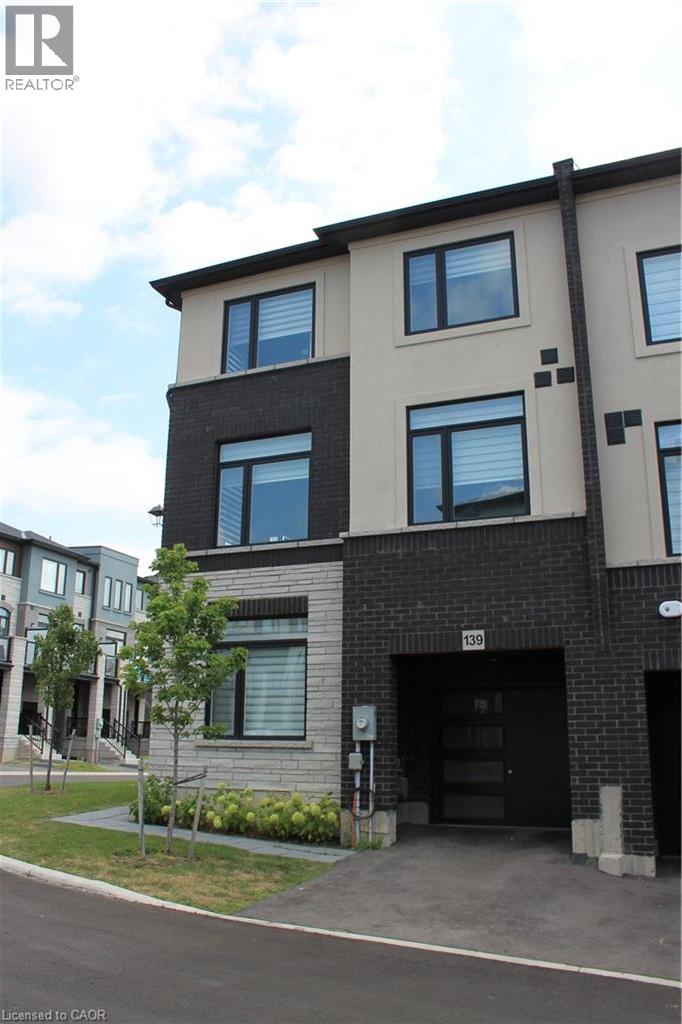
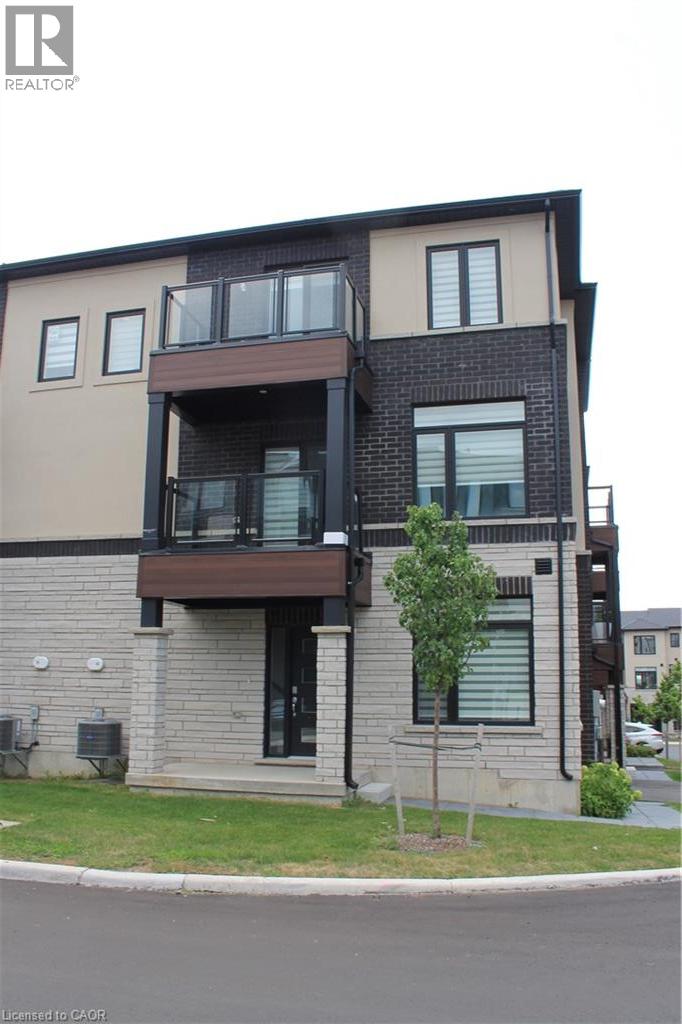
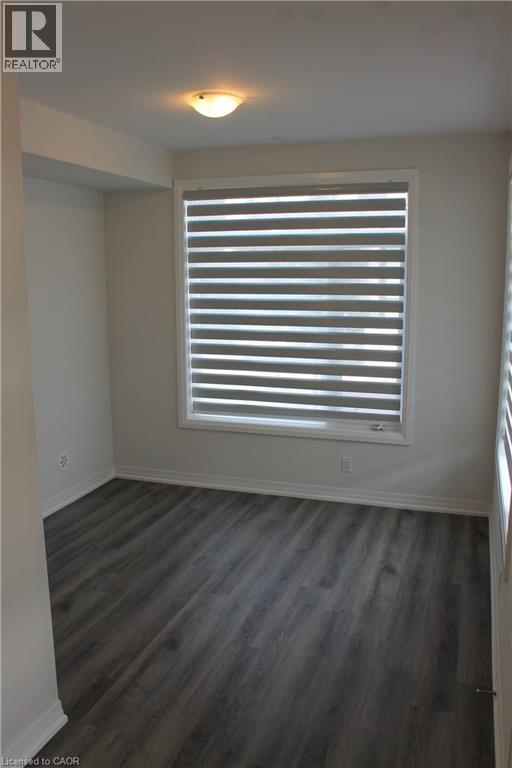
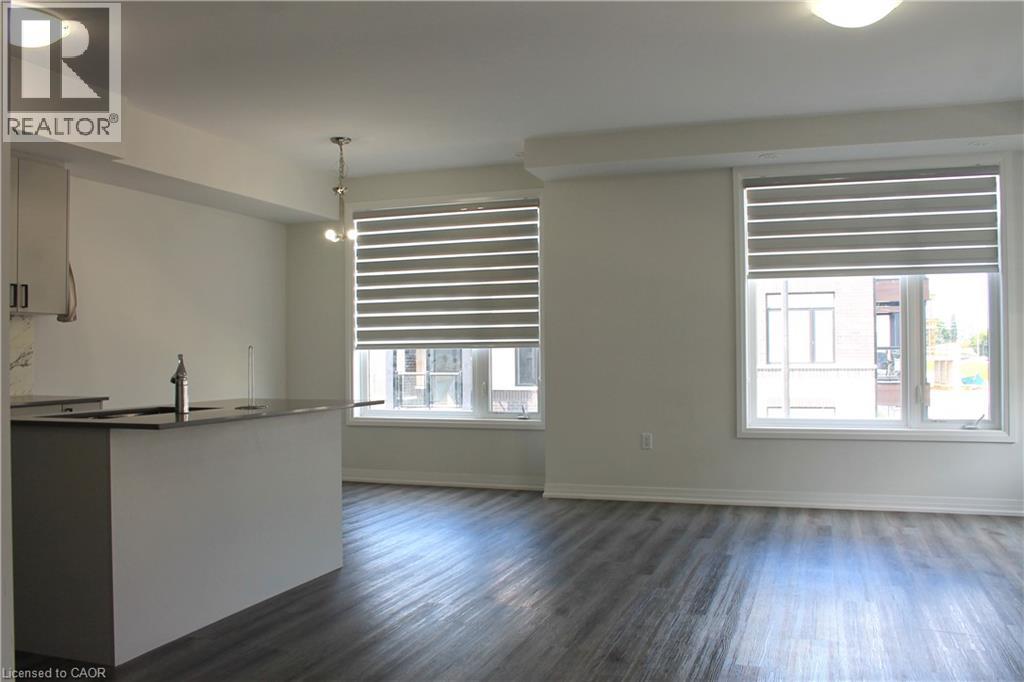
Welcome to Rivermill! Modern 3-bedroom corner-unit townhouse offering a bright, spacious, and functional layout with plenty of natural light. Large windows and an open-concept design create a warm and inviting atmosphere throughout. The main floor features a versatile den, ideal for a home office, study, or additional living space. The second floor boasts a modern kitchen with pantry, dining area, spacious living room, and walk-out to a private balcony. Convenient second-floor laundry adds to the home's functionality. The third floor features a spacious primary bedroom, two additional well-sized bedrooms, and a 4-piece bathroom. Located in a desirable Rivermill community with easy access to Guelph, Kitchener, shopping, parks, Highway 401, and numerous amenities. A fantastic opportunity for first-time buyers, families, or investors.
Map data © OpenStreetMap contributors
No open houses are scheduled for this home.
Can't make it? Request a private viewing.
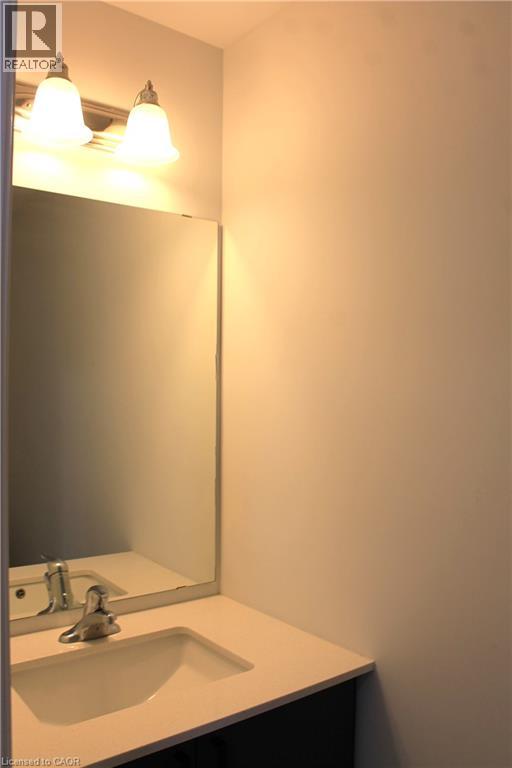
| 4pc Bathroom | Third level | — |
| Bedroom | Third level | 8'11'' x 9'10'' |
| Bedroom | Third level | 9'4'' x 11'7'' |
| Primary Bedroom | Third level | 10'0'' x 12'4'' |
| Living room | Second level | 13'0'' x 16'11'' |
| Dining room | Second level | 9'4'' x 10'9'' |
| Kitchen | Second level | 9'0'' x 9'0'' |
| Laundry room | Second level | — |
| 2pc Bathroom | Second level | — |
| Den | Main level | 10'0'' x 10'7'' |




