 NewFor rent 50
$2,500/mo
3 bed4 bath1,200–1,399 sq ft
169 Bismark Drive #51
Cambridge
6 hours agoMLS® X14005418
Royal LePage Royal City Realty
159 Wellington Street
Cambridge, Ontario N1R3Y8
For rent· Added
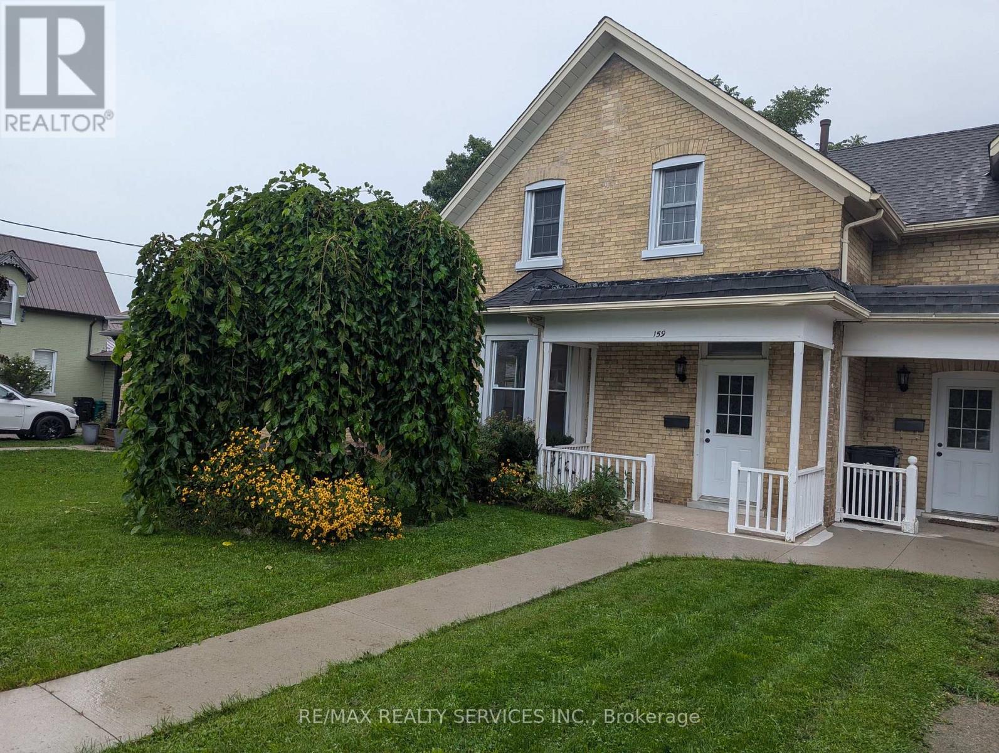
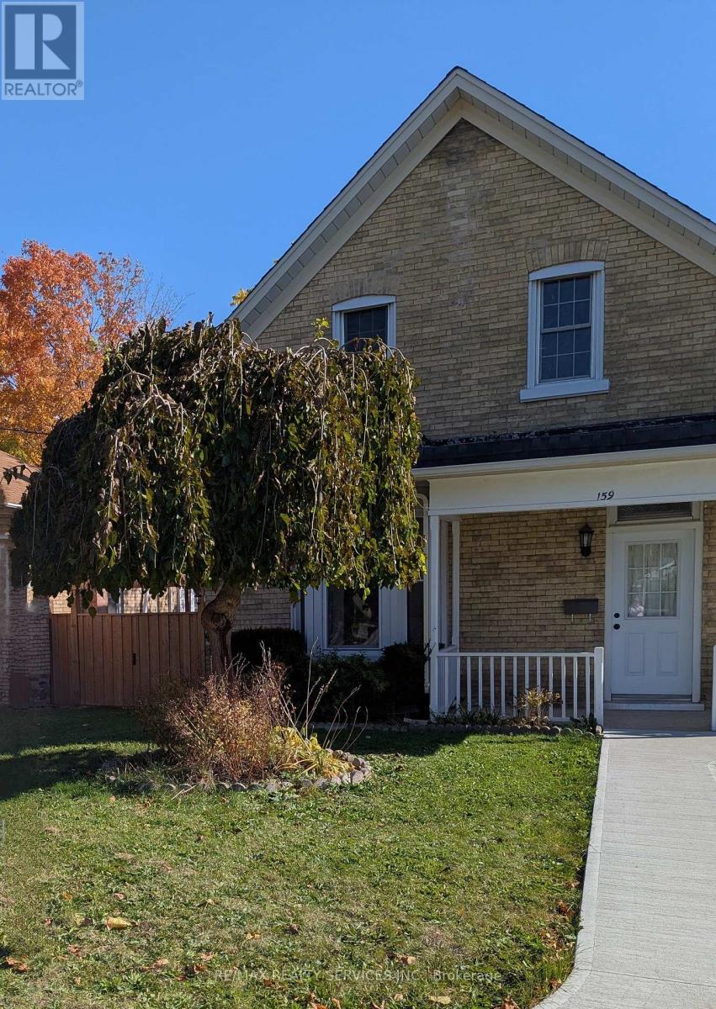
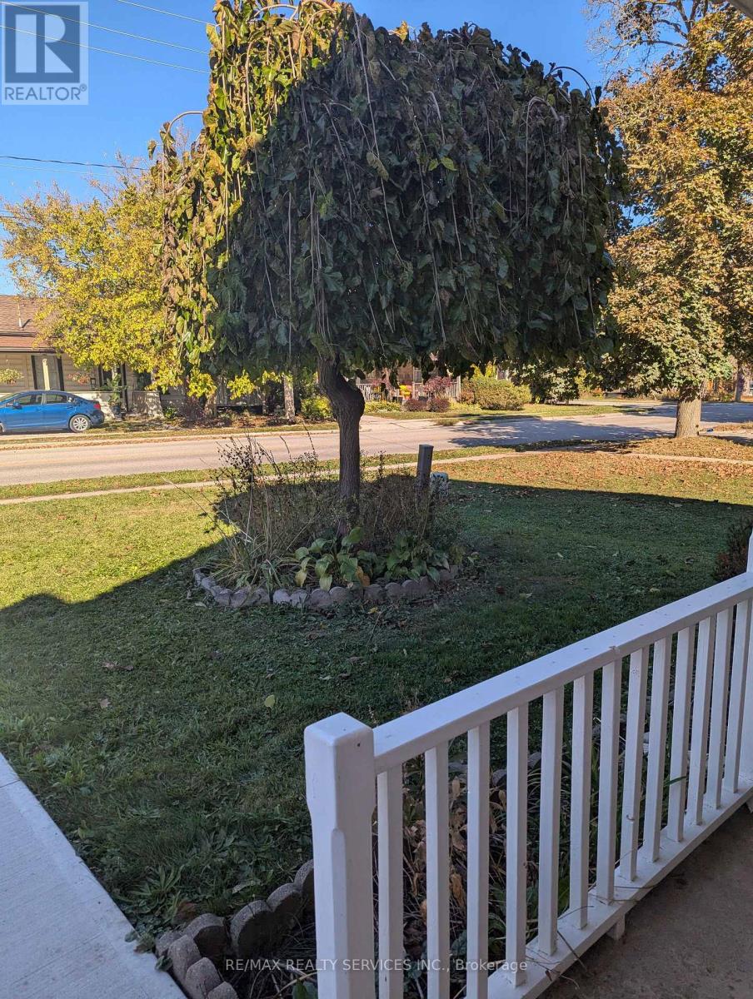
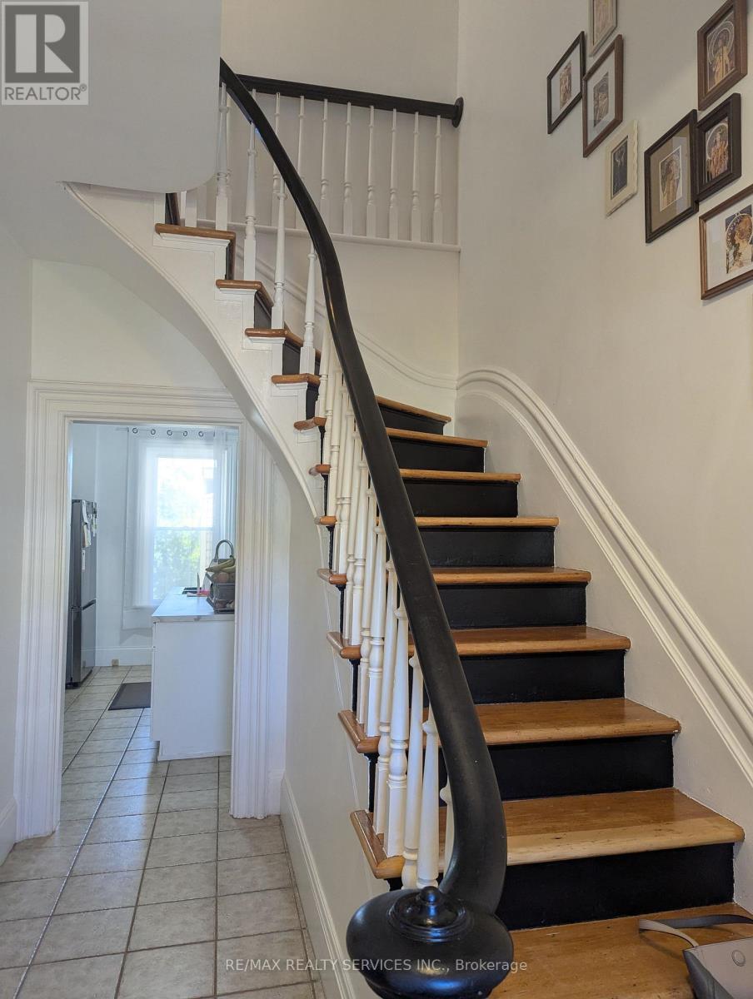
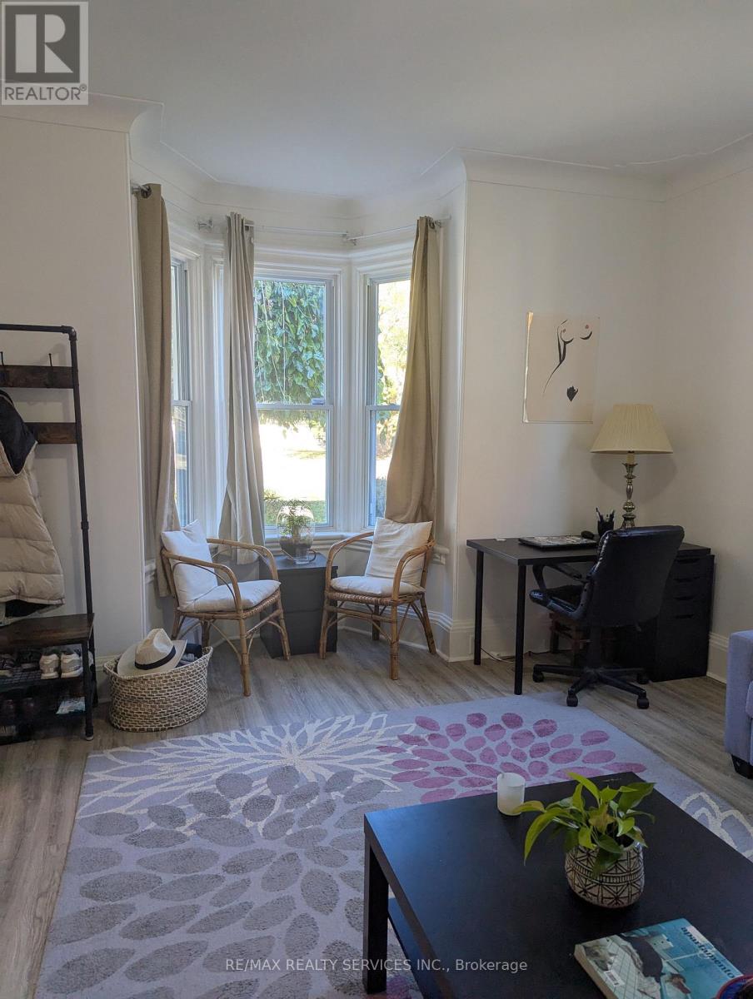
This charming and beautifully updated semi-detached home offers the perfect combination of comfort and convenience. Don't miss the opportunity to lease this lovely residence in a mature, family-friendly neighborhood. This inviting residence is ideal for both families and professionals. Located in East Galt, it features a spacious living room and dining room, complemented by large sunny windows that flood the home with natural light. With three generously sized bedrooms, two bathrooms and unfinished basement this home provides ample space for comfortable living. The kitchen has stainless steel appliances, including fridge, stove, microwave and dishwasher. Main floor laundry and washroom adds to the convenience of daily living. The large fenced backyard is perfect for summer gatherings, barbecues, and quiet outdoor relaxation. Set in a quiet, established neighborhood, this home is within distance to schools, parks, Downtown Galt, and other essential amenities. Quick access to major city routes makes commuting and daily errands a breeze.
Map data © OpenStreetMap contributors
No open houses are scheduled for this home.
Can't make it? Request a private viewing.
| Foyer | Main level | 4.24 x 2.4 m |
| Living room | Main level | 5 x 4.4 m |
| Dining room | Main level | 4.2 x 3.3 m |
| Kitchen | Main level | 4.3 x 3.7 m |
| Bathroom | Main level | 2.7 x 1.8 m |
| Bathroom | Upper Level | 3 x 2.7 m |
| Primary Bedroom | Upper Level | 3.8 x 3.1 m |
| Bedroom 2 | Upper Level | 3 x 3.5 m |
| Bedroom 3 | Upper Level | 3.2 x 3.5 m |