
 For rent 50
$3,450/mo
3+1 bed4 bath1,400–1,599 sq ft
700 Champlain Boulevard #2
Cambridge
27 days agoMLS® X13788908
ROYAL LEPAGE TERREQUITY REALTY
20 Lidstone Street
Cambridge, Ontario N1T0G3
For rent· Added
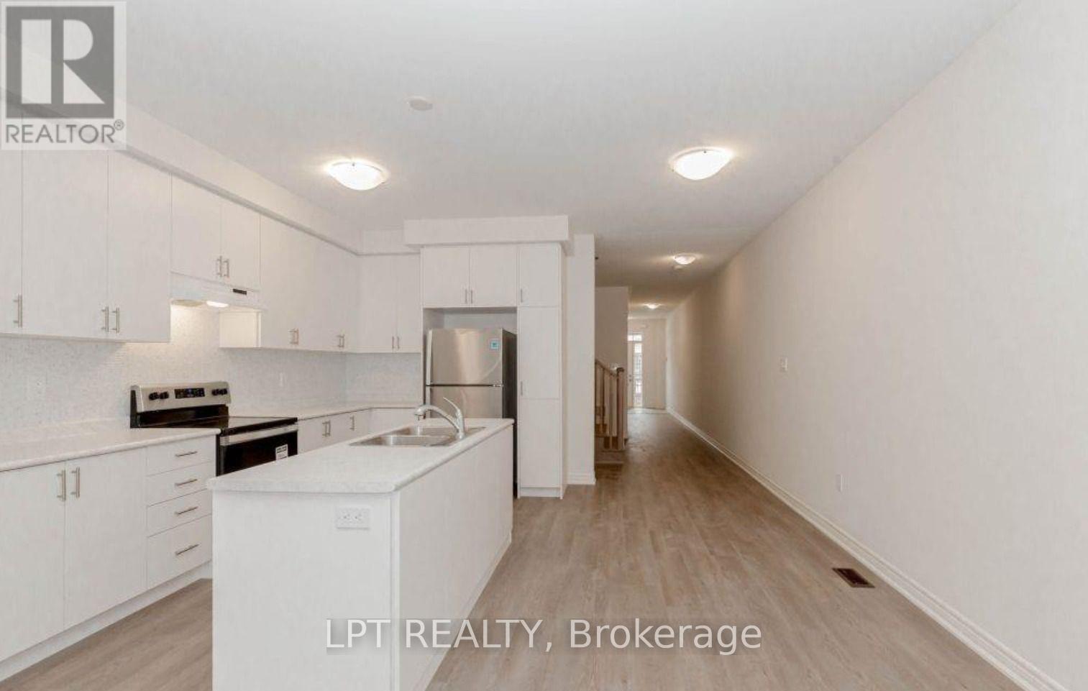
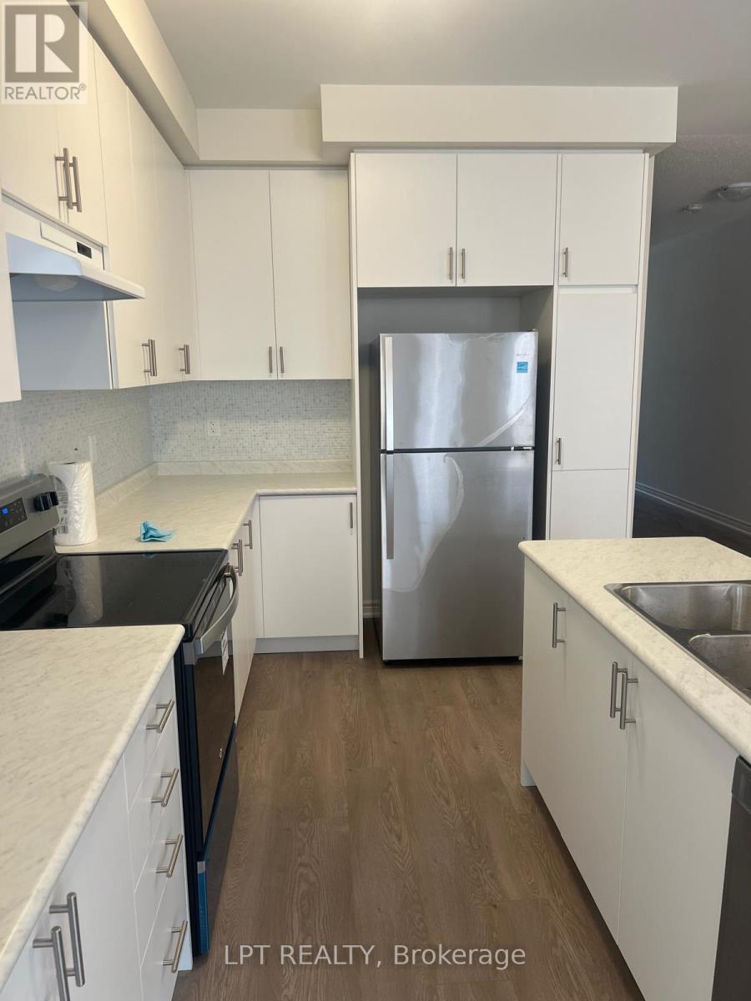
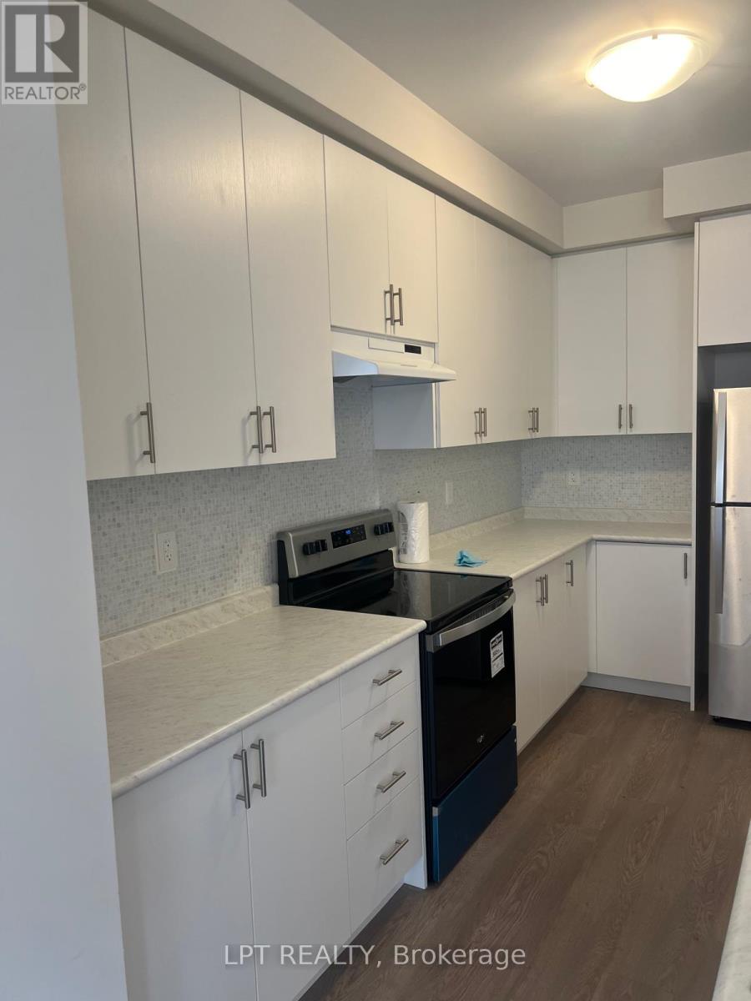
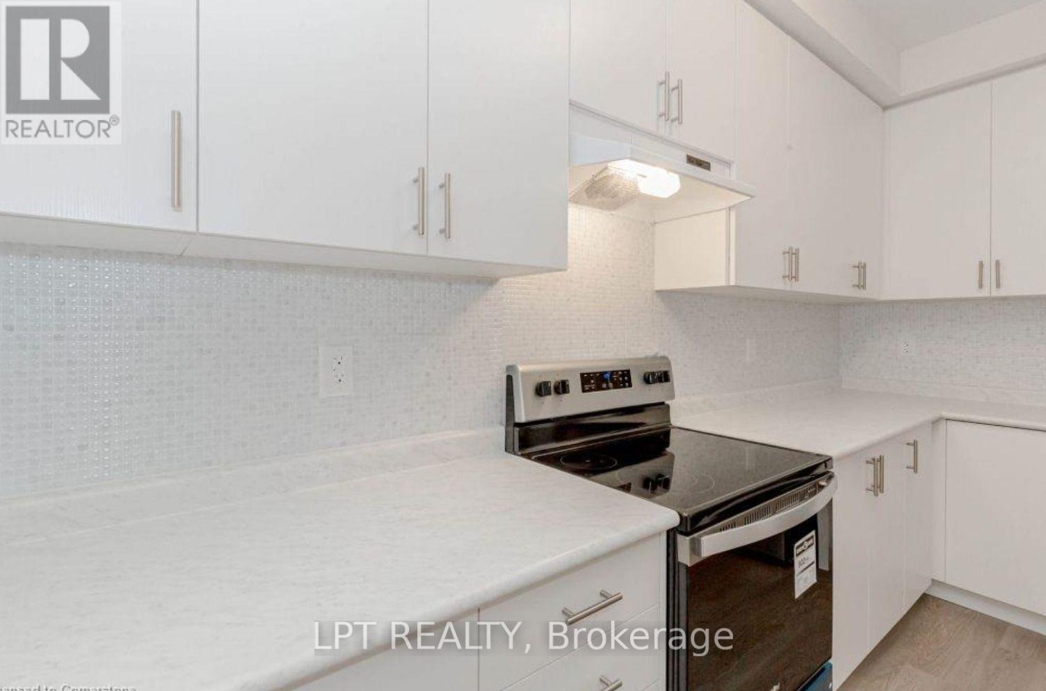
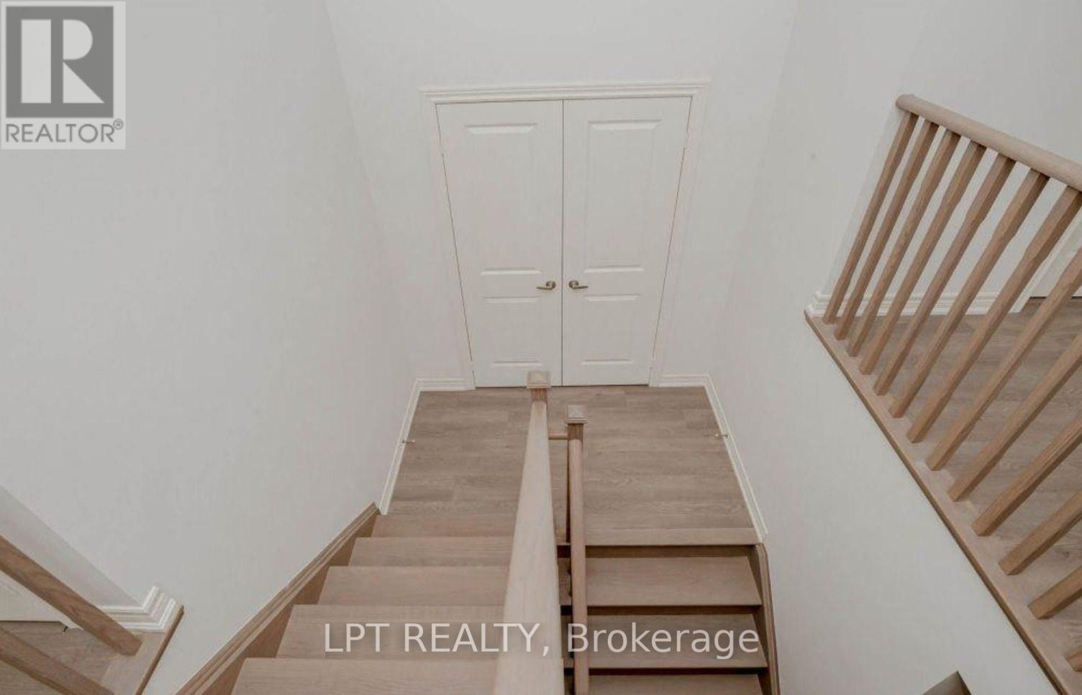
This beautifully maintained 2-storey townhouse offers 2,030 sq. ft. of thoughtfully designed living space. The spacious open-concept main floor features a bright living area and a modern kitchen with extended-height cabinetry, a large centre island, and no carpet throughout the main level. The second floor boasts three generously sized bedrooms, a convenient upper-level laundry room, and an additional flex space that's perfect for a home office, study, or play area. Notable upgrades include an enhanced kitchen pantry, stylish backsplash, window blinds throughout, laminate flooring in the loft area, and a water softener for added comfort and convenience.
Map data © OpenStreetMap contributors
No open houses are scheduled for this home.
Can't make it? Request a private viewing.
| Living room | Main level | 4.66 x 4.08 m |
| Kitchen | Main level | 3.96 x 2.43 m |
| Eating area | Main level | 3.96 x 2.22 m |
| Bedroom | Second level | 6.33 x 3.65 m |
| Bedroom 2 | Second level | 3.87 x 2.74 m |
| Bedroom 3 | Second level | 3.81 x 2.77 m |




