
 For rent 50
$2,950/mo
4 bed3 bath3,200 sq ft
103 Swift Crescent
Cambridge
1 month agoMLS® 40861755
RE/MAX REAL ESTATE CENTRE INC.
215 Maple Bush Drive
Cambridge, Ontario N1T0B8
For rent· Added
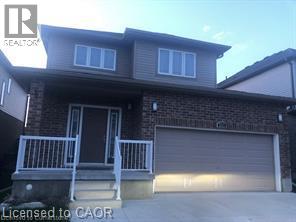
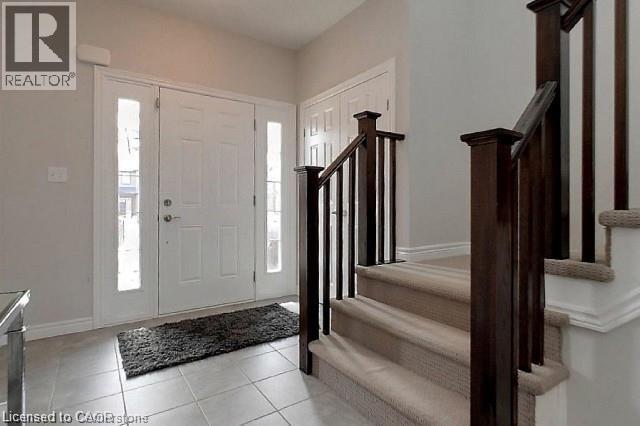
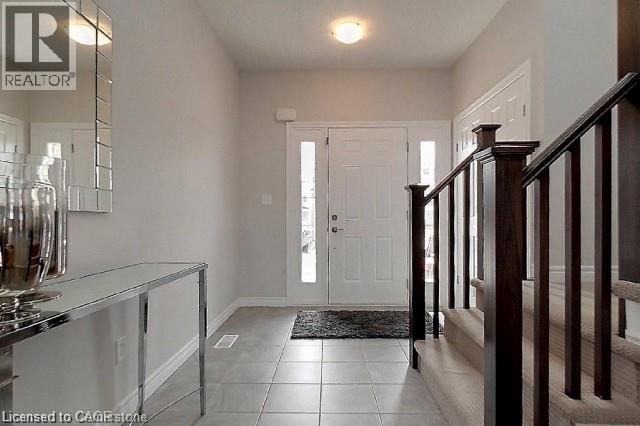
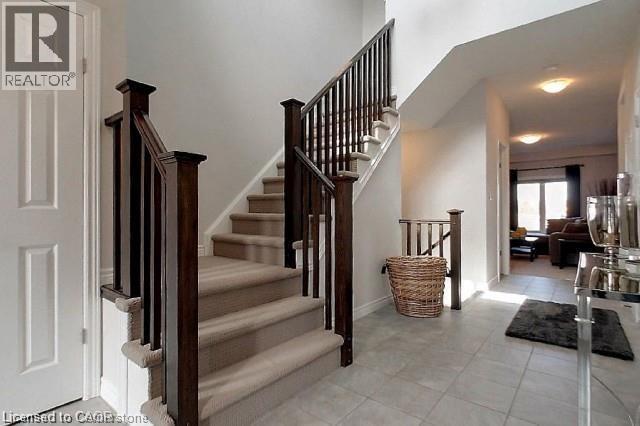
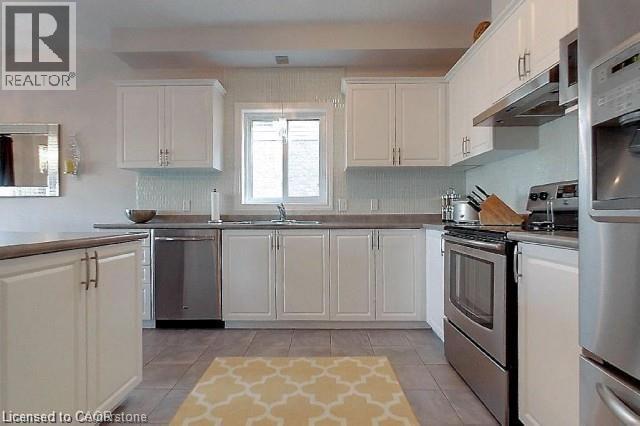
This gorgeous home is located in highly desirable Greengate Village. Main floor consists of an open concept, 9’ ceilings, Professionally finished basement with Rec Room with Laminate flooring 2 pc washroom, beautiful ceramic entrance leading to the bright kitchen w/ample counter space and cabinetry, tile backsplash, breakfast bar and glass slider doors w/access to backyard from dinette. Upper level offers 3 spacious bedrooms w/Berber carpet – large master bedroom w/ensuite that offers his/her vanity, glass shower and soaker tub. This House is Move in Condition extremely maintained, walking distance to park and close to All Amenities.
Map data © OpenStreetMap contributors
No open houses are scheduled for this home.
Can't make it? Request a private viewing.
| Laundry room | Basement | — |
| 2pc Bathroom | Basement | — |
| Recreation room | Basement | 15'0'' x 12'0'' |
| 4pc Bathroom | Second level | — |
| 4pc Bathroom | Second level | — |
| Bedroom | Second level | 12'6'' x 11'6'' |
| Bedroom | Second level | 11'6'' x 10'7'' |
| Bedroom | Second level | 13'8'' x 11'10'' |
| 2pc Bathroom | Main level | — |
| Dining room | Main level | 10'11'' x 9'6'' |
| Kitchen | Main level | 11'10'' x 9'6'' |
| Living room | Main level | 15'10'' x 11'8'' |




