 NewFor rent 50
$2,500/mo
3 bed4 bath1,200–1,399 sq ft
169 Bismark Drive #51
Cambridge
10 hours agoMLS® X14005418
Royal LePage Royal City Realty
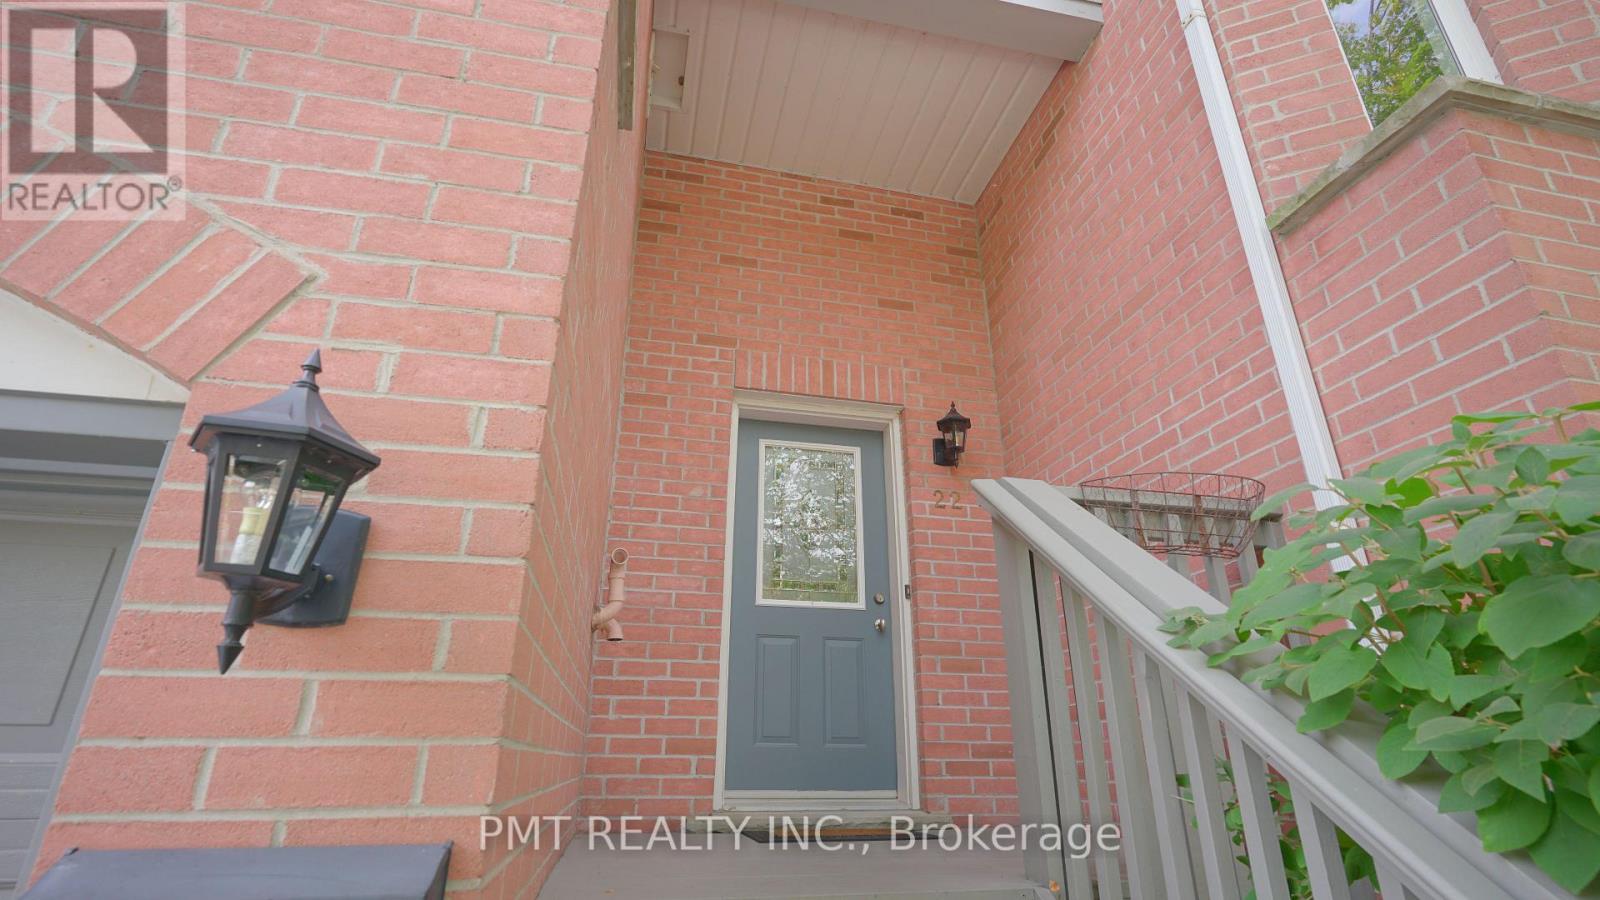
245 Bishop Street South #22
Cambridge, Ontario N3H5N2
For rent· Added
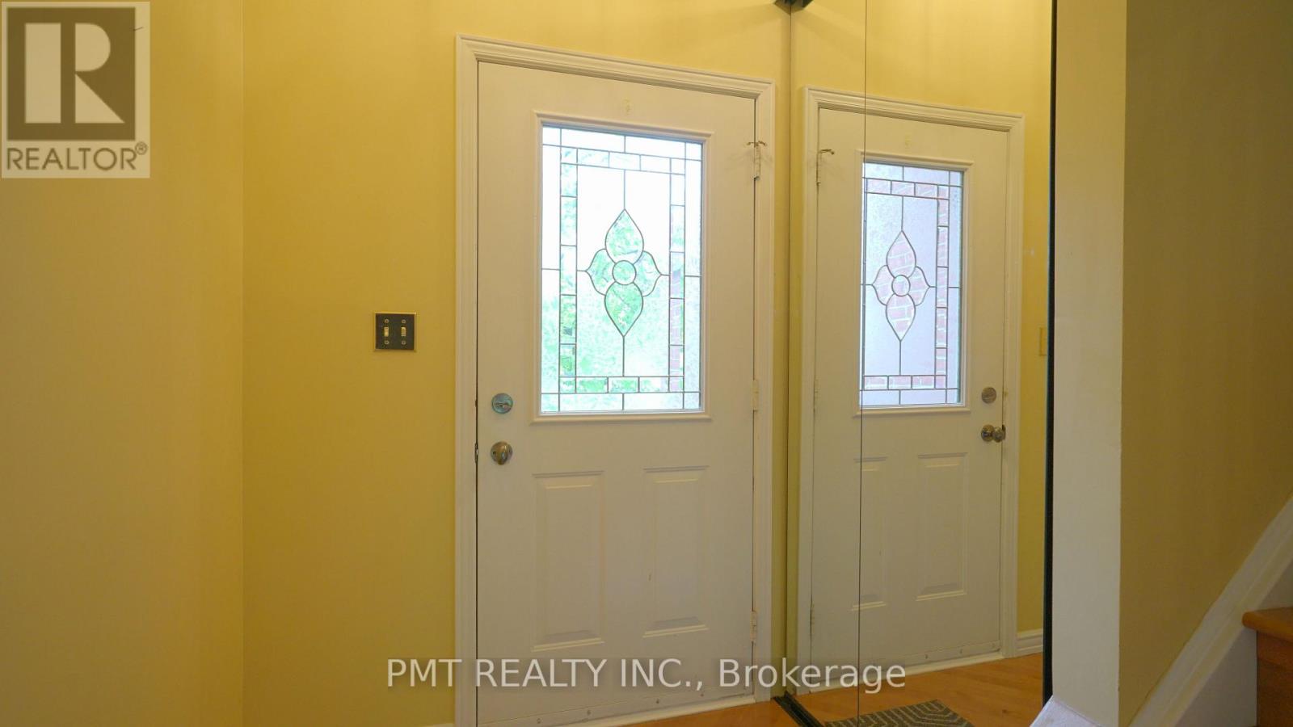
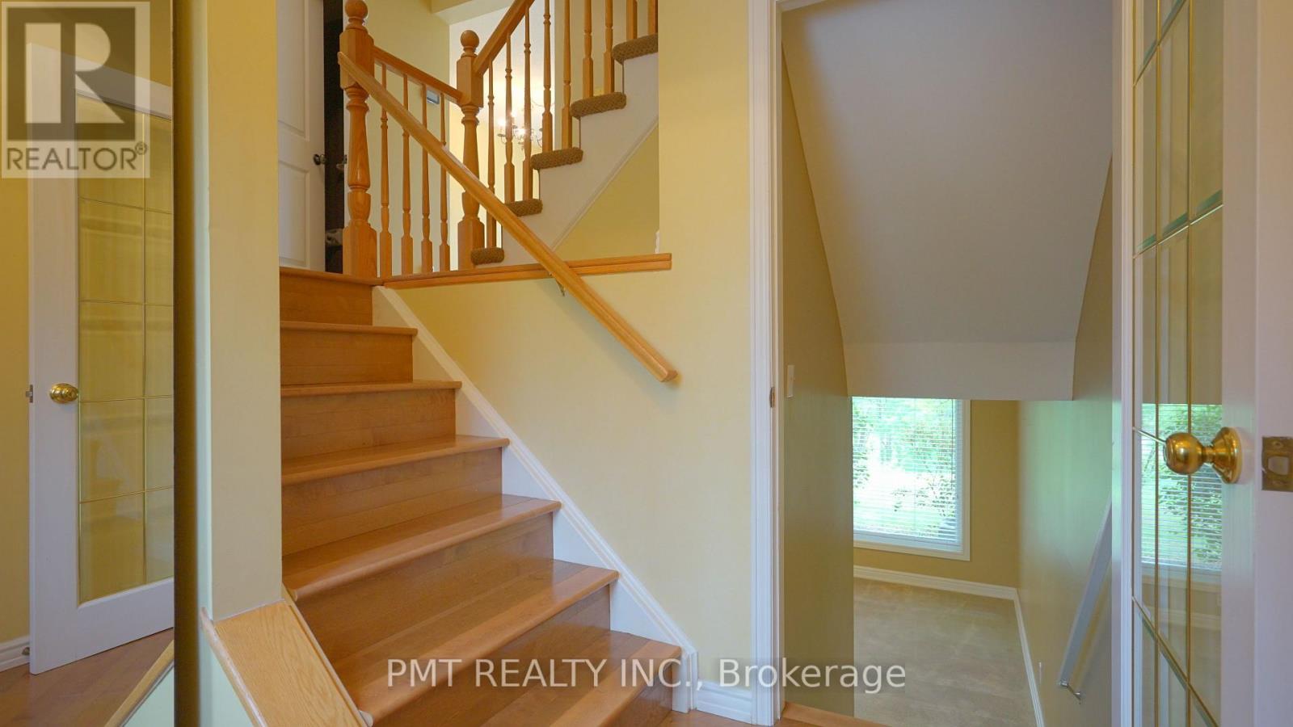
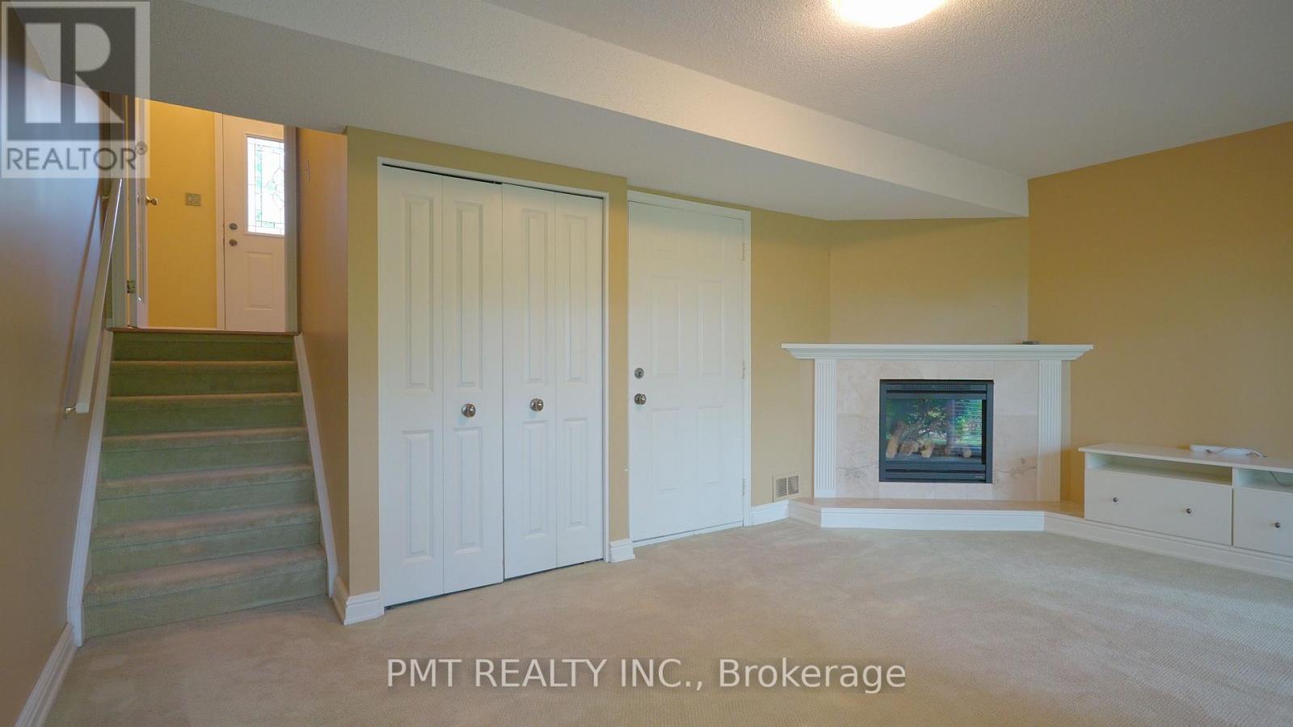
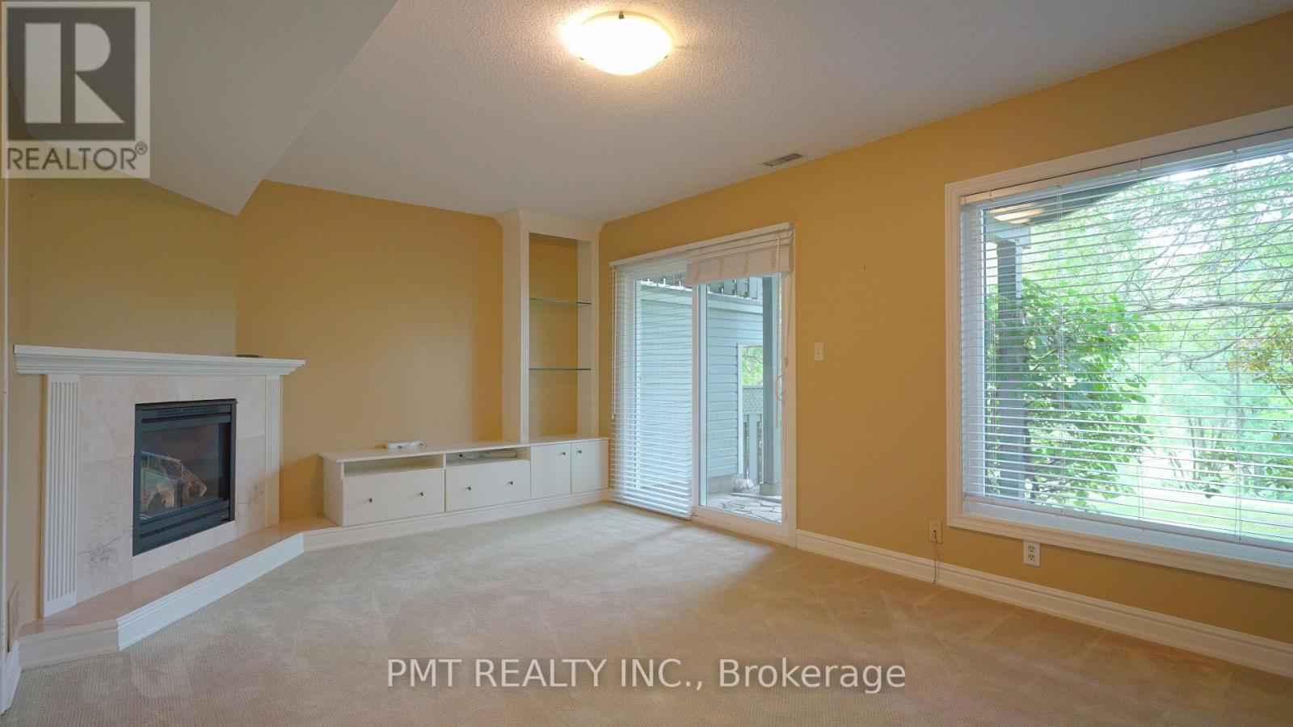
Welcome to this beautiful 2-Bed, 1.5-bath condo townhouse backing onto the scenic Grand River. Large windows and hardwood flooring throughout the main living areas and bedrooms create a bright and inviting atmosphere, while custom kitchen cabinetry, updated bathrooms and custom closet organizers add style and functionality. Sliding doors from the living room open to a private balcony with an awning, offering picturesque river views and the perfect setting to enjoy a morning coffee and the changing seasons. The finished lower-level family room features cozy carpeting and a walkout to a flagstone patio. Enjoy direct access to the Grand River trail system, with miles of scenic walking and cycling routes just steps from your door. Nestled in a quiet, family-friendly neighbourhood within walking distance of a recreation centre and close to excellent schools, shopping, groceries, pharmacies, public transit, hospitals and highway access. A rare opportunity to enjoy peaceful, nature-inspired living with everyday conveniences nearby.
Map data © OpenStreetMap contributors
No open houses are scheduled for this home.
Can't make it? Request a private viewing.
| Kitchen | Second level | 3.96 x 3.05 m |
| Great room | Second level | 5.44 x 3.61 m |
| Primary Bedroom | Third level | 5.44 x 3.05 m |
| Bedroom | Third level | 4.57 x 3.66 m |
| Family room | Basement | 5.41 x 3.3 m |