
 For rent 50
$2,950/mo
4 bed3 bath3,200 sq ft
103 Swift Crescent
Cambridge
1 month agoMLS® 40861755
RE/MAX REAL ESTATE CENTRE INC.
264 Blair Road #4
Cambridge, Ontario N1S4K9
For rent· Added
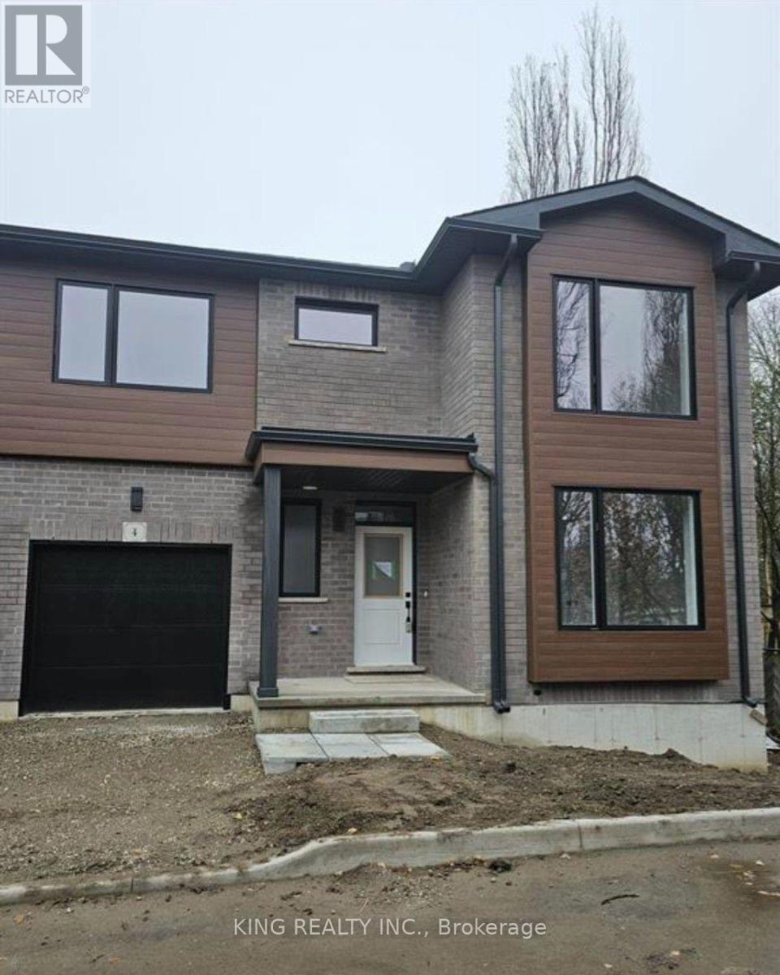
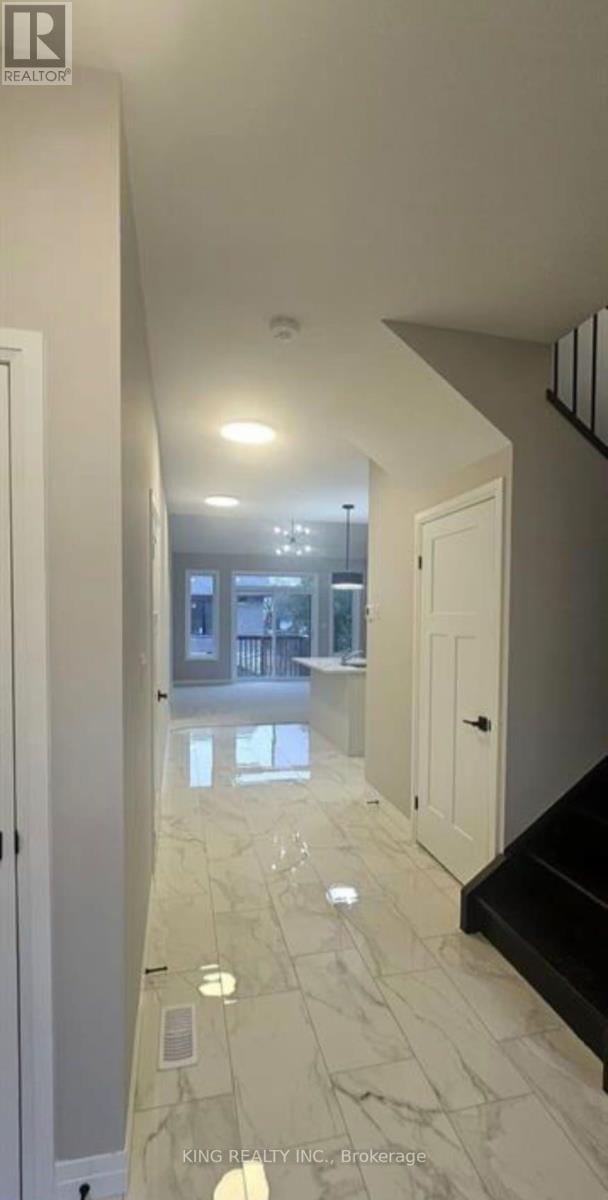
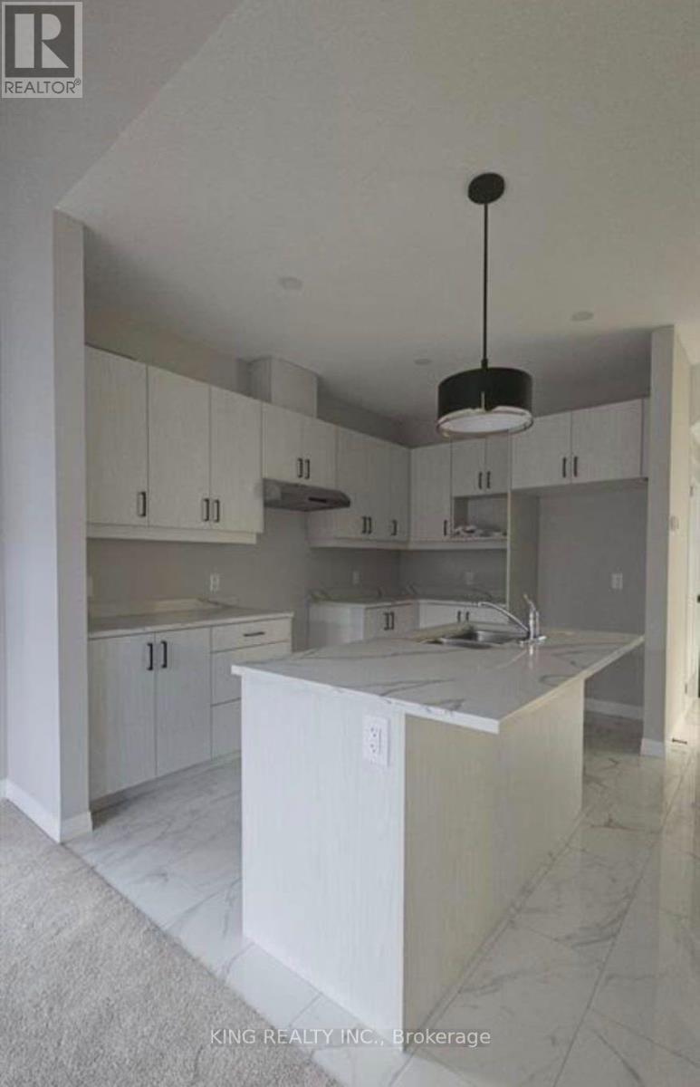
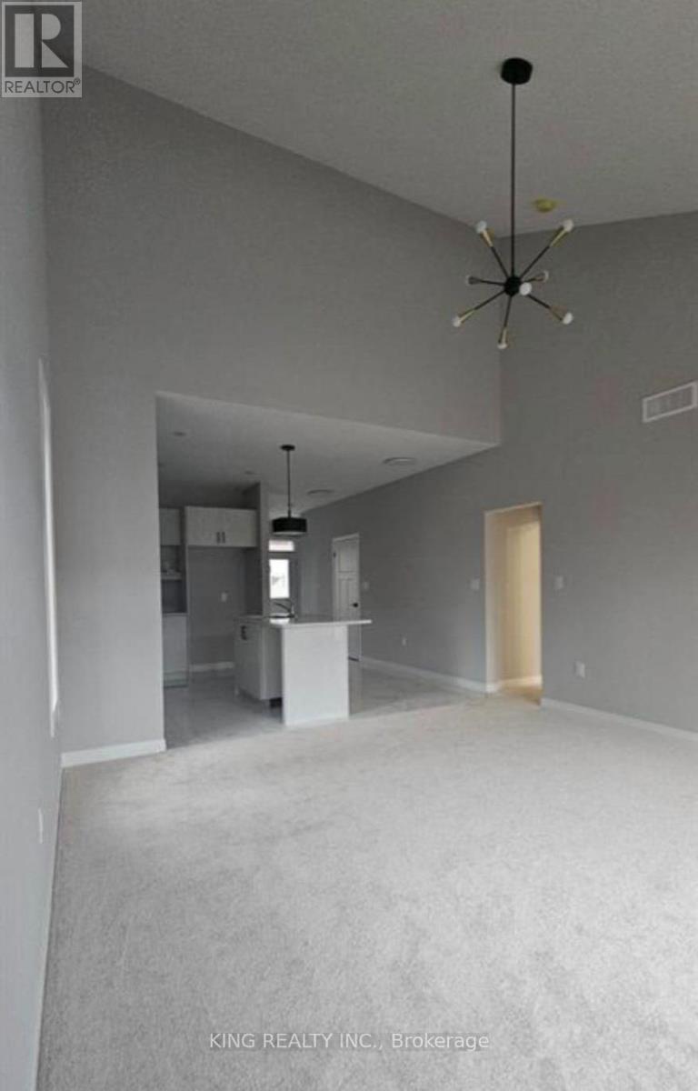
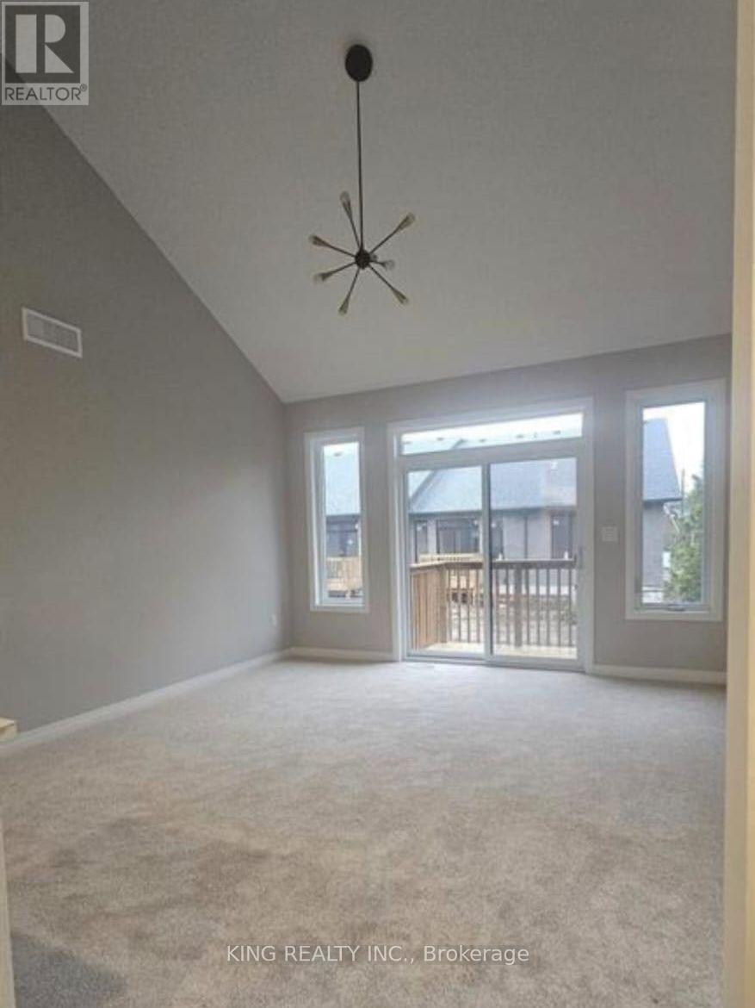
Welcome to this 2000 sqft plus an unfinished basement, with 9ft main floor ceilings. A modern architectural design, luxurious finishes, a unique layout yet practical. Main floor has 2 bedrooms with full ensuite bathroom and a powder room. The second bedroom on the main level can be used as a bedroom or a home office. This bungalow + loft design is a treat for a young family or a family that is looking for two bedrooms on main level and three spacious bedrooms on a second level. Local charming shops and cafés including the historic Langdon Hall is at a walking distance. Enjoy Blair Woods stunning natural environment. Only a 6-minute drive to highway 401 or thriving historic downtown.
Map data © OpenStreetMap contributors
No open houses are scheduled for this home.
Can't make it? Request a private viewing.
| Bedroom | Main level | 3.43 x 2.46 m |
| Kitchen | Main level | 2.7 x 3.56 m |
| Great room | Main level | 4.2 x 4.42 m |
| Primary Bedroom | Main level | 4.88 x 3.66 m |




