 For rent 50
$3,199/mo
4 bed4 bath2,500–3,000 sq ft
8 Dressage Trail
Cambridge
17 days agoMLS® X13842522
RE/MAX GOLD REALTY INC.
310 Christopher Drive #31
Cambridge, Ontario N1P1B4
For rent· Added
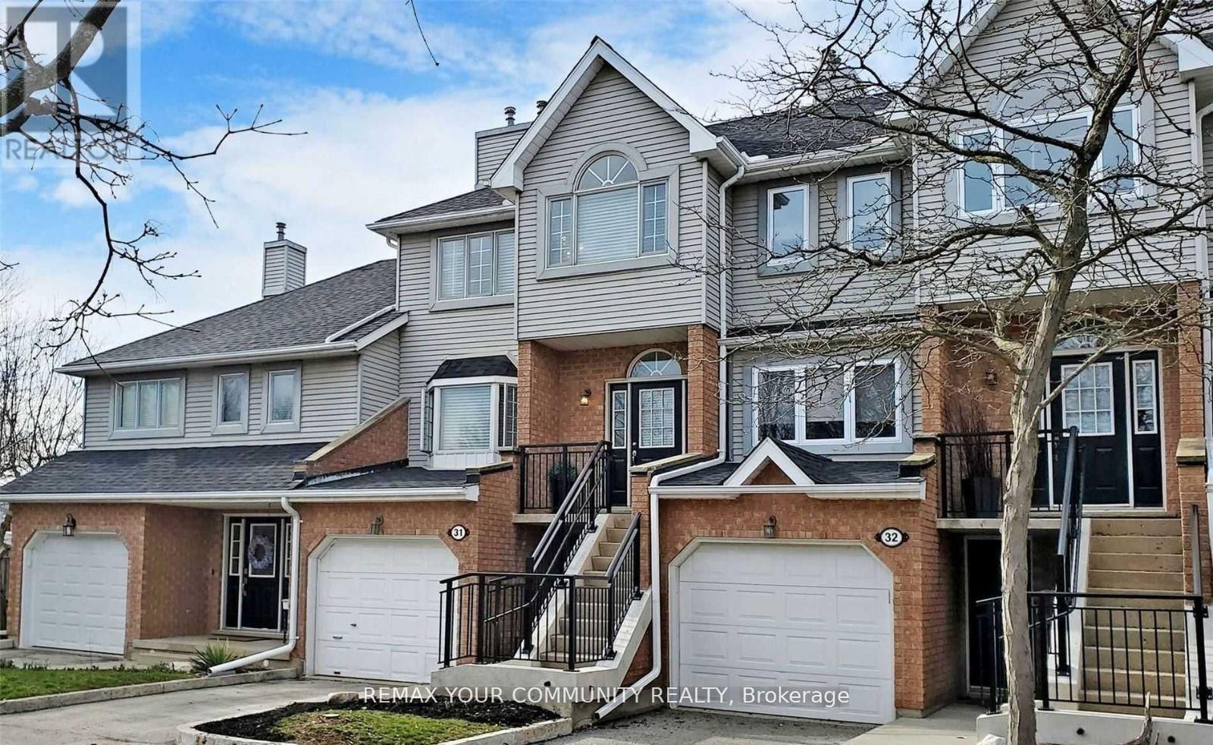
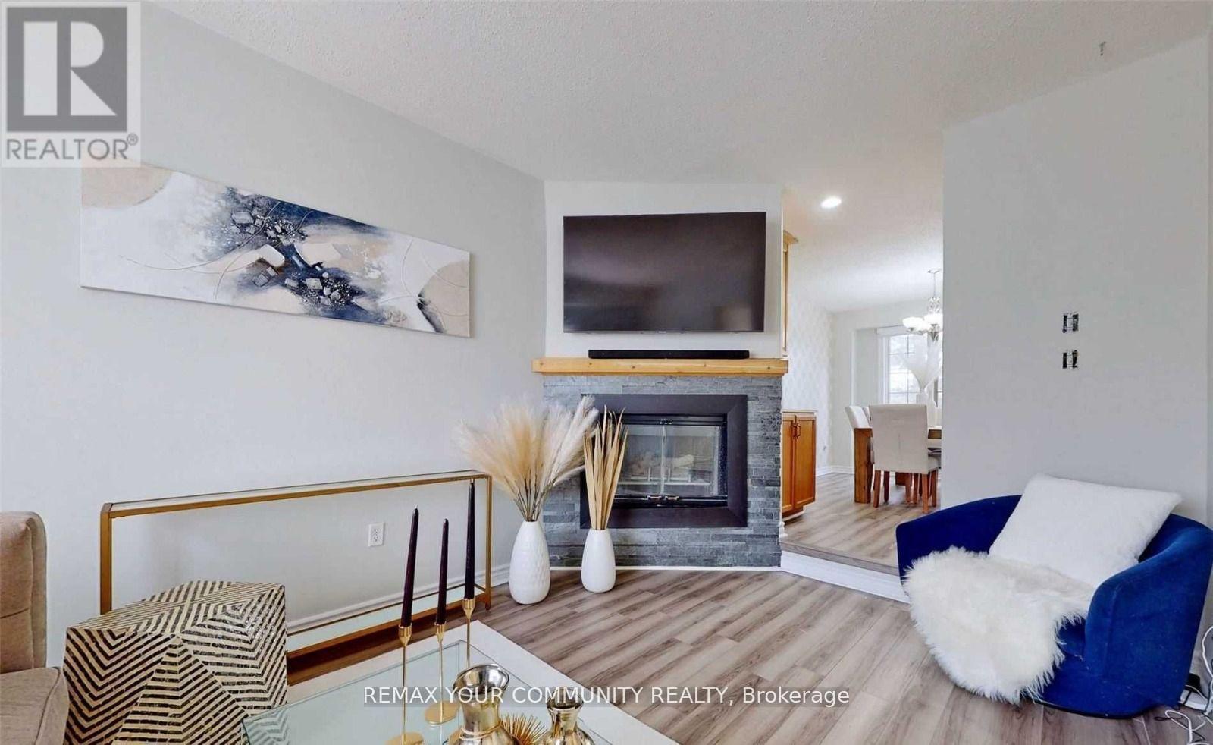
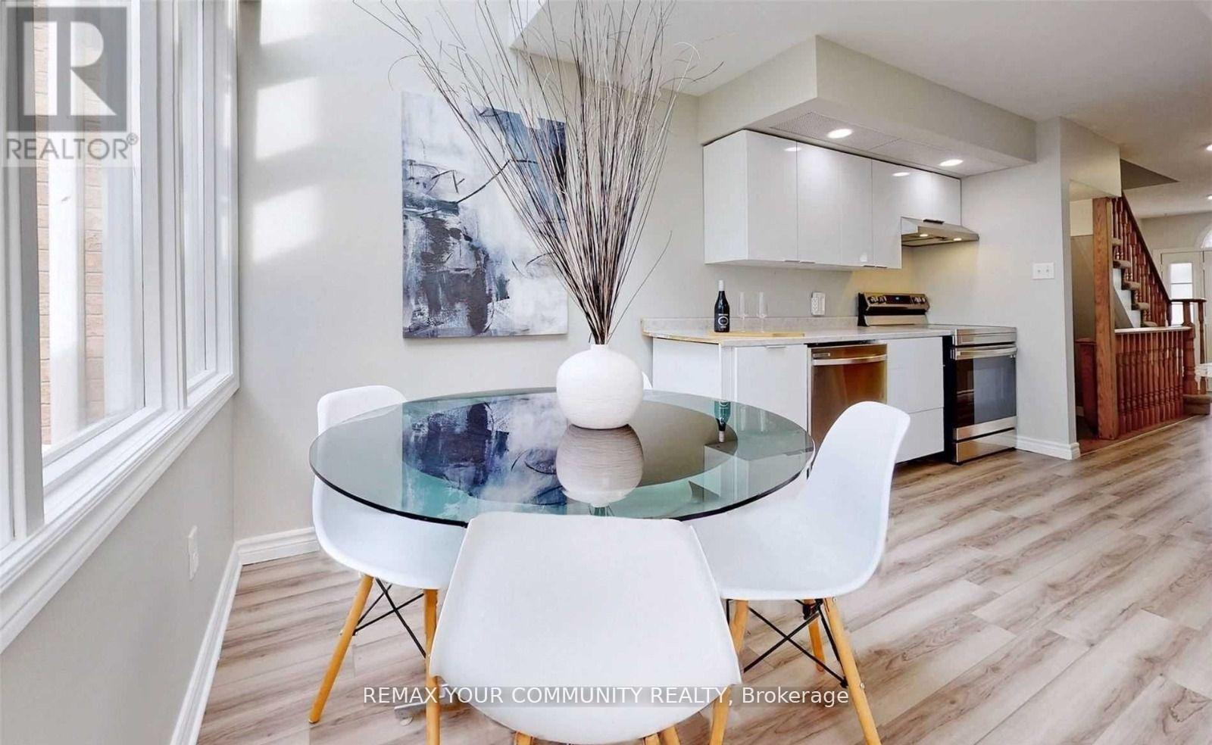
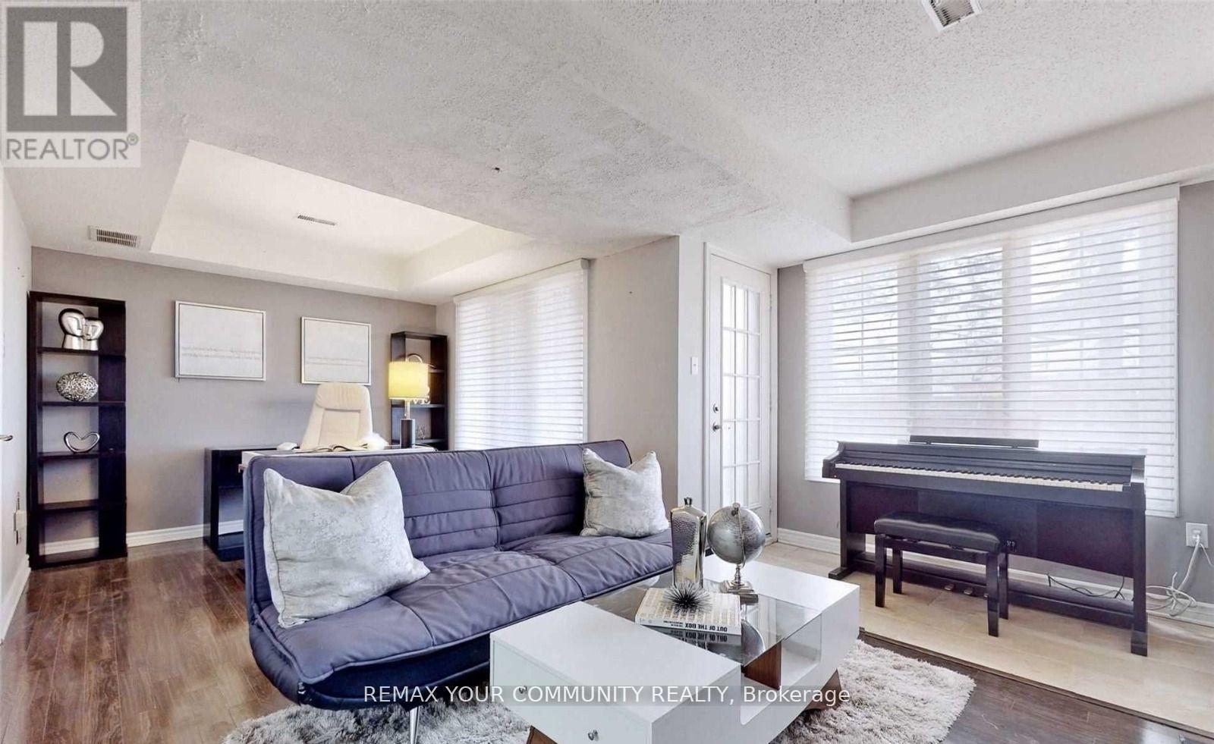
Located in a quiet, family-friendly East Galt community, this three-storey townhouse featuresover 1,800 square feet of beautifully updated living space. Hardwood floors run throughout,leading from a sunken living room with a fireplace to a dining area with a butler's pantry. Therenovated kitchen includes modern cabinetry, stainless steel appliances, and a glass solariumover looking mature pine trees, with direct access to an upper balcony.The upper floor hosts three spacious bedrooms, dedicated laundry, and two full, updatedbaths-including a primary 4-piece ensuite. A bright, fully above-grade lower level provides aseparate entrance, washroom, garage access, and a second walkout balcony. Complete withwashrooms on all levels, newer windows, a recent roof, and visitor parking, this home offersexceptional space and privacy.
Map data © OpenStreetMap contributors
No open houses are scheduled for this home.
Can't make it? Request a private viewing.
| Living room | Second level | 4.26 x 3.7 m |
| Dining room | Second level | 4.44 x 3.04 m |
| Family room | Main level | 5.81 x 4.16 m |
| Kitchen | Second level | 4.31 x 2.56 m |
| Primary Bedroom | Third level | 4.41 x 3.32 m |
| Bedroom 2 | Third level | 3.04 x 2.89 m |
| Bedroom 3 | Third level | 2.94 x 2.94 m |
| Recreational, Games room | Basement | 0 x 0 m |