
 For rent 50
$2,950/mo
4 bed3 bath3,200 sq ft
103 Swift Crescent
Cambridge
1 month agoMLS® 40861755
RE/MAX REAL ESTATE CENTRE INC.
32 Marcy Crescent
Cambridge, Ontario N3C4H5
For rent· Added
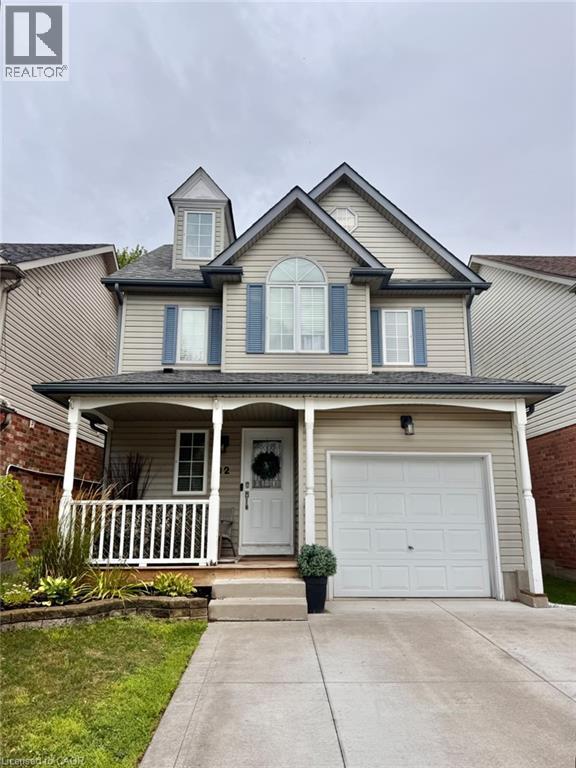
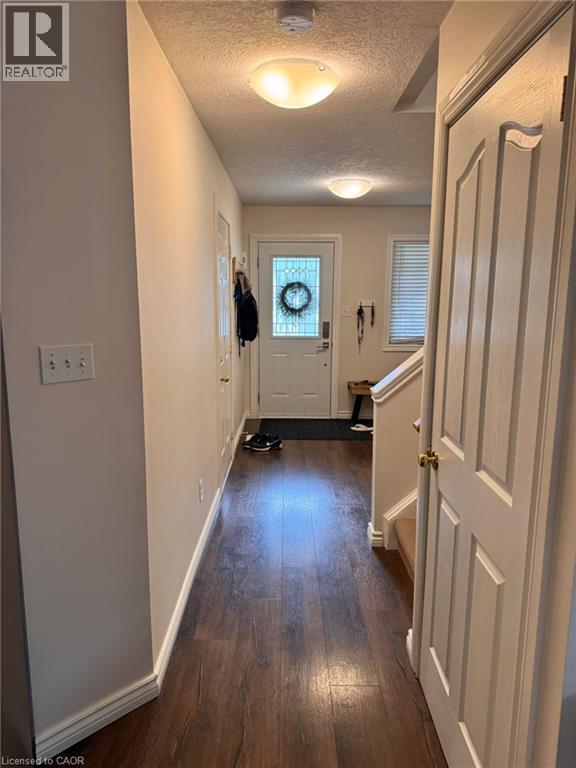
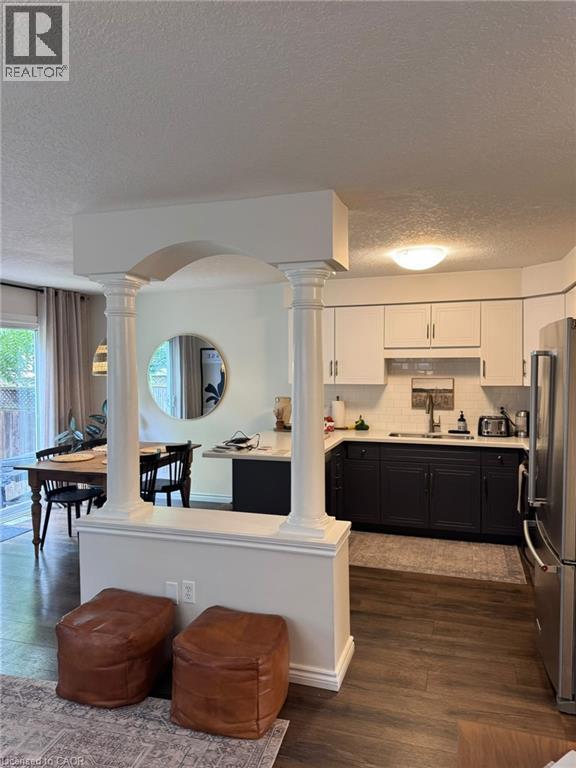
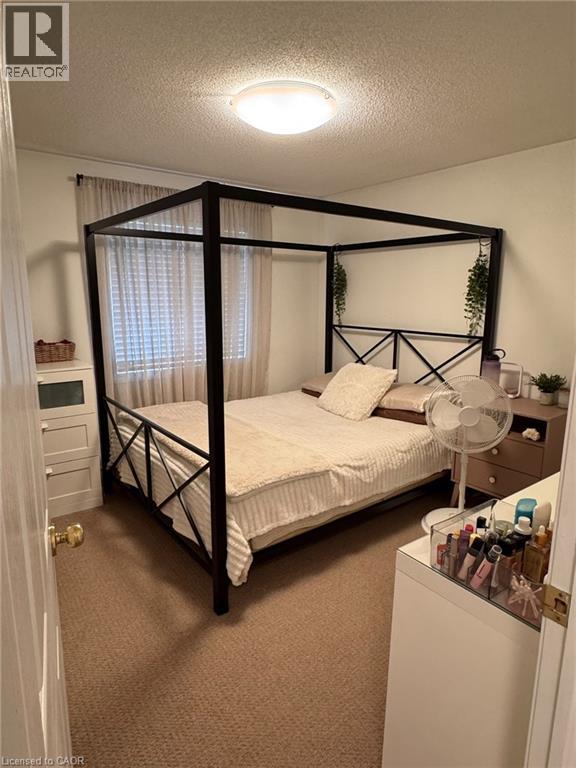
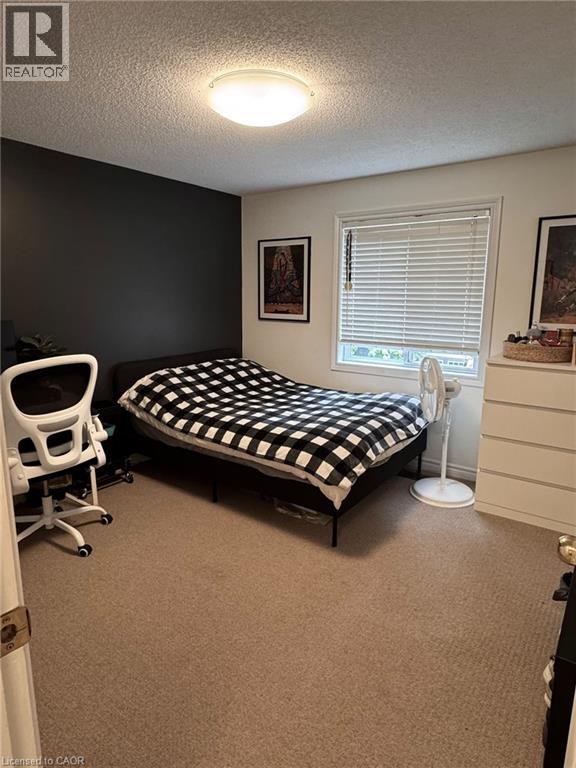
Located in the sought-after Hespeler neighbourhood, this three-bedroom home with a spacious loft offers comfort, convenience, and plenty of room to grow. Close to schools, parks, amenities, and with easy access to the 401 for commuters, it’s an ideal setting for families and professionals alike. With over 1,600 sq. ft. of living space, the home features a freshly painted, open-concept main floor with an eat-in kitchen and bright, inviting living areas. Upstairs, you’ll find generous bedrooms, including a large primary suite filled with natural light and complete with ensuite privilege. The bonus loft level adds even more functional space, perfect for a home office, playroom, or additional lounge area, and includes its own 2-piece powder room. A well-kept home in a prime location — ready for new tenants November 1.
Map data © OpenStreetMap contributors
No open houses are scheduled for this home.
Can't make it? Request a private viewing.
| 2pc Bathroom | Third level | — |
| Loft | Third level | 23'4'' x 16'1'' |
| 4pc Bathroom | Second level | — |
| Bedroom | Second level | 11'0'' x 10'8'' |
| Bedroom | Second level | 10'3'' x 10'8'' |
| Primary Bedroom | Second level | 10'11'' x 17'8'' |
| 2pc Bathroom | Main level | — |
| Living room | Main level | 11'7'' x 11'11'' |
| Eat in kitchen | Main level | 9'5'' x 15'10'' |




