

 NewFor rent 50
$2,500/mo
3 bed4 bath1,200–1,399 sq ft
169 Bismark Drive #51
Cambridge
12 hours agoMLS® X14005418
Royal LePage Royal City Realty
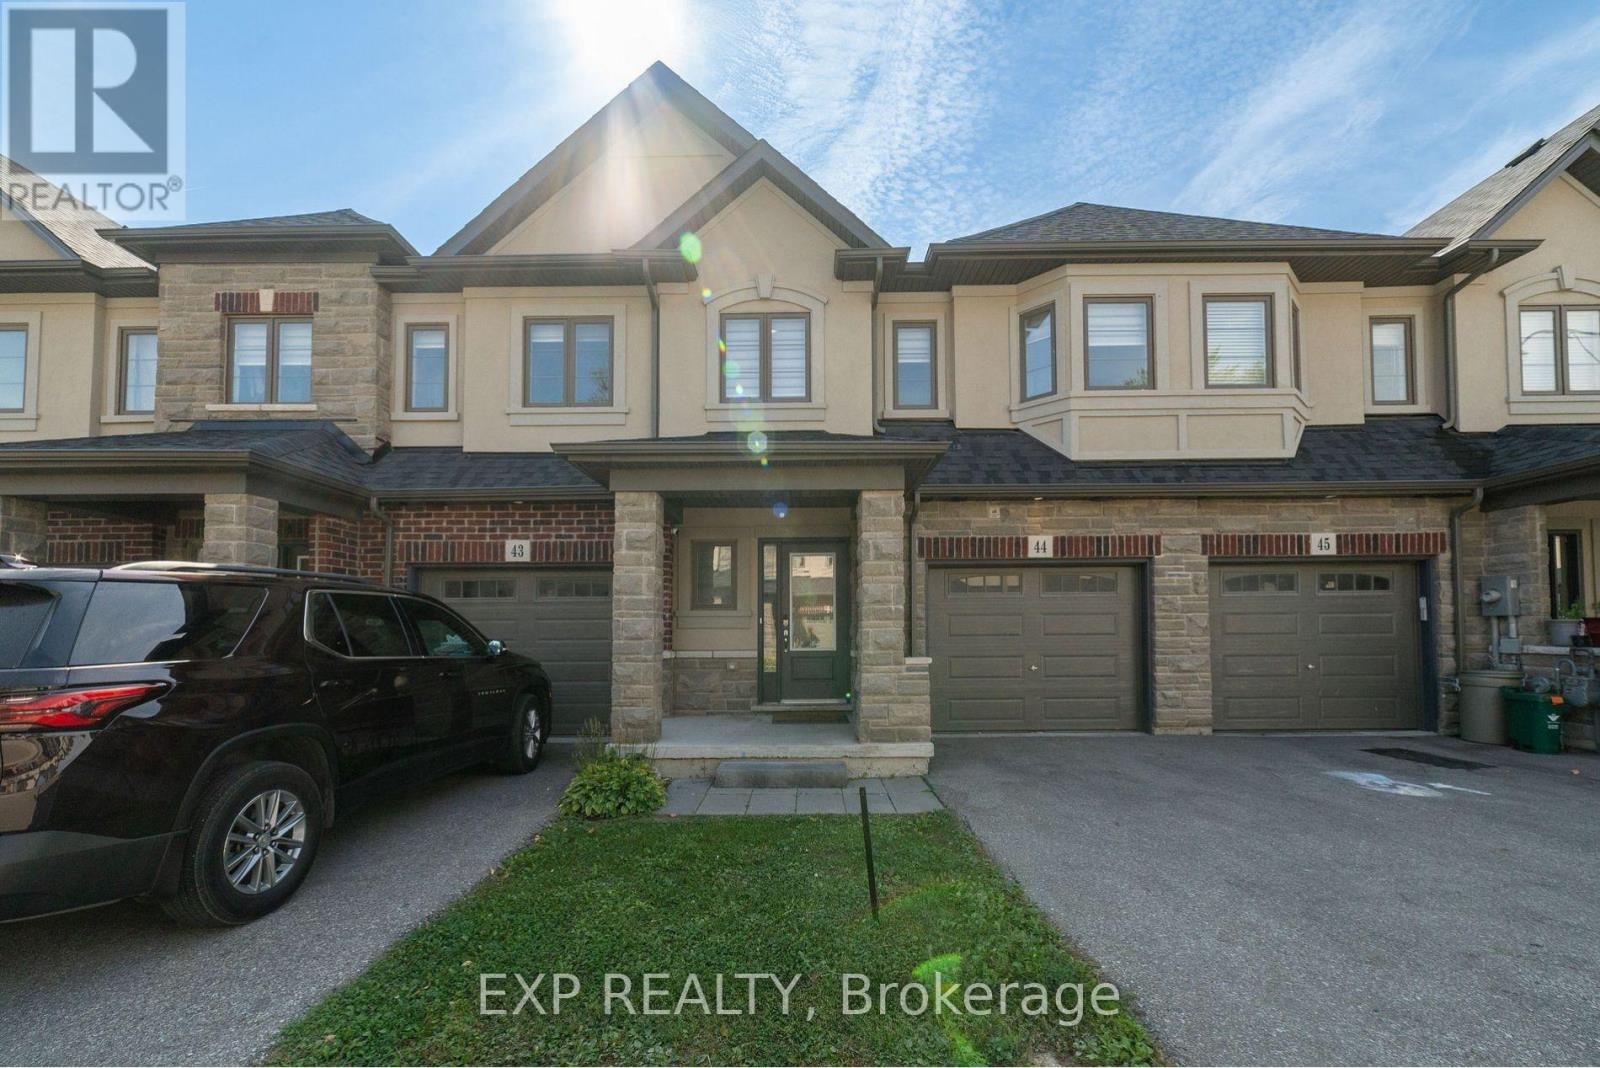
324 Equestrian Way #44 (Main)
Cambridge, Ontario N3E0E2
For rent· Added
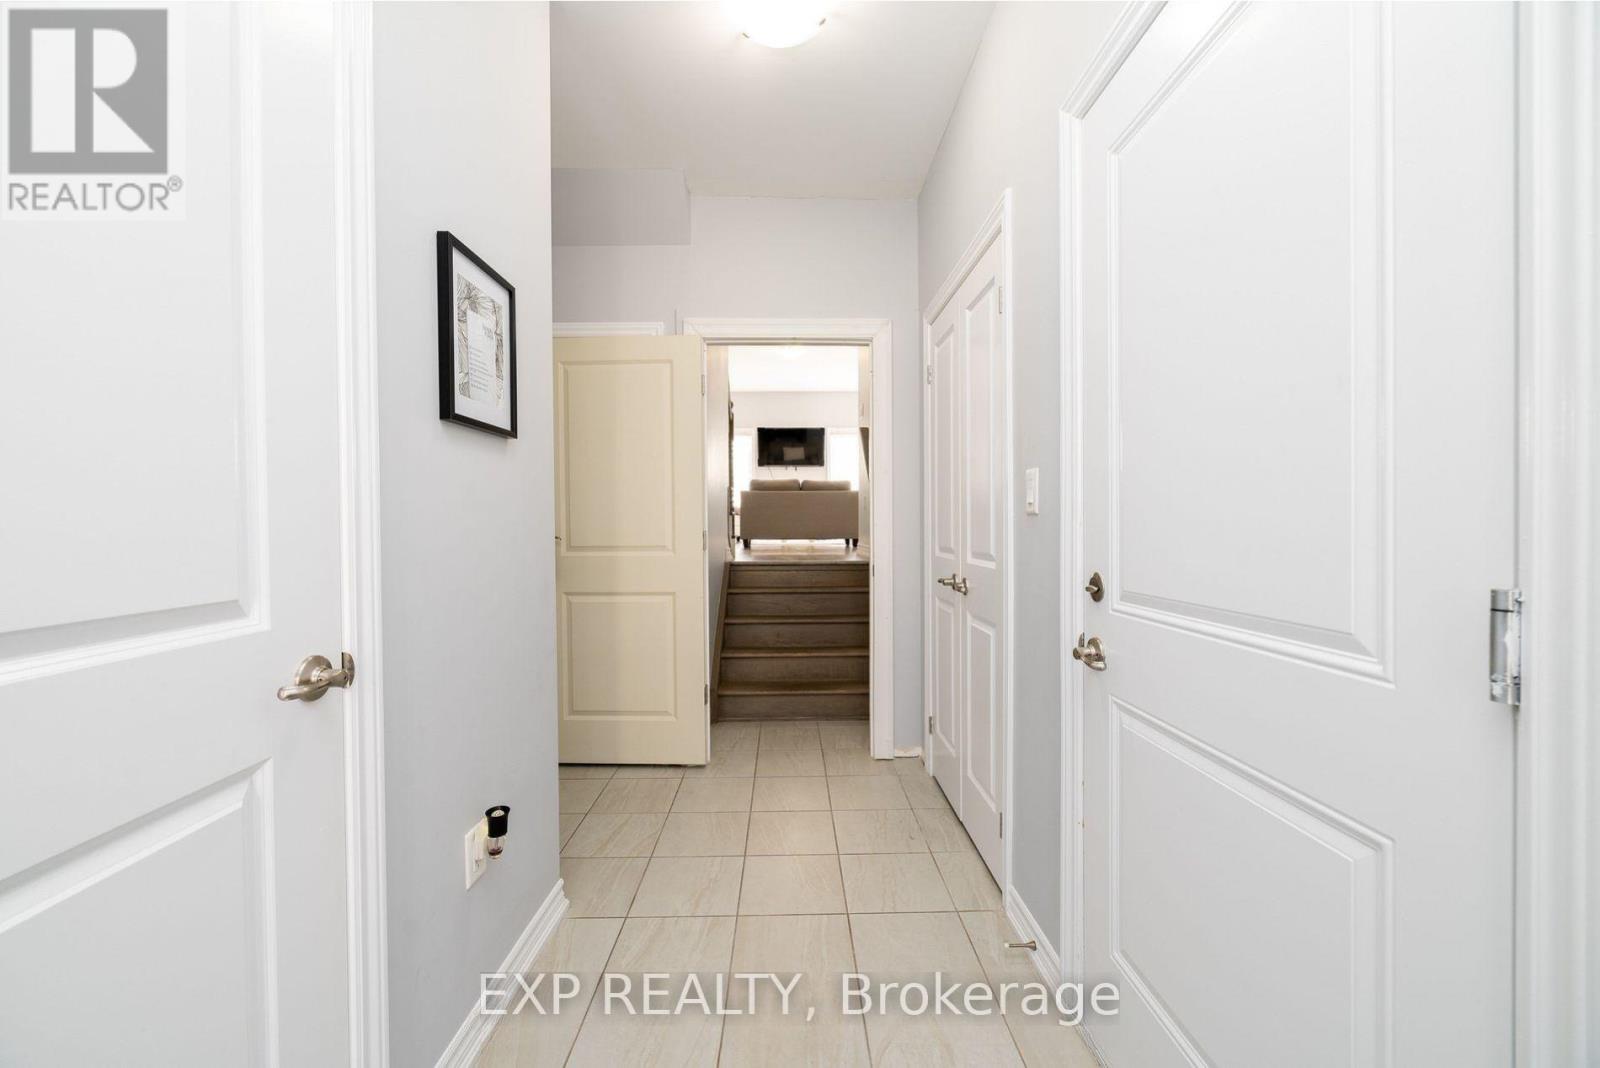
This beautifully maintained 3 bedroom, 2.5 bathroom townhome is perfect for families looking for space, comfort, and a prime location. This home offers everything a growing family needs, plus an added bonus of extra income potential. Step inside and enjoy the bright, open-concept living area with stylish, easy-to-clean flooring throughout no carpet anywhere! The main level flows effortlessly, making it great for family gatherings and everyday living. The modern kitchen is equipped with ample storage and counter space, ideal for cooking meals together. Upstairs, you'll find three spacious bedrooms, including a master suite with its own private bathroom. Two additional bedrooms share a convenient full bathroom, perfect for kids or guests. Located in a family-friendly neighbourhood you all the benefits of a community without high costs. Located in a family-friendly neighbourhood, this home is close to top-rated schools, parks, shopping, and public transit, making daily life a breeze. Don't miss your chance to own a fantastic property that suits your family needs.
Map data © OpenStreetMap contributors
No open houses are scheduled for this home.
Can't make it? Request a private viewing.
| Living room | Main level | 3.47 x 5.79 m |
| Bedroom 3 | Second level | 2.77 x 2.9 m |
| Primary Bedroom | Second level | 3.81 x 4.08 m |
| Kitchen | Main level | 2.68 x 3.35 m |
| Dining room | Main level | 2.68 x 2.42 m |
| Bedroom 2 | Second level | 3.32 x 3.47 m |