
 For rent 50
$3,450/mo
3+1 bed4 bath1,400–1,599 sq ft
700 Champlain Boulevard #2
Cambridge
27 days agoMLS® X13788908
ROYAL LEPAGE TERREQUITY REALTY
350 River Road #18
Cambridge, Ontario N3C0H4
For rent· Added
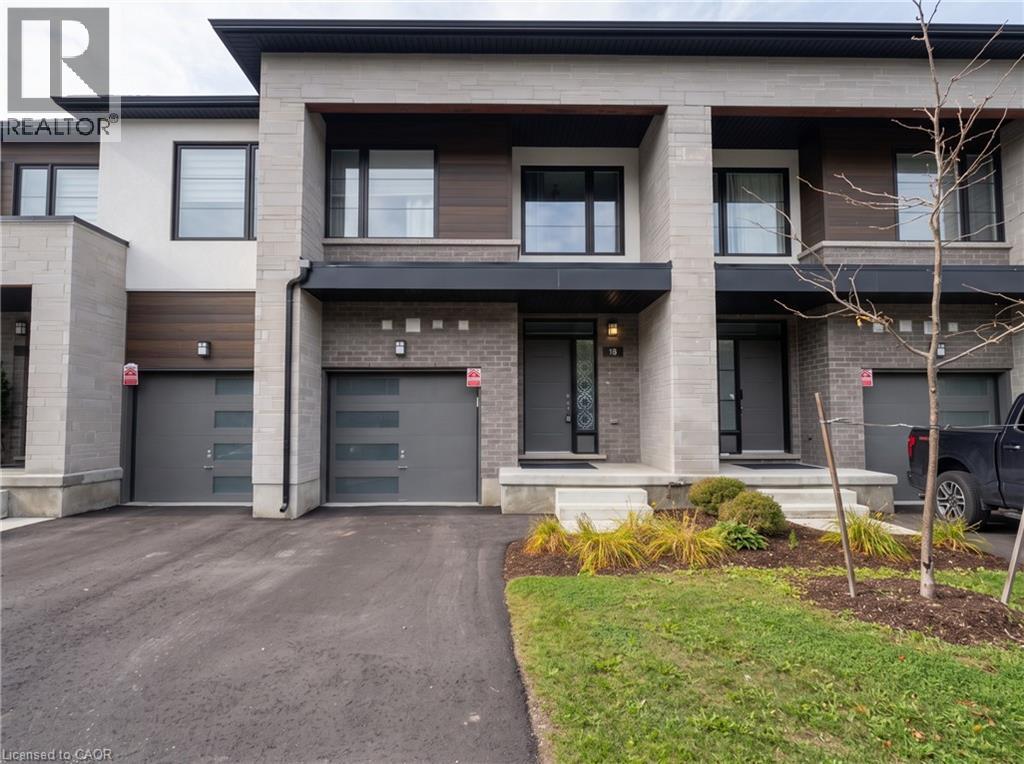
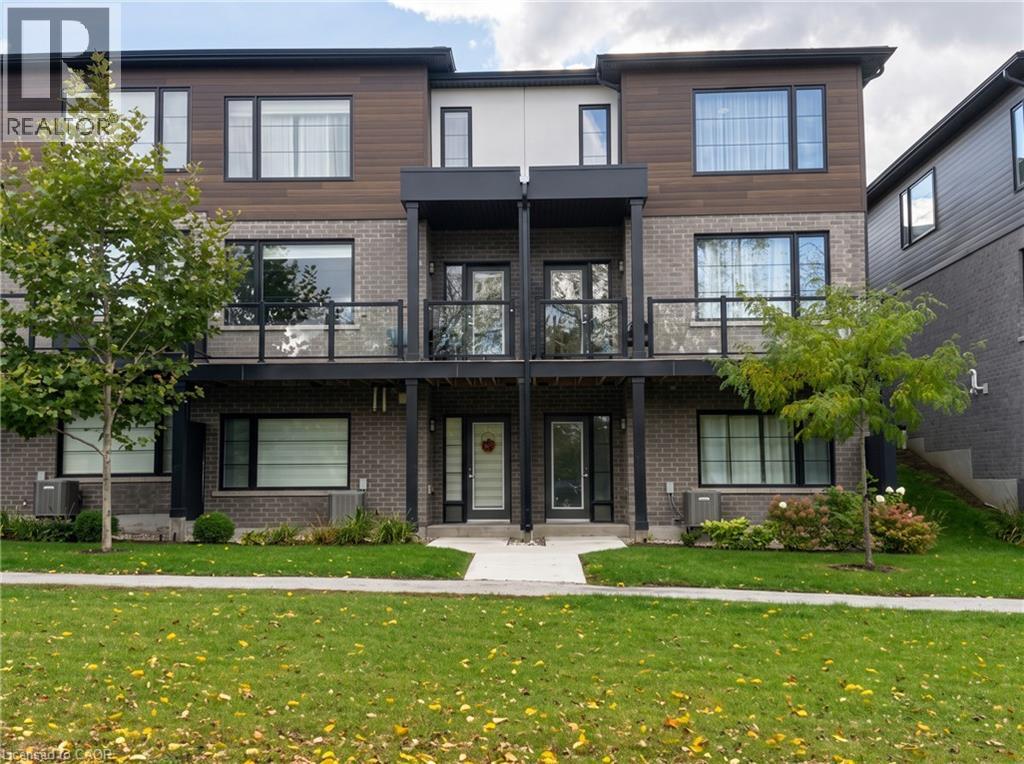
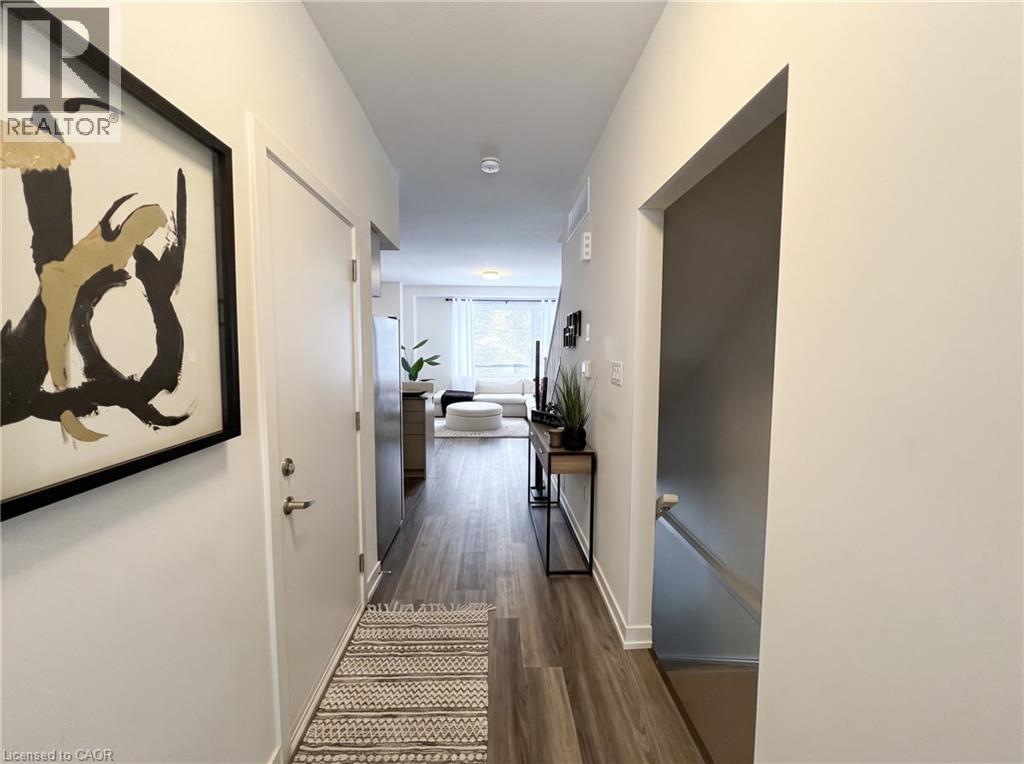
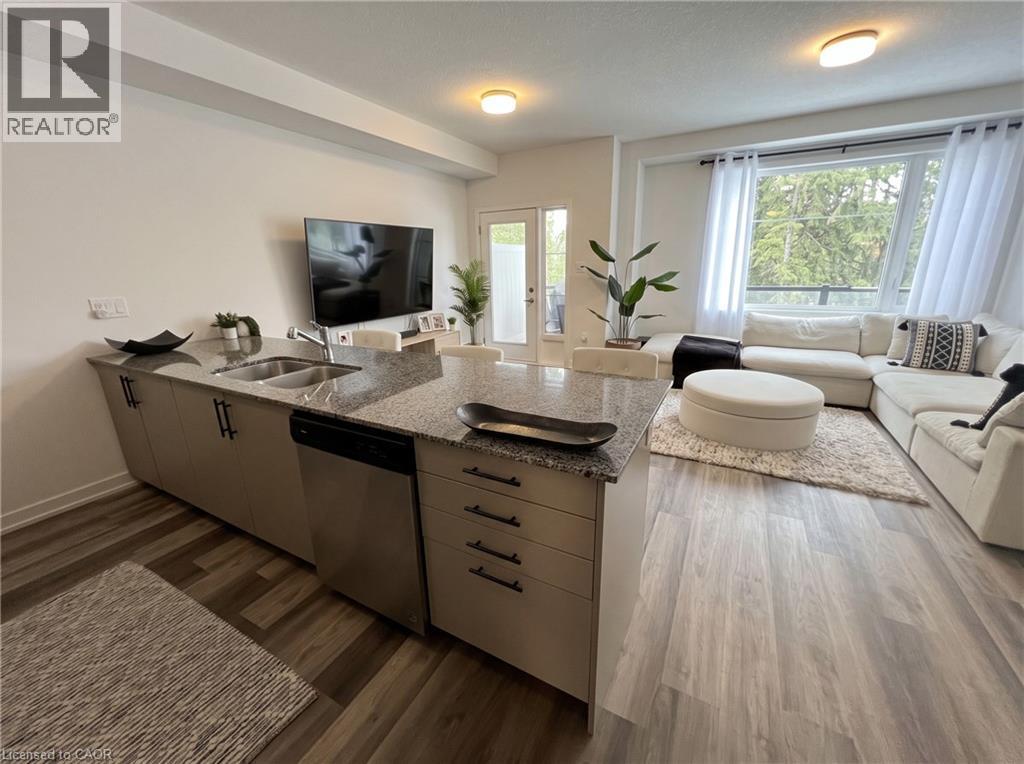
MODERN RIVERSIDE LIVING STEPS FROM HESPELER VILLAGE. Experience refined riverfront living in this thoughtfully designed Cedar model townhome overlooking the scenic Speed River. Spanning over 1,400 sqft, this bright 3-bedroom, 2.5-bathroom layout features seamless luxury vinyl plank flooring throughout, an open-concept living and dining area with a private walkout balcony, and a modern kitchen finished with sleek granite countertops and stainless steel appliances. The spacious primary retreat offers an upscale ensuite with a contemporary glass-enclosed shower, while an unfinished walk-out basement provides abundant storage or flex space. Nestled just steps from the charming artisan bakeries, boutiques, and craft breweries of Hespeler Village, the home also connects effortlessly to outdoor recreation along Forbes Park, the Mill Pond Trail, and Ellacott Lookout, all while remaining minutes from Highway 401 for a seamless commute. Utilities (hydro, gas, water, and hot water heater) and tenant insurance are the responsibility of the tenant. Some rooms are virtually staged. Available immediately.
Map data © OpenStreetMap contributors
No open houses are scheduled for this home.
Can't make it? Request a private viewing.
| 4pc Bathroom | Second level | — |
| 3pc Bathroom | Second level | — |
| Bedroom | Second level | 10'3'' x 9'4'' |
| Bedroom | Second level | 12'4'' x 9'0'' |
| Primary Bedroom | Second level | 14'0'' x 12'5'' |
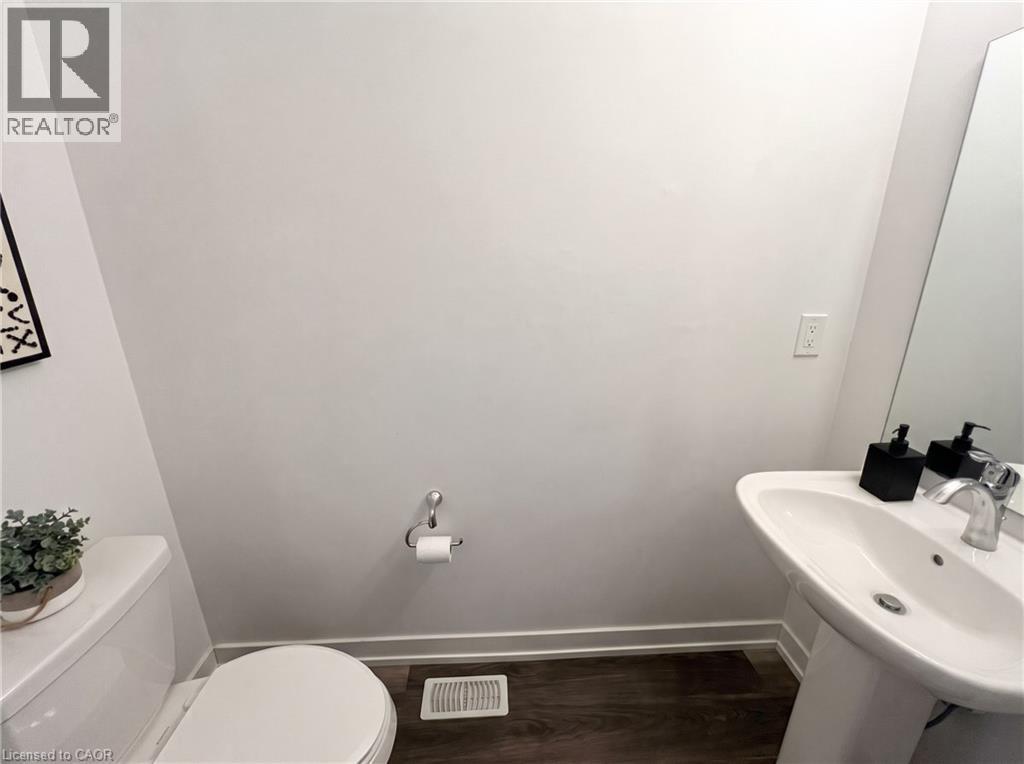
| 2pc Bathroom | Main level | — |
| Kitchen | Main level | 9'4'' x 10'7'' |
| Living room/Dining room | Main level | 13'3'' x 18'9'' |




