 NewFor rent 50
$2,500/mo
3 bed4 bath1,200–1,399 sq ft
169 Bismark Drive #51
Cambridge
9 hours agoMLS® X14005418
Royal LePage Royal City Realty
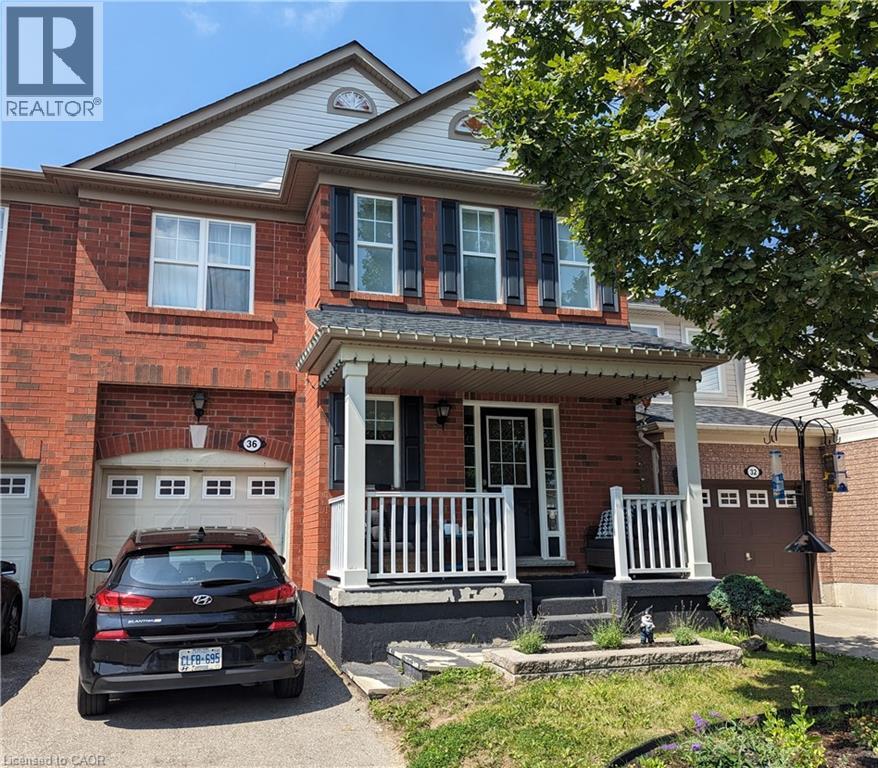
36 Bugdale Drive
Cambridge, Ontario N1T2K2
For rent· Added
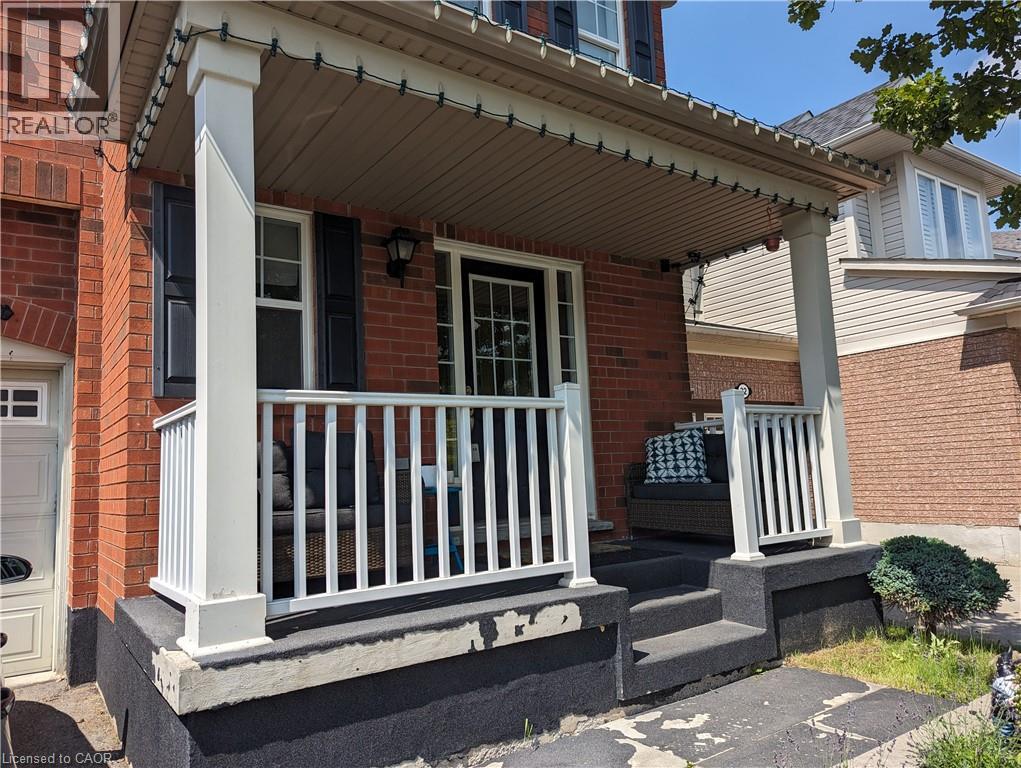
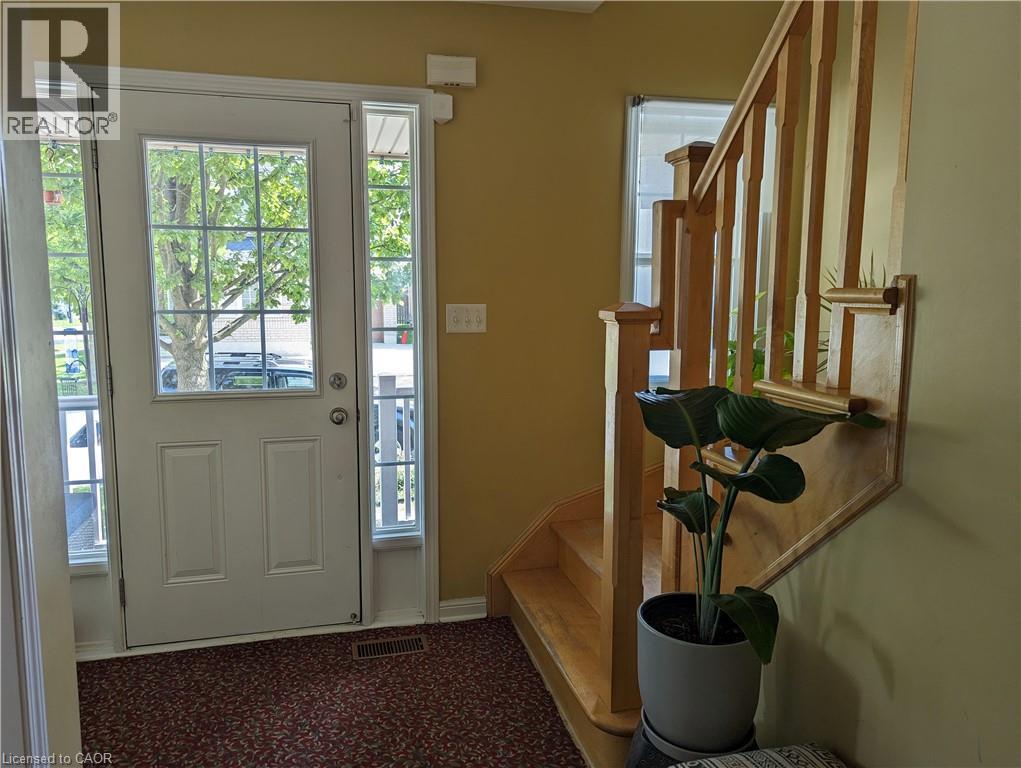
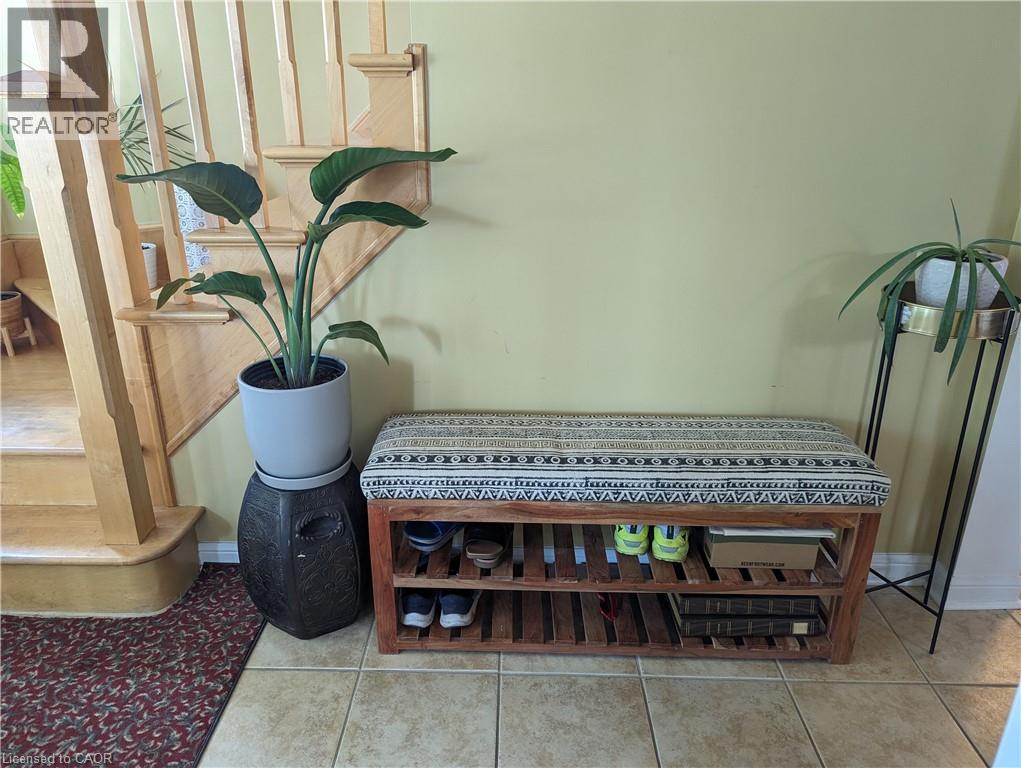
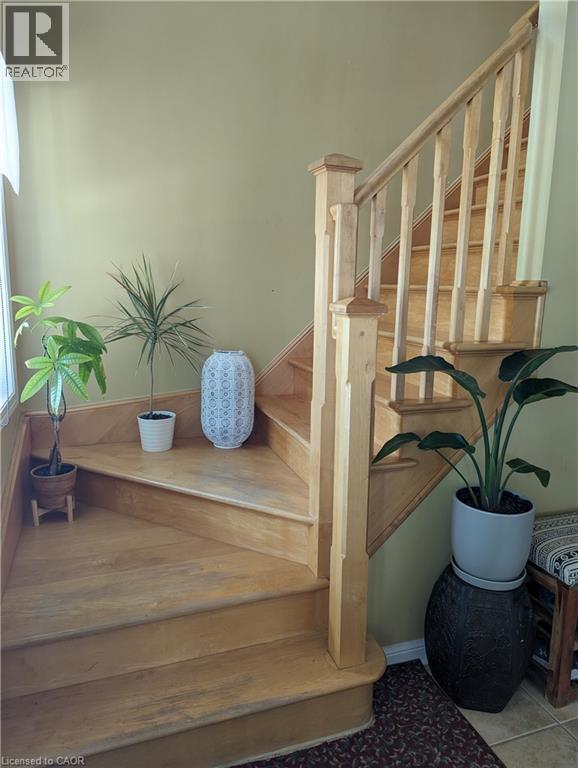
SOUGHT AFTER UPPER COUNTRY LOCATION!! This spacious open concept home is located on a quiet street one minute from the 401 and all amenities. The home features solid hardwood and ceramic flooring throughout the main floor. Kitchen features stainless steel appliances and granite counter tops. Main floor family room with gas fireplace. The second floor does not dissapoint featuring 3 nice sized bedrooms with the primary featuring a walk in closet and a luxurious ensuite with a walk in glass shower. Attached garage with inside entry. This one is sure not to last long!
Map data © OpenStreetMap contributors
No open houses are scheduled for this home.
Can't make it? Request a private viewing.
| 4pc Bathroom | Second level | — |
| 3pc Bathroom | Second level | — |
| Bedroom | Second level | 12'6'' x 9'5'' |
| Bedroom | Second level | 10'4'' x 9'8'' |
| Primary Bedroom | Second level | 11'6'' x 13'4'' |
| 2pc Bathroom | Main level | — |
| Dining room | Main level | 10'0'' x 13'0'' |
| Family room | Main level | 13'0'' x 14'3'' |
| Dining room | Main level | 8'0'' x 9'3'' |
| Kitchen | Main level | 10'0'' x 13'8'' |