
 For rent 50
$2,950/mo
4 bed3 bath3,200 sq ft
103 Swift Crescent
Cambridge
1 month agoMLS® 40861755
RE/MAX REAL ESTATE CENTRE INC.
424 Newport Drive
Cambridge, Ontario N3H5S6
For rent· Added
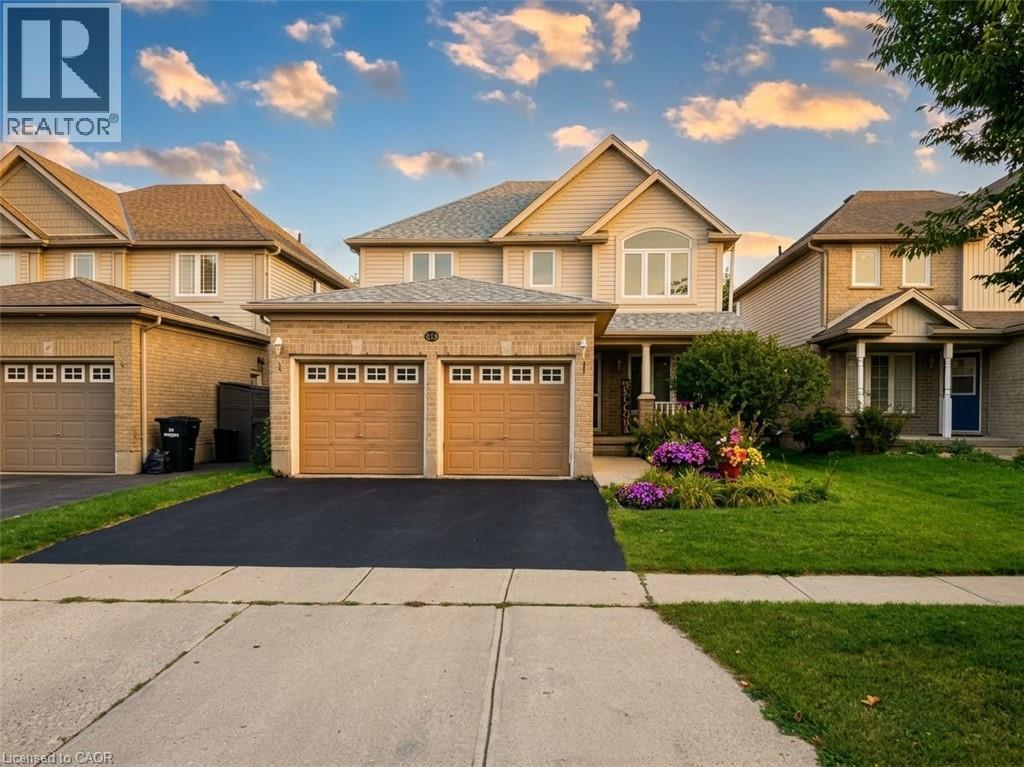
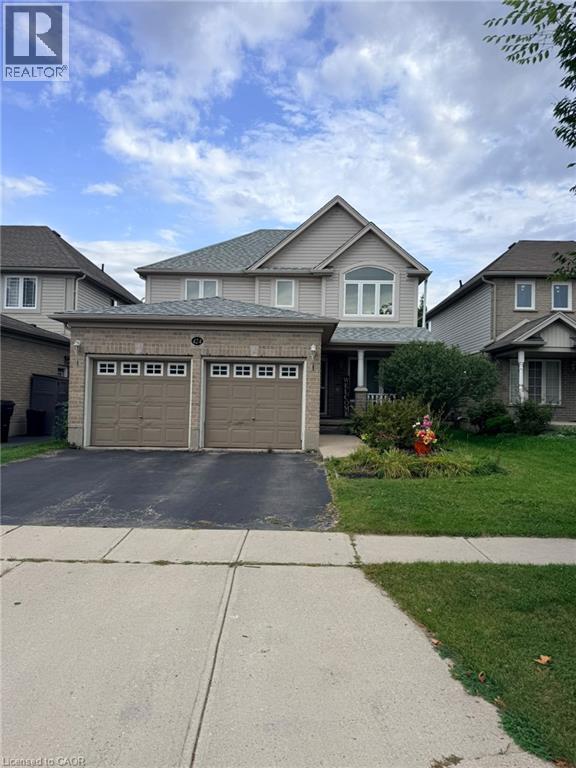
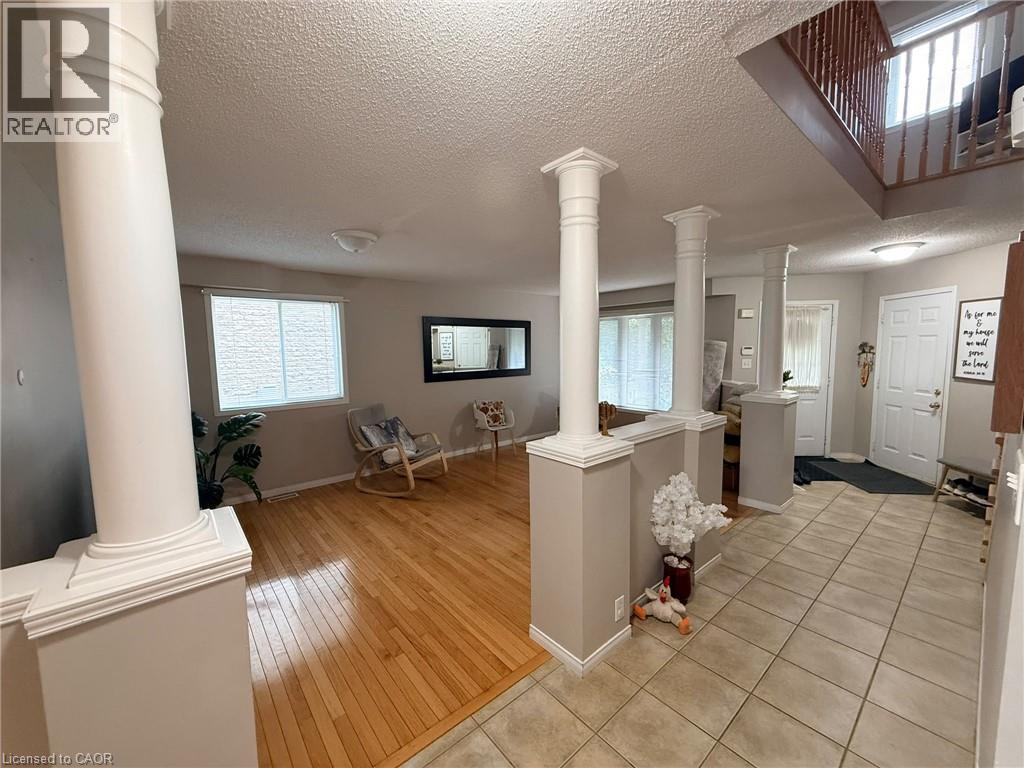
Welcome to this beautiful 4-bedroom, 3.5-bathroom home, ideally situated in a quiet and well-established neighbourhood just minutes from Highway 401 and a variety of everyday amenities. This spacious home features a double-car garage, carpet-free flooring throughout, a generous kitchen, and a versatile main-floor bedroom/office/den. The fully finished basement offers additional living space and a home theatre, perfect for family movie nights and entertaining. Conveniently located close to schools, parks, shopping, and major transportation routes, this home offers comfort, functionality, and an excellent location for families, professionals, and commuters.
Map data © OpenStreetMap contributors
No open houses are scheduled for this home.
Can't make it? Request a private viewing.
| 4pc Ensuite bath | Second level | — |
| 3pc Bathroom | Basement | — |
| Recreation room | Basement | 15'7'' x 24'3'' |
| Bedroom | Second level | 9'11'' x 11'11'' |
| Bedroom | Second level | 12'2'' x 10'0'' |
| Bedroom | Second level | 18'11'' x 11'3'' |
| Bedroom | Main level | 9'4'' x 6'11'' |
| 2pc Bathroom | Main level | — |
| Living room | Main level | 11'5'' x 20'6'' |
| Family room | Main level | 19'2'' x 11'6'' |
| Kitchen | Main level | 13'3'' x 17'3'' |




