
 For rent 50
$2,950/mo
4 bed3 bath3,200 sq ft
103 Swift Crescent
Cambridge
1 month agoMLS® 40861755
RE/MAX REAL ESTATE CENTRE INC.
43 Armstrong Avenue
Cambridge, Ontario N1P0A1
For rent· Added
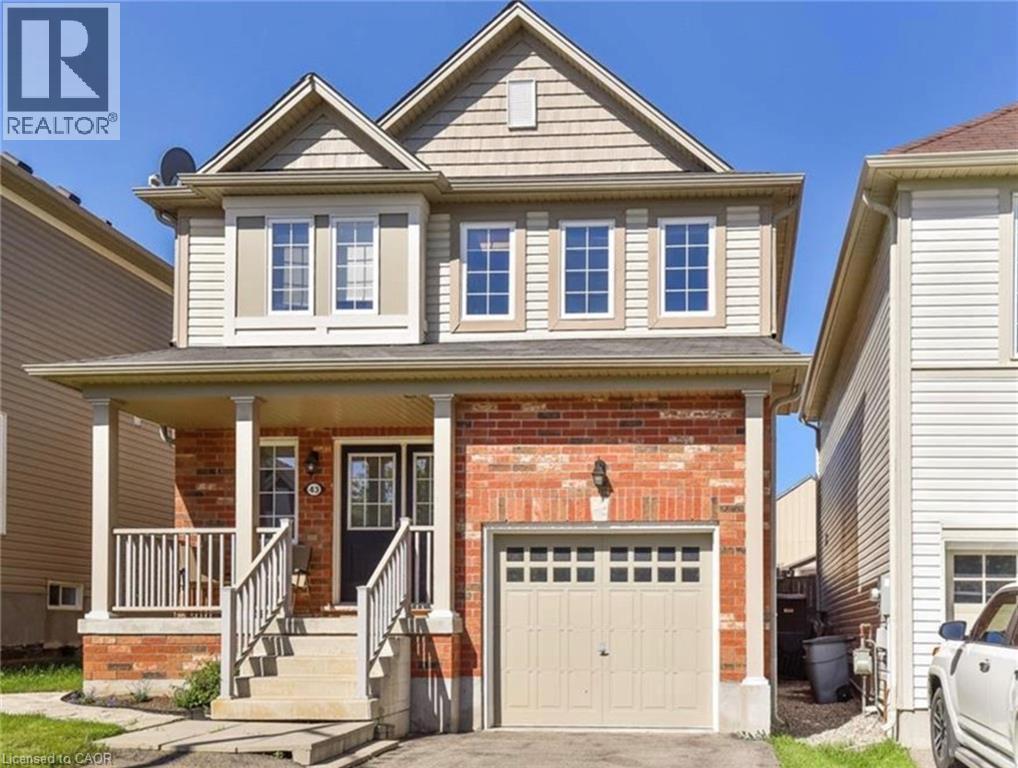
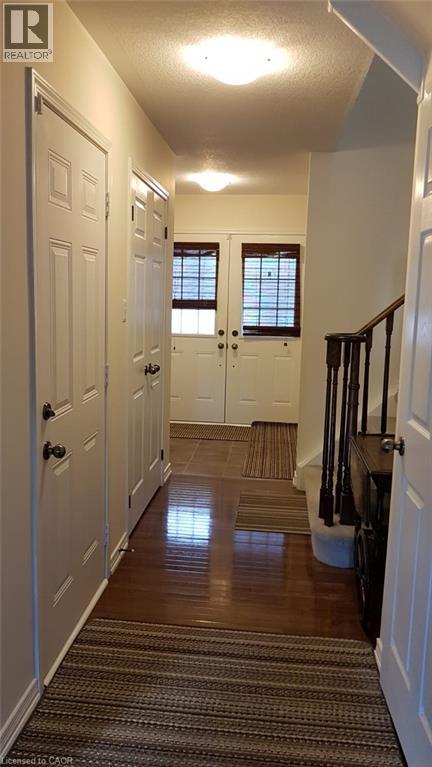
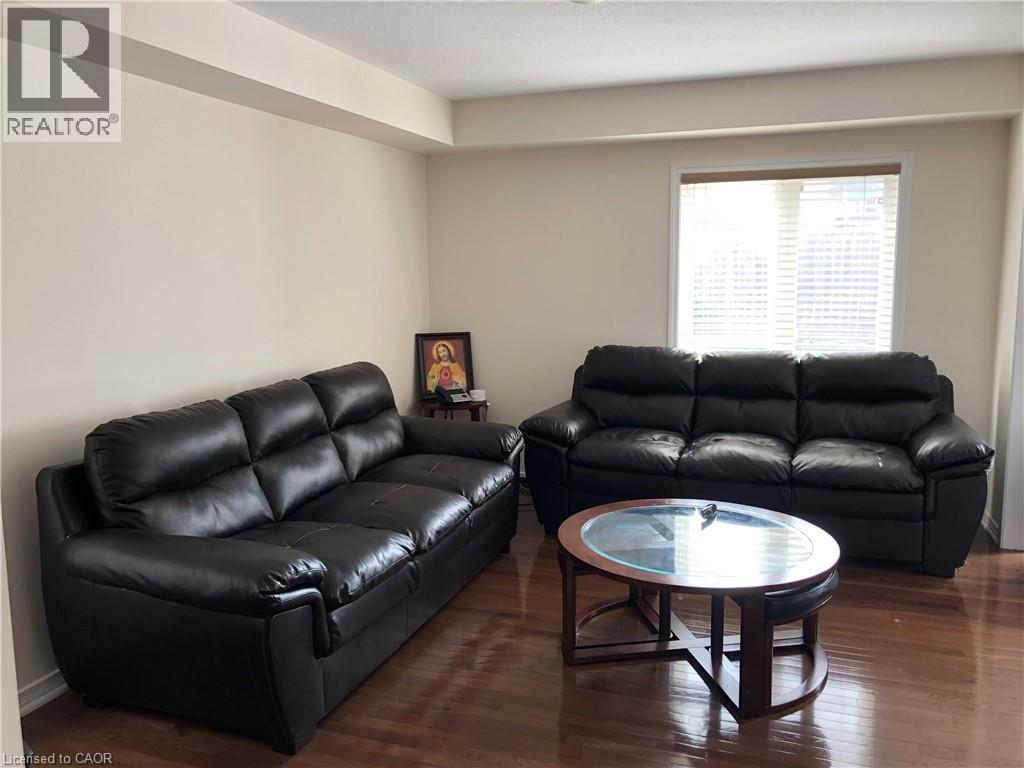
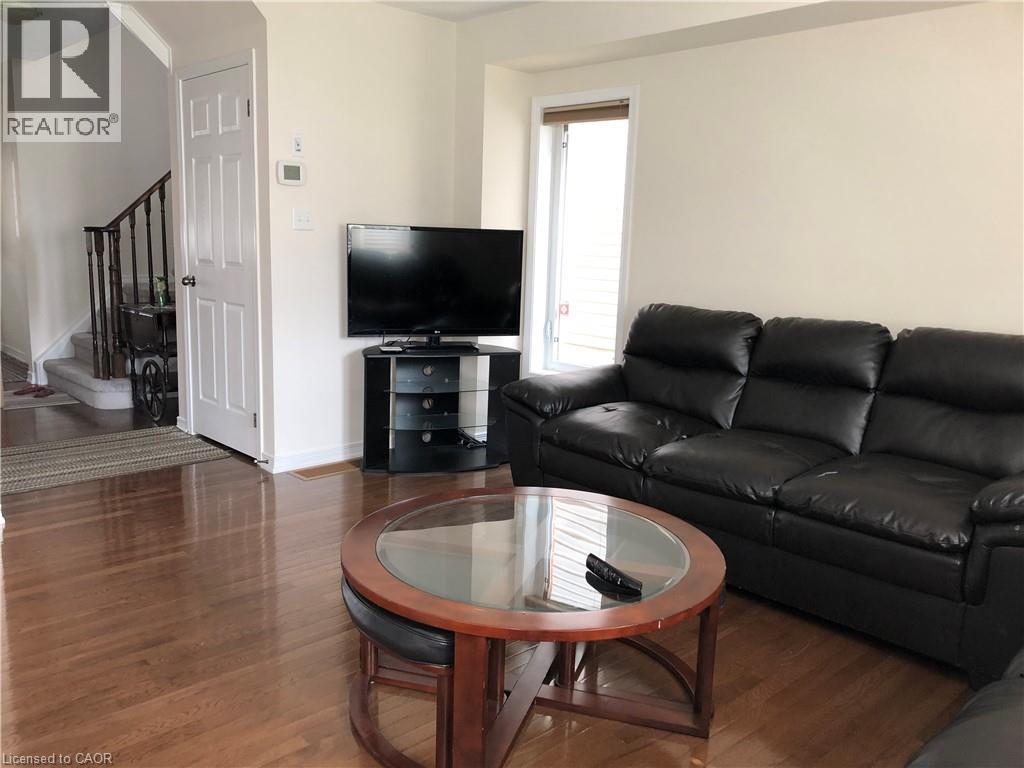
Welcome to 43 Armstrong Ave, a beautifully maintained 3-bedroom, 3-bathroom home offering a comfortable blend of modern finishes, practical living space, and convenient amenities in a quiet, low-traffic Cambridge neighbourhood. From the moment you enter through the double-door foyer, you’ll appreciate the spacious layout and welcoming atmosphere. The bright living room features hardwood flooring, while the modern kitchen is thoughtfully designed with quartz countertops, a stylish backsplash, stainless-steel appliances, and ample cabinetry. The adjacent dinette provides a seamless connection to the outdoors, with a walkout leading to a fully fenced private backyard featuring a stamped concrete patio and walkway—an ideal space for outdoor dining, entertaining, or simply enjoying the privacy of your own backyard. Upstairs, the home offers three well-appointed bedrooms, including a spacious primary suite with a walk-in closet and private ensuite bathroom. A second full bathroom and conveniently located second-floor laundry complete the upper level. Enjoy the convenience of being minutes from a wide range of everyday amenities, including Zehrs, Shoppers Drug Mart, LCBO, Tim Hortons, Canadian Tire, TSC, and more. The property is also located close to Catholic and public elementary and high schools. Lease Details: Monthly Rent: $2,850 + utilities Applicants are requested to provide proof of income, credit report, references, and a completed rental application. Contact us today to arrange a private viewing and experience this inviting Cambridge home in person.
Map data © OpenStreetMap contributors
No open houses are scheduled for this home.
Can't make it? Request a private viewing.
| 4pc Bathroom | Second level | — |
| Primary Bedroom | Second level | 12'9'' x 13'5'' |
| Bedroom | Second level | 9'8'' x 11'0'' |
| Bedroom | Second level | 9'9'' x 10'5'' |
| 4pc Bathroom | Second level | — |
| Dining room | Main level | 8'8'' x 10'5'' |
| Living room | Main level | 11'0'' x 14'1'' |
| Kitchen | Main level | 8'0'' x 10'5'' |
| 2pc Bathroom | Main level | — |




