
 For rent 50
$3,450/mo
3+1 bed4 bath1,400–1,599 sq ft
700 Champlain Boulevard #2
Cambridge
28 days agoMLS® X13788908
ROYAL LEPAGE TERREQUITY REALTY
44 Blackburn Street
Cambridge, Ontario N1S0E1
For rent· Added
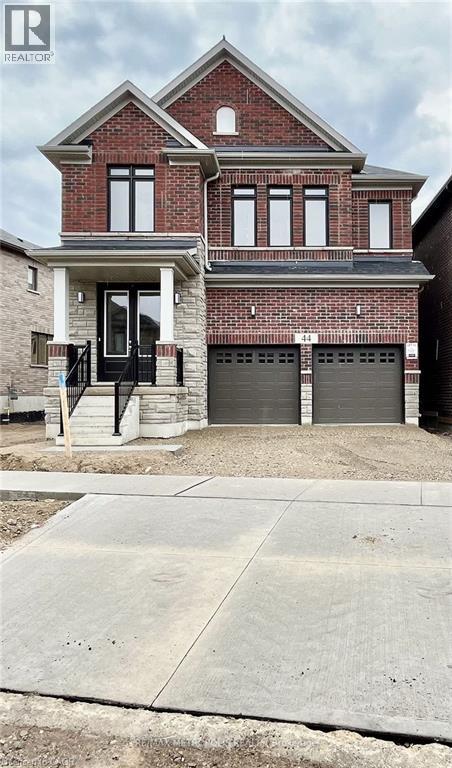
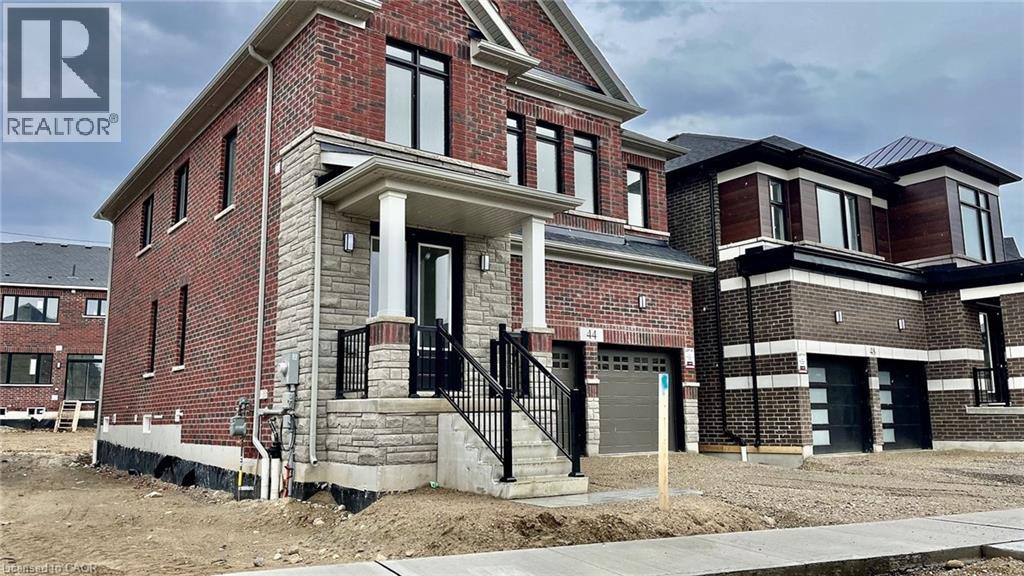
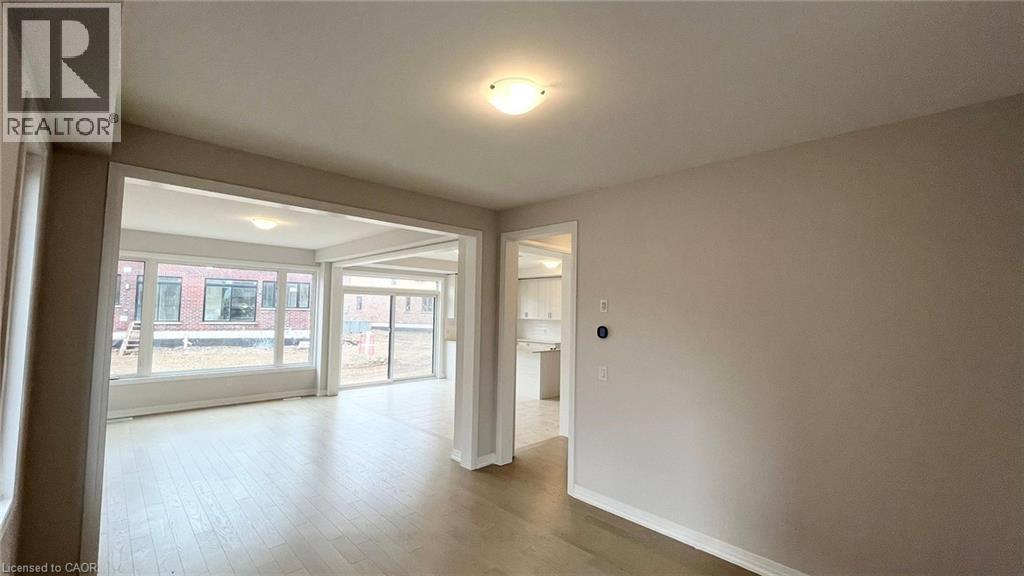
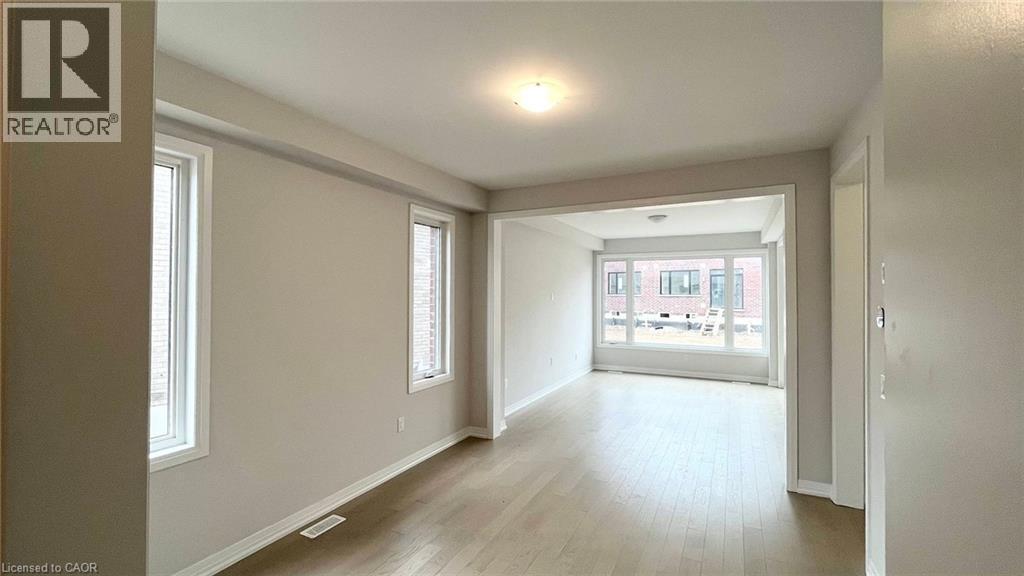
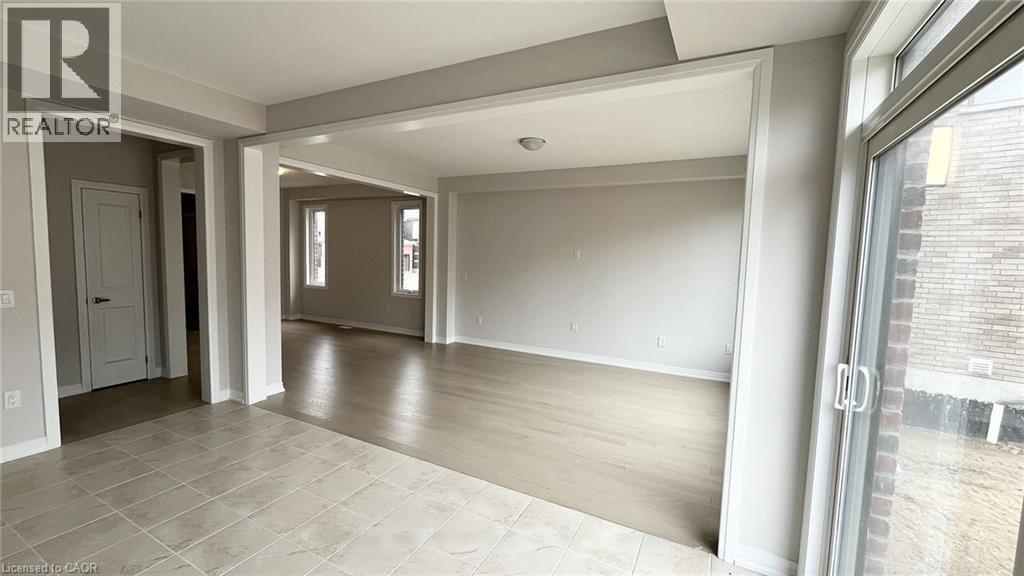
AVAILABLE FOR NOVEMBER 1ST. Exceptional lease opportunity in a detached home by Cachet Homes (basement not included). Located on a premium deep ravine lot, 44 Blackburn Street offers the space, privacy and modern finishes tenants are looking for. This impressive 4-bedroom, 4-bathroom home features a bright open-concept main floor with 9-ft ceilings, hardwood flooring, a spacious family room, formal dining area and eat-in kitchen designed for both comfortable everyday living and entertaining. The second level offers 8-ft ceilings and 4 generous bedrooms, including a large primary retreat with walk-in closet and private 4-piece ensuite. Backing onto a ravine provides added privacy and a peaceful natural setting rarely found in a rental. Additional features include a double-car garage, parking for up to 4 vehicles, garage door opener and smart thermostat. Ideal for tenants seeking a clean, modern detached home with excellent space, quality finishes and a functional family-friendly layout. A standout rental opportunity that is move-in ready and not to be missed.
Map data © OpenStreetMap contributors
No open houses are scheduled for this home.
Can't make it? Request a private viewing.
| 4pc Bathroom | Second level | — |
| 3pc Bathroom | Second level | — |
| Laundry room | Main level | — |
| Bedroom | Second level | 12'6'' x 12'0'' |
| 3pc Bathroom | Second level | — |
| Bedroom | Second level | 10'3'' x 9'8'' |
| Bedroom | Second level | 12'7'' x 9'8'' |
| Primary Bedroom | Second level | 1'1'' x 1'1'' |
| Mud room | Main level | 17'0'' x 14'1'' |
| 2pc Bathroom | Main level | — |
| Dining room | Main level | 11'0'' x 12'6'' |
| Kitchen | Main level | 7'8'' x 15'6'' |
| Breakfast | Main level | 9'4'' x 15'6'' |
| Living room | Main level | 11'0'' x 15'6'' |




