 NewFor rent 50
$2,500/mo
3 bed4 bath1,200–1,399 sq ft
169 Bismark Drive #51
Cambridge
8 hours agoMLS® X14005418
Royal LePage Royal City Realty
51 Sparrow Avenue #10
Cambridge, Ontario N1T2E2
For rent· Added
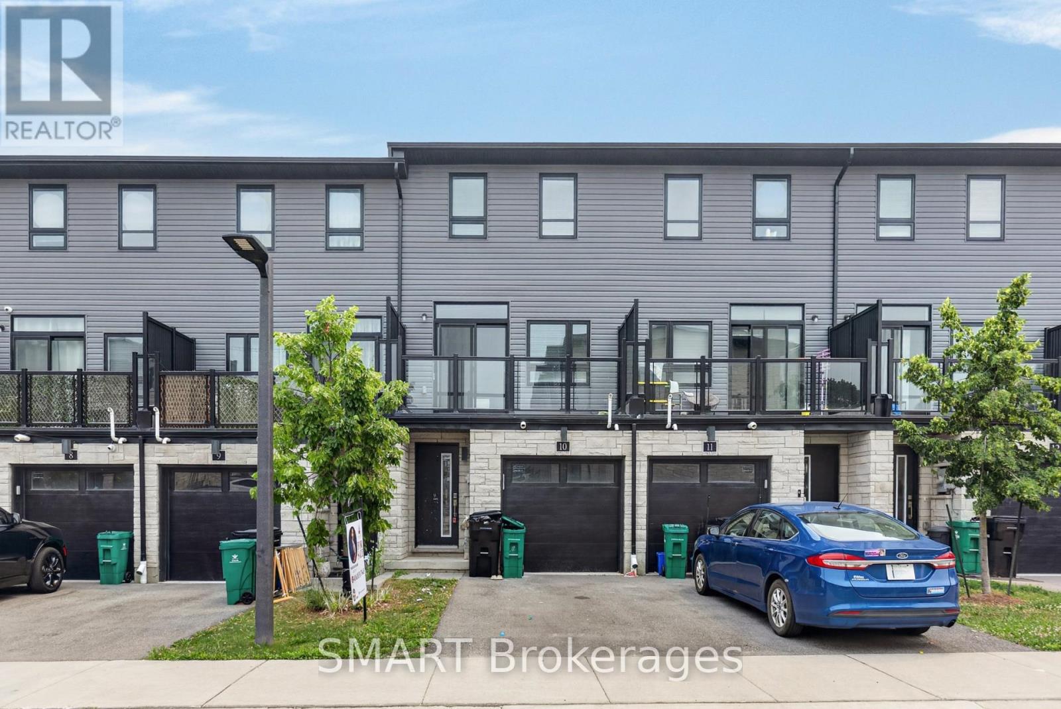
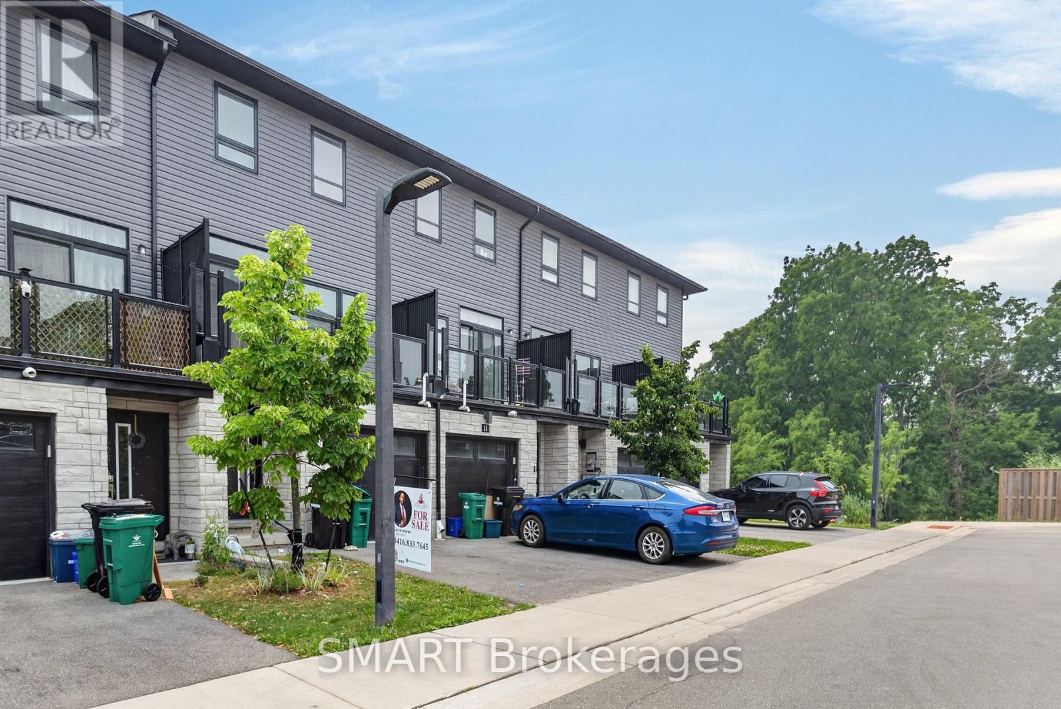
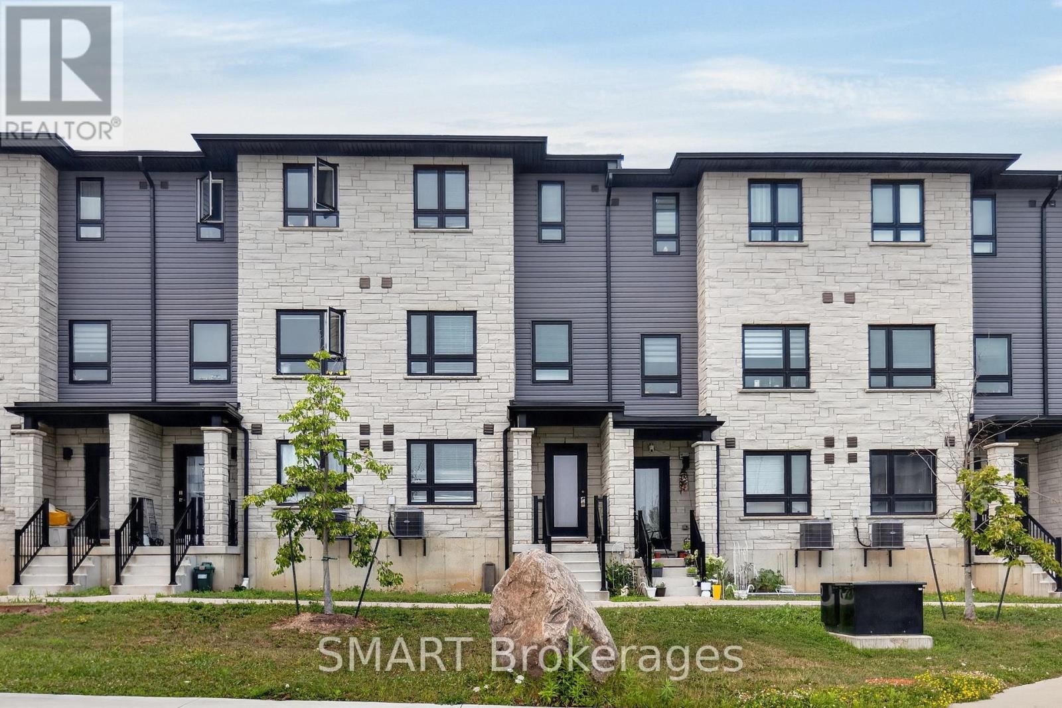
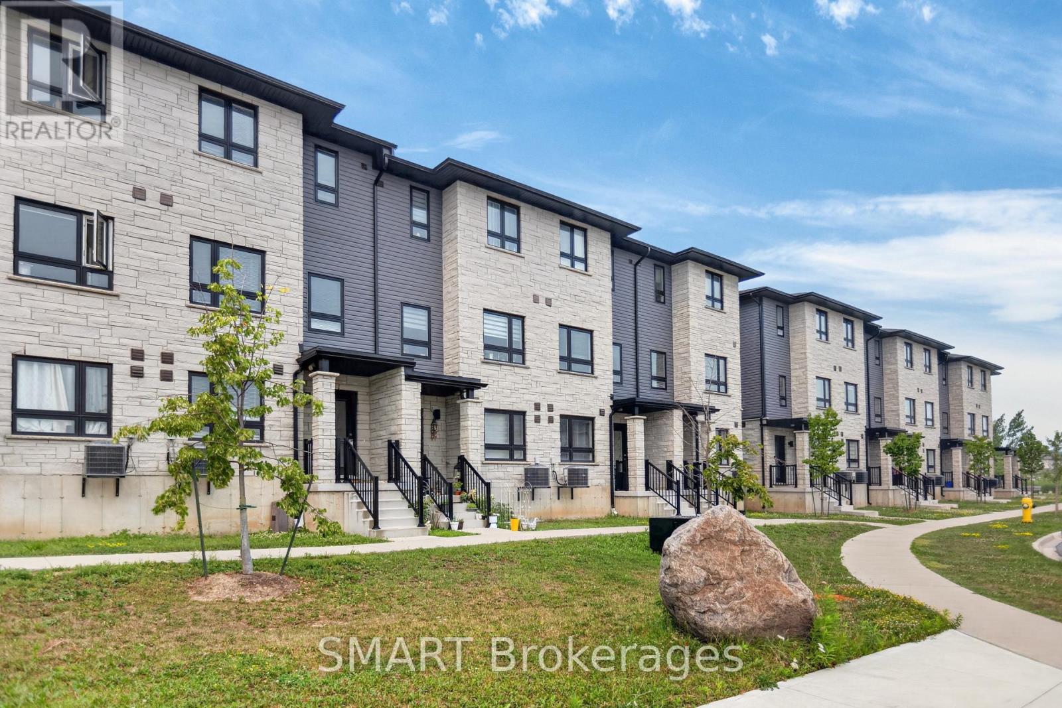
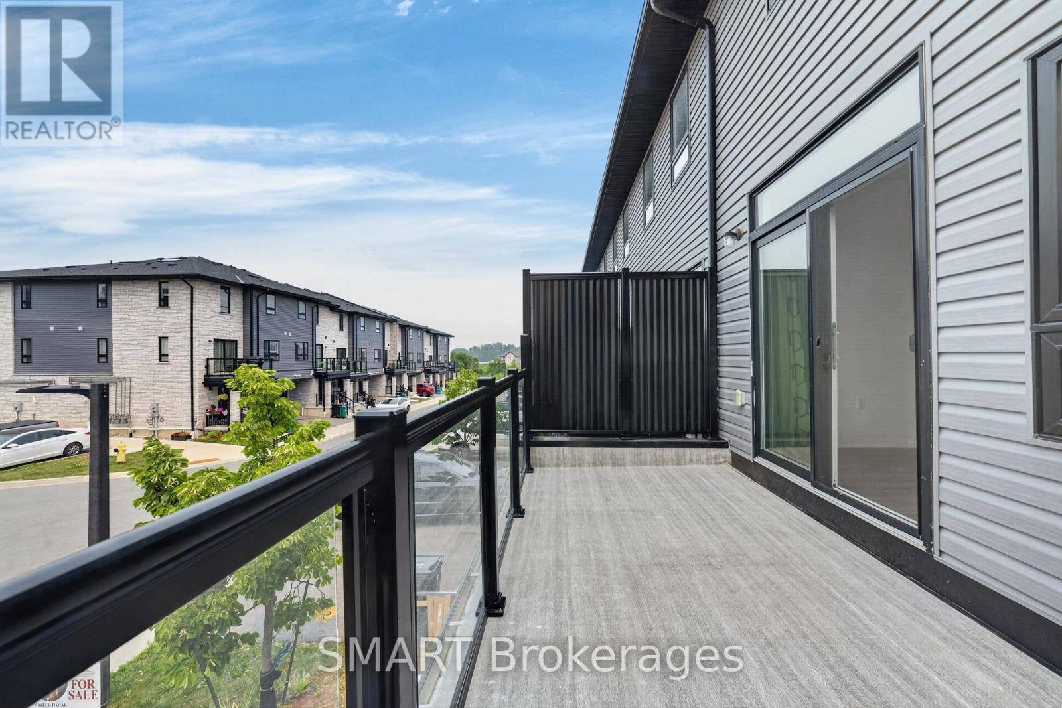
Welcome to 10-51 Sparrow Avenue 3-storey freehold townhouse. Located in the desirableneighbourhood in Cambridge, close to grocery stores, restaurants and all major amenities.Offering 3+1 bedrooms, 3 full bathrooms, a finished lower level. Custom closets, granitecountertops in the kitchen and bathrooms. The main floor features a bedroom and 3-piecebathroom. Make your way upstairs to open concept kitchen, living room and dining room, theperfect place to entertain family and friends. The kitchen offers stainless-steel appliances,Off the living room you will find a balcony, the perfect place to enjoy your morning coffee.The third floor offers the primary bedroom with ensuite, featuring a glass shower. This flooris complete with 2 additional bedrooms, main washroom and laundry for your convenience...Greatfor young family or extended family. must see to appreciate.
Map data © OpenStreetMap contributors
No open houses are scheduled for this home.
Can't make it? Request a private viewing.
| Dining room | Main level | 11 x 9.38 m |
| Bedroom 3 | Upper Level | 9.09 x 7.58 m |
| Bedroom 4 | Ground level | 13.12 x 8.4 m |
| Bedroom 2 | Upper Level | 10.6 x 9 m |
| Eating area | Main level | 8.9 x 7.09 m |
| Kitchen | Main level | 13 x 9 m |
| Bedroom | Upper Level | 13.78 x 10.7 m |
| Living room | Main level | 16.11 x 1260 m |