 For rent 50
$3,199/mo
4 bed4 bath2,500–3,000 sq ft
8 Dressage Trail
Cambridge
17 days agoMLS® X13842522
RE/MAX GOLD REALTY INC.
535 Margaret Street #30
Cambridge, Ontario N3H0A7
For rent· Added
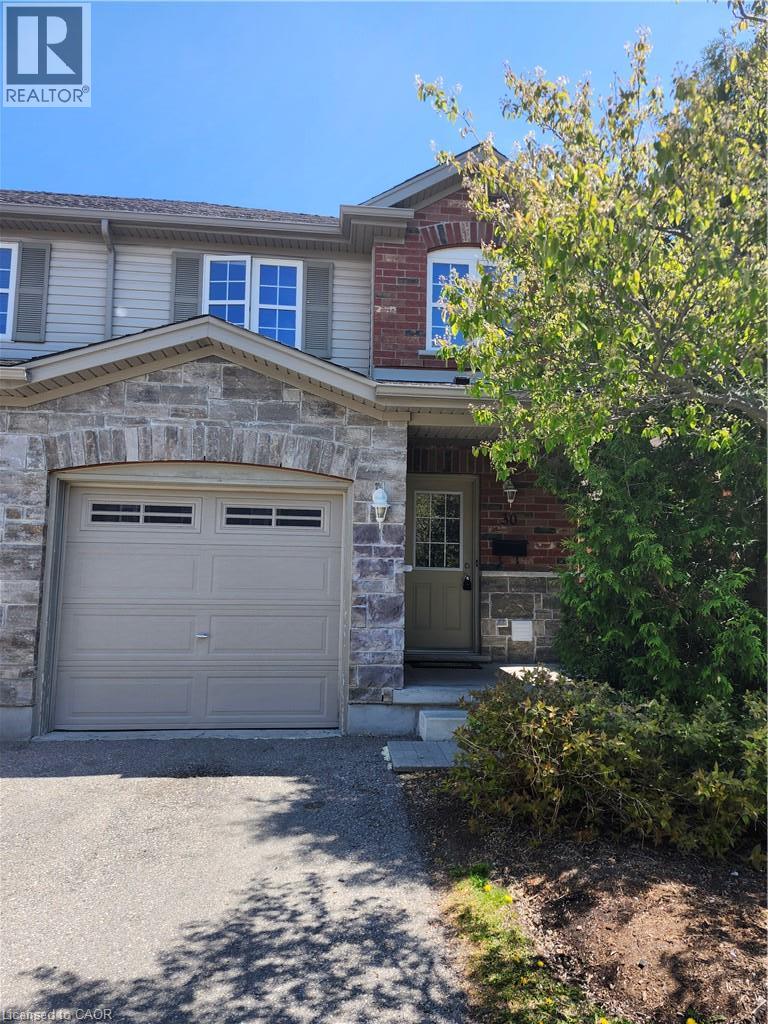
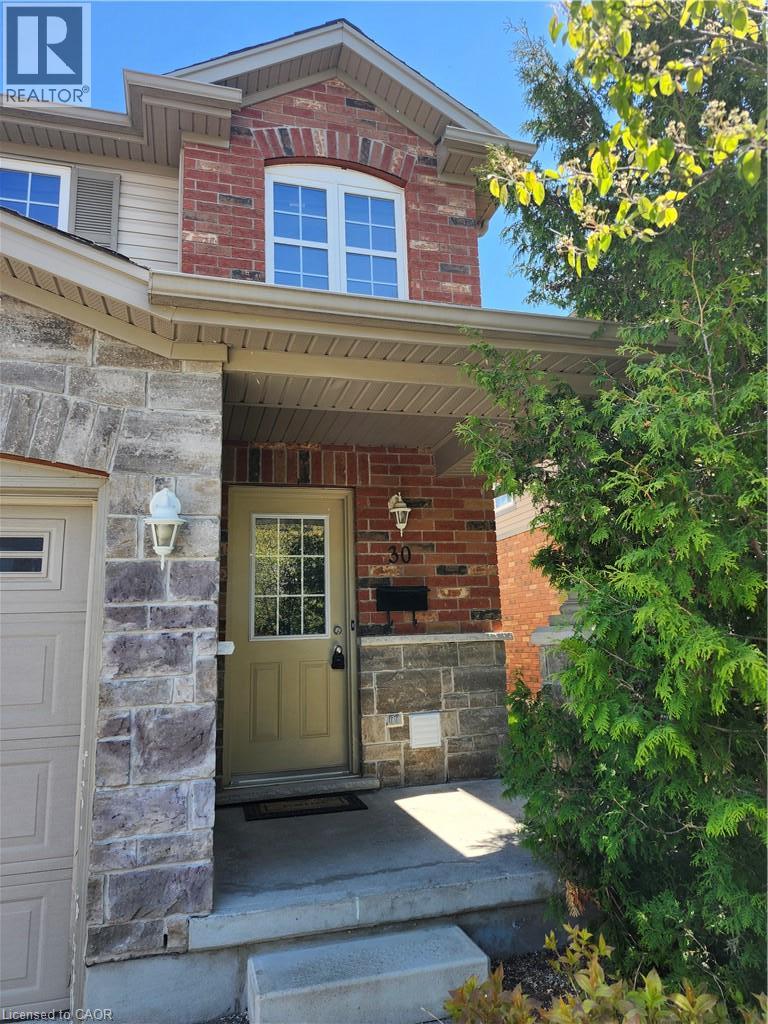
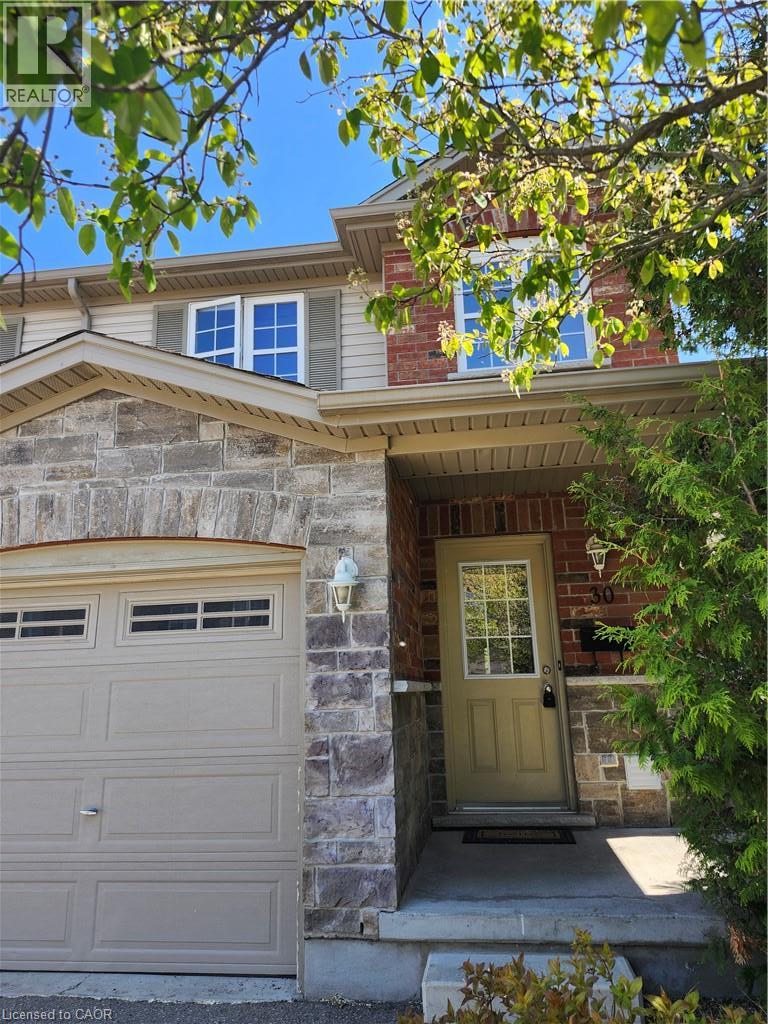
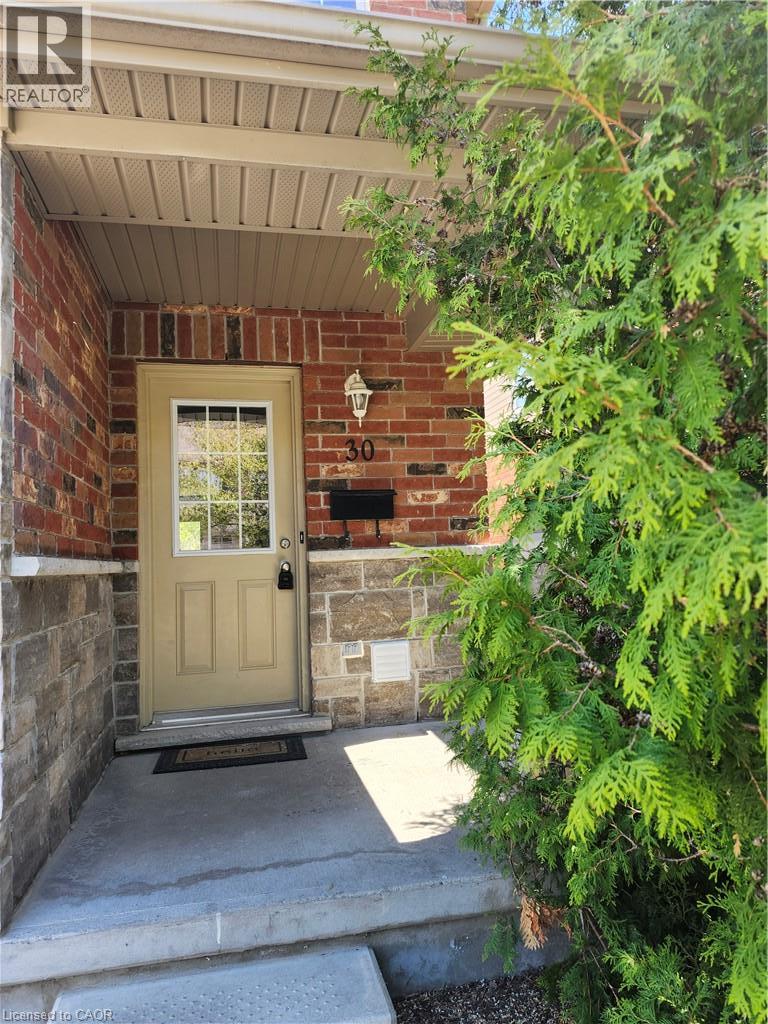
END UNIT! Exceptional 3-Bedroom Townhome in Sought-After Preston, Cambridge Welcome to 535 Margaret Street, a beautiful townhome nestled within one of Preston's most desirable communities. Offering 1,275 sq. ft. of thoughtfully designed living space across three levels, this home is the perfect blend of modern style and everyday comfort. The main floor impresses with a spacious open concept living room/ kitchen, hardwood flooring with sliders to private deck backing onto greenspace, perfect for outdoor relaxation. A convenient powder room completes the main level. Upstairs, you'll find three well-sized bedrooms and a full bathrooms, including a serene primary suite with a walk-in closet. The fully finished basement featuring a rec room with a 3pc bathroom. Steps from shopping, transit, schools, parks, the local library, and quick access to Hwy 401.
Map data © OpenStreetMap contributors
No open houses are scheduled for this home.
Can't make it? Request a private viewing.
| 2pc Bathroom | Main level | — |
| Kitchen | Main level | 11'0'' x 13'7'' |
| Living room | Main level | 12'0'' x 17'2'' |
| Primary Bedroom | Second level | 19'9'' x 18'0'' |
| Bedroom | Second level | 10'0'' x 8'1'' |
| Bedroom | Second level | 13'6'' x 8'2'' |
| 4pc Bathroom | Second level | — |
| Laundry room | Second level | — |
| Recreation room | Basement | 11'4'' x 16'1'' |
| 3pc Bathroom | Basement | — |