 For rent 50
$3,199/mo
4 bed4 bath2,500–3,000 sq ft
8 Dressage Trail
Cambridge
16 days agoMLS® X13842522
RE/MAX GOLD REALTY INC.
56 Lena Crescent
Cambridge, Ontario N1R8P4
For rent· Added
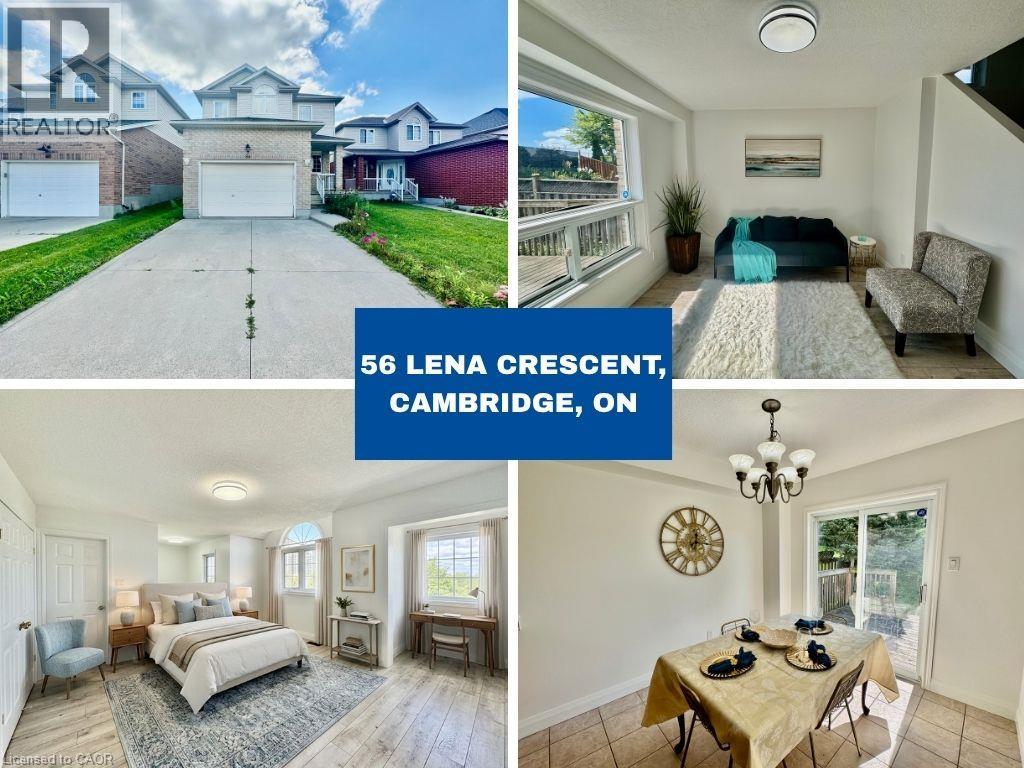
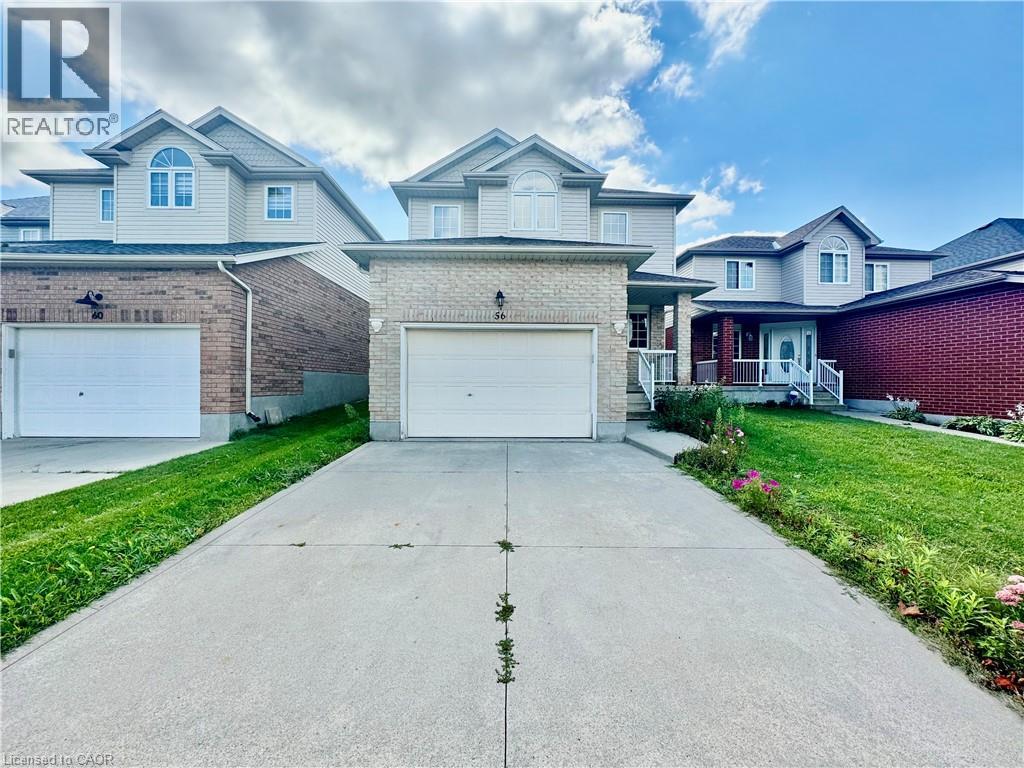
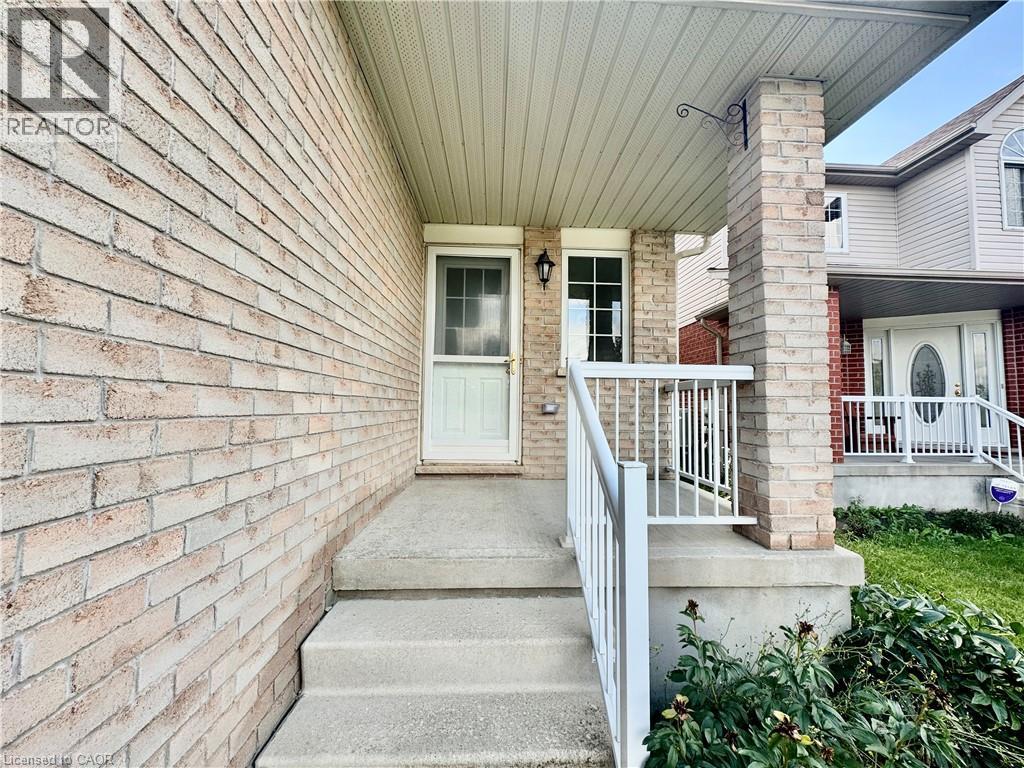
Fully Updated & Move-In Ready in a Convenient Cambridge Location! Welcome to 56 Lena Crescent, Cambridge. This beautifully upgraded 3-bedroom, 1.5-bathroom home offers a bright and inviting layout with modern updates throughout, including brand-new flooring, fresh paint, new light fixtures, and numerous upgrades. Enjoy the convenience of a 1.5-car garage and driveway parking for up to 2 vehicles total is 3 car parking providing excellent parking options for residents and guests. Ideally situated close to Cambridge Centre, shopping, restaurants, schools, parks, public transit, and major roadways, with easy access to Hespeler Road, Conestoga Boulevard, and Highway 401. Everyday amenities are just minutes away. This move-in-ready home combines modern updates, functionality, and a convenient location—an excellent opportunity for those looking to call Cambridge home. Some photos are virtually staged. Tenant is responsible for all the utilities
Map data © OpenStreetMap contributors
No open houses are scheduled for this home.
Can't make it? Request a private viewing.
| 4pc Bathroom | Second level | — |
| Primary Bedroom | Second level | 13'4'' x 23'0'' |
| Bedroom | Second level | 11'1'' x 11'1'' |
| Bedroom | Second level | 10'7'' x 11'5'' |
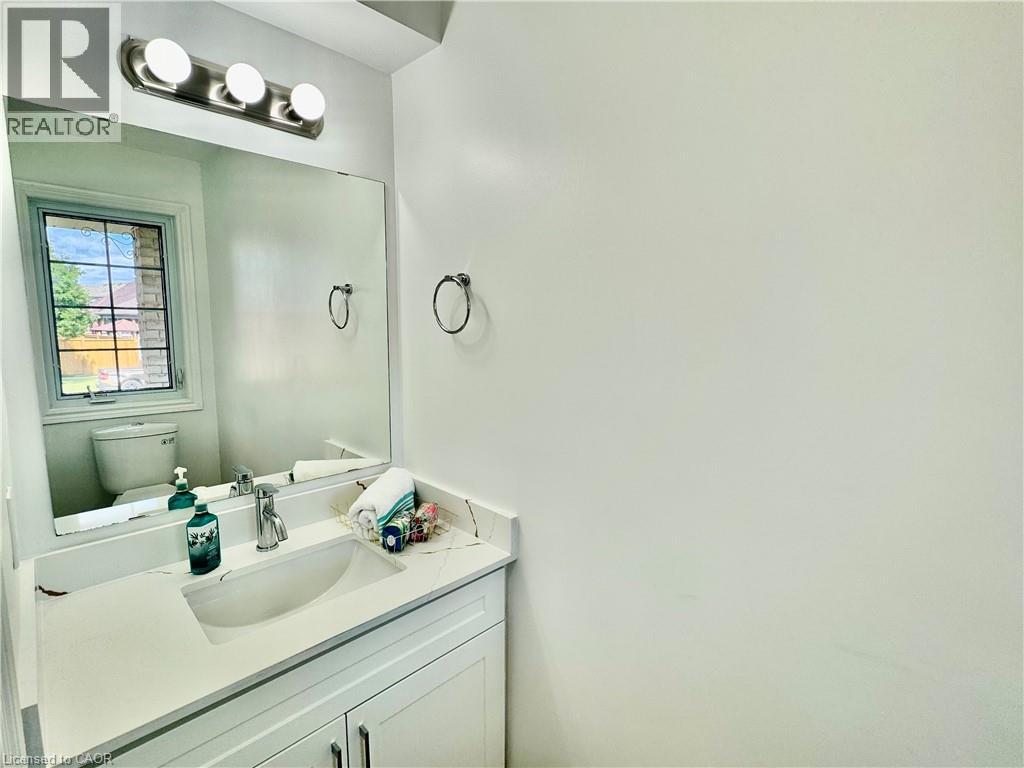
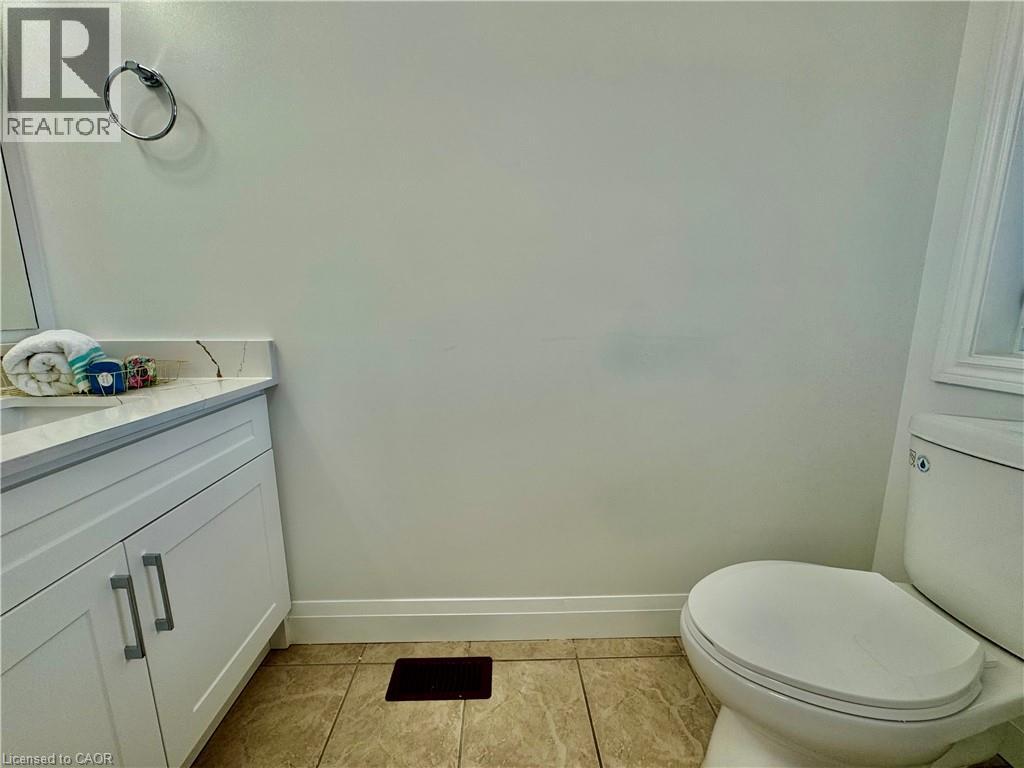
| 2pc Bathroom | Main level | — |
| Kitchen | Main level | 12'7'' x 9'2'' |
| Living room | Main level | 10'8'' x 12'5'' |
| Dining room | Main level | 10'2'' x 9'2'' |