
 For rent 50
$2,950/mo
4 bed3 bath3,200 sq ft
103 Swift Crescent
Cambridge
1 month agoMLS® 40861755
RE/MAX REAL ESTATE CENTRE INC.
61 Duckworth Road
Cambridge, Ontario N3H0C1
For rent· Added
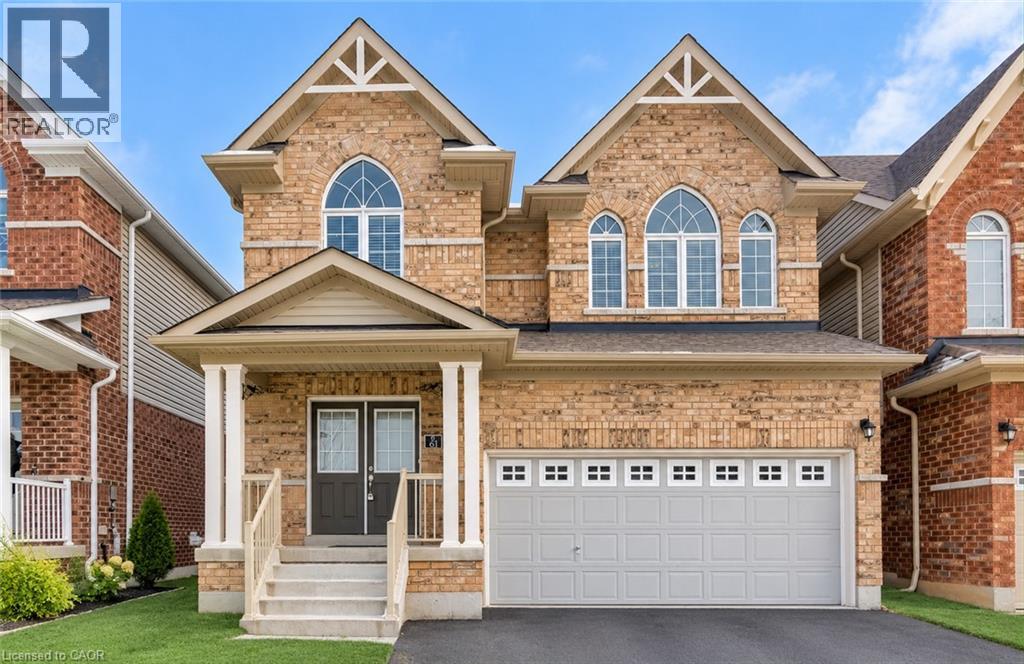
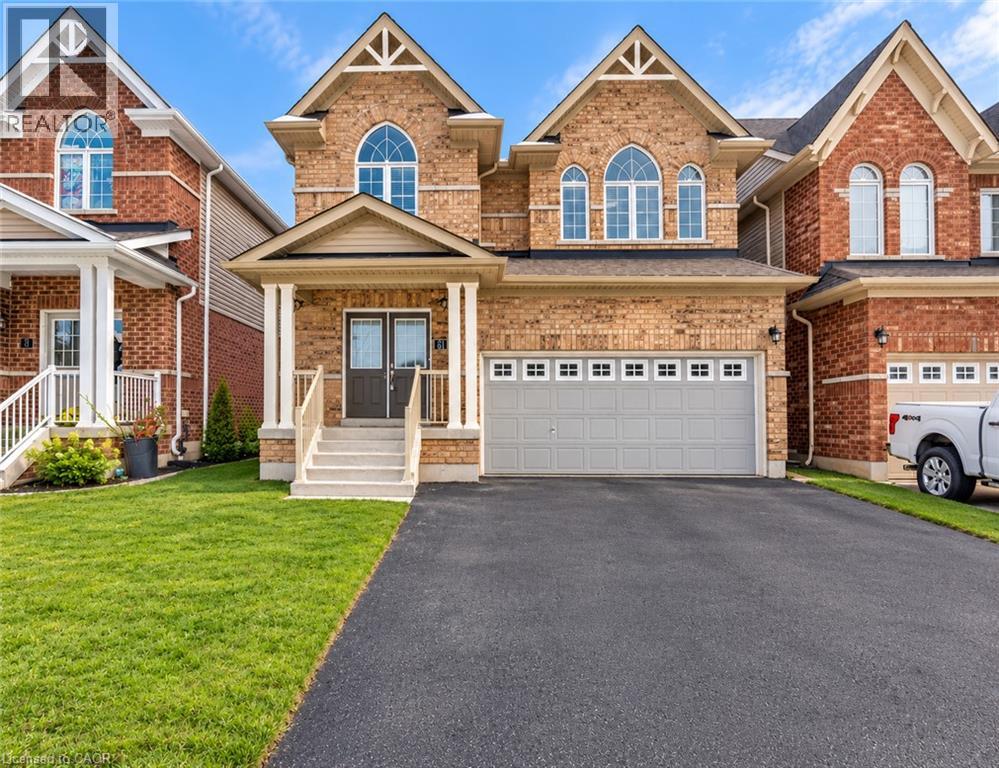
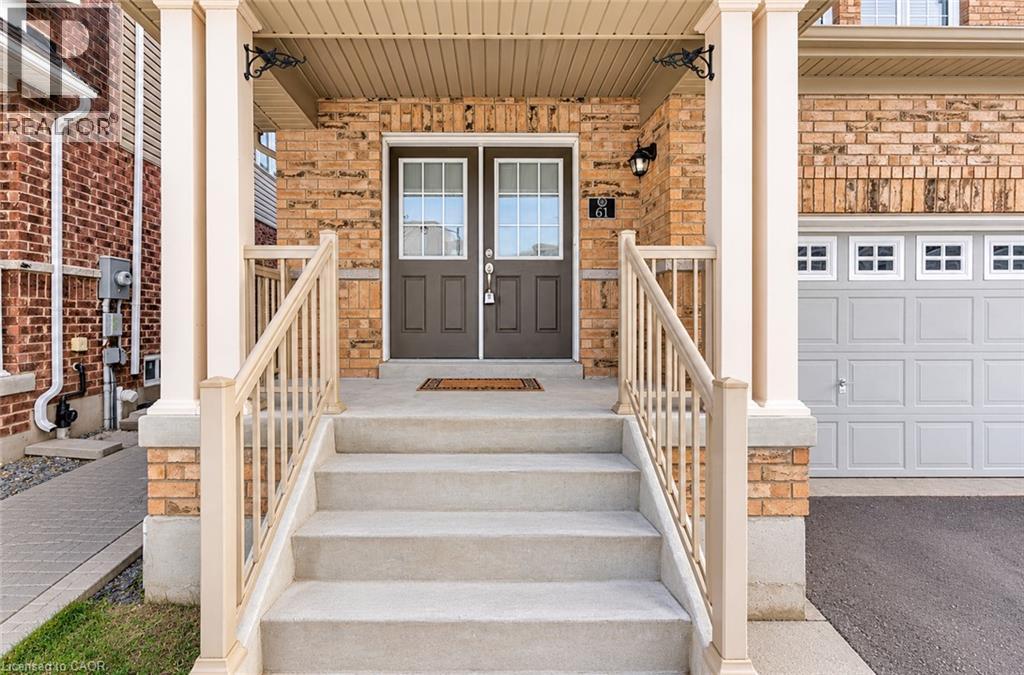
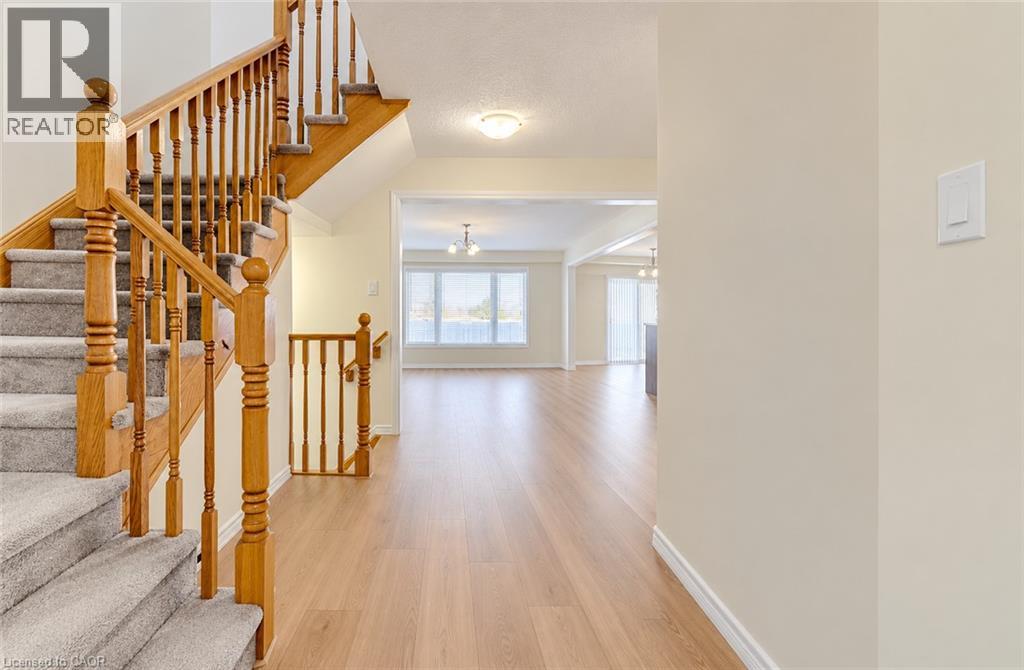
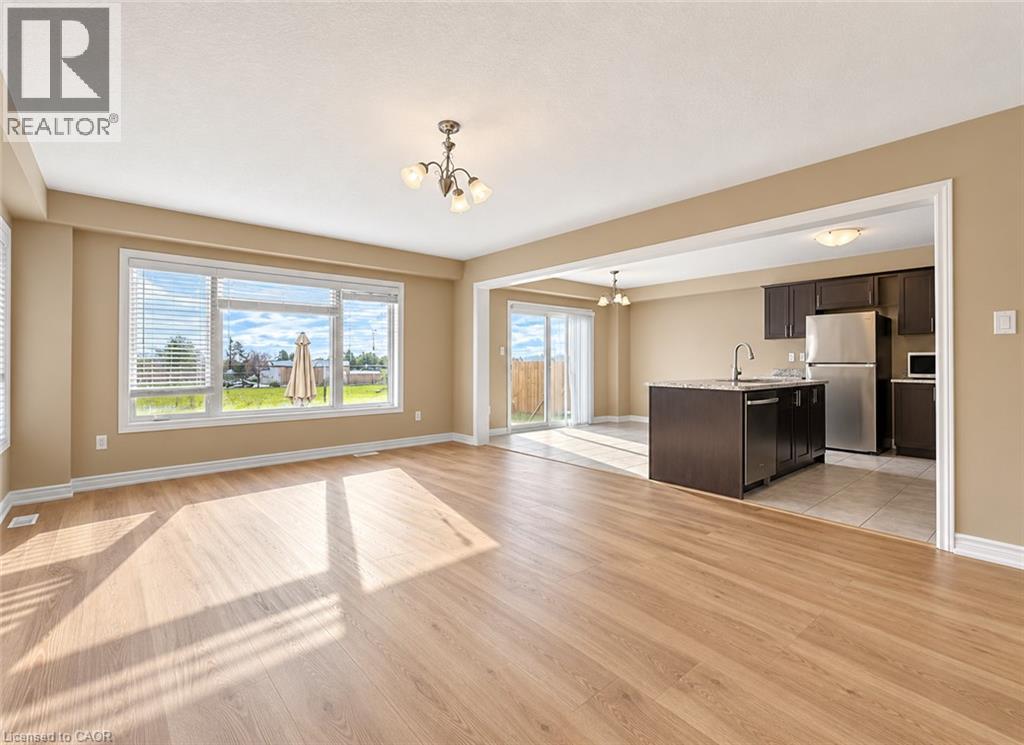
Welcome to 61 Duckworth Road, Cambridge, a spacious 4-bedroom family home located in the desirable Preston Heights neighbourhood. Featuring a bright, open-concept main floor, a functional kitchen and 4 generously sized bedrooms, this home offers plenty of space for comfortable family living. Enjoy the added convenience of upper-level laundry, a double-car garage with parking for up to 4 vehicles, and an unfinished basement providing ample storage space. Ideally located just 3 minutes from Highway 401 and 4 minutes from Costco, with easy access to schools, parks, trails, shopping, restaurants and everyday amenities. Surrounded by beautiful scenery while remaining close to major commuter routes, this home offers an excellent combination of space, convenience and location. Don’t miss the opportunity to make 61 Duckworth Road your next home! Note: Listing photos have been AI-enhanced and were taken before the current tenant moved in.
Map data © OpenStreetMap contributors
No open houses are scheduled for this home.
Can't make it? Request a private viewing.
| Other | Basement | — |
| Laundry room | Second level | — |
| Bedroom | Second level | 9'5'' x 10'1'' |
| Bedroom | Second level | 10'8'' x 11'5'' |
| 4pc Bathroom | Second level | — |
| Bedroom | Second level | 12'7'' x 10'1'' |
| 4pc Ensuite bath | Second level | — |
| Primary Bedroom | Second level | 12'4'' x 16'7'' |
| 2pc Bathroom | Main level | — |
| Kitchen | Main level | 10'4'' x 12'1'' |
| Living room/Dining room | Main level | 21'3'' x 14'4'' |




