 NewFor rent 50
$2,500/mo
3 bed4 bath1,200–1,399 sq ft
169 Bismark Drive #51
Cambridge
13 hours agoMLS® X14005418
Royal LePage Royal City Realty
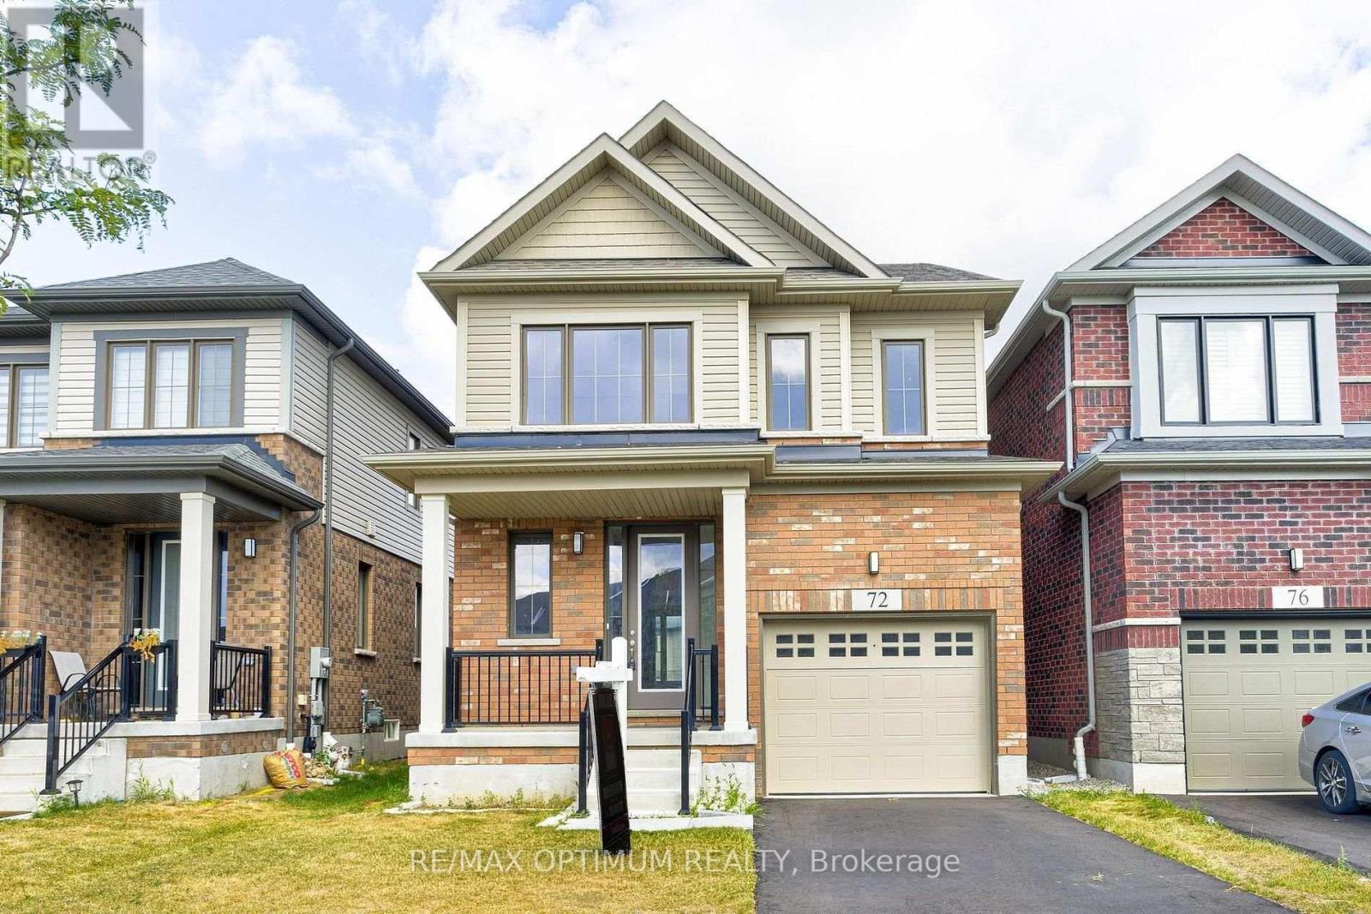
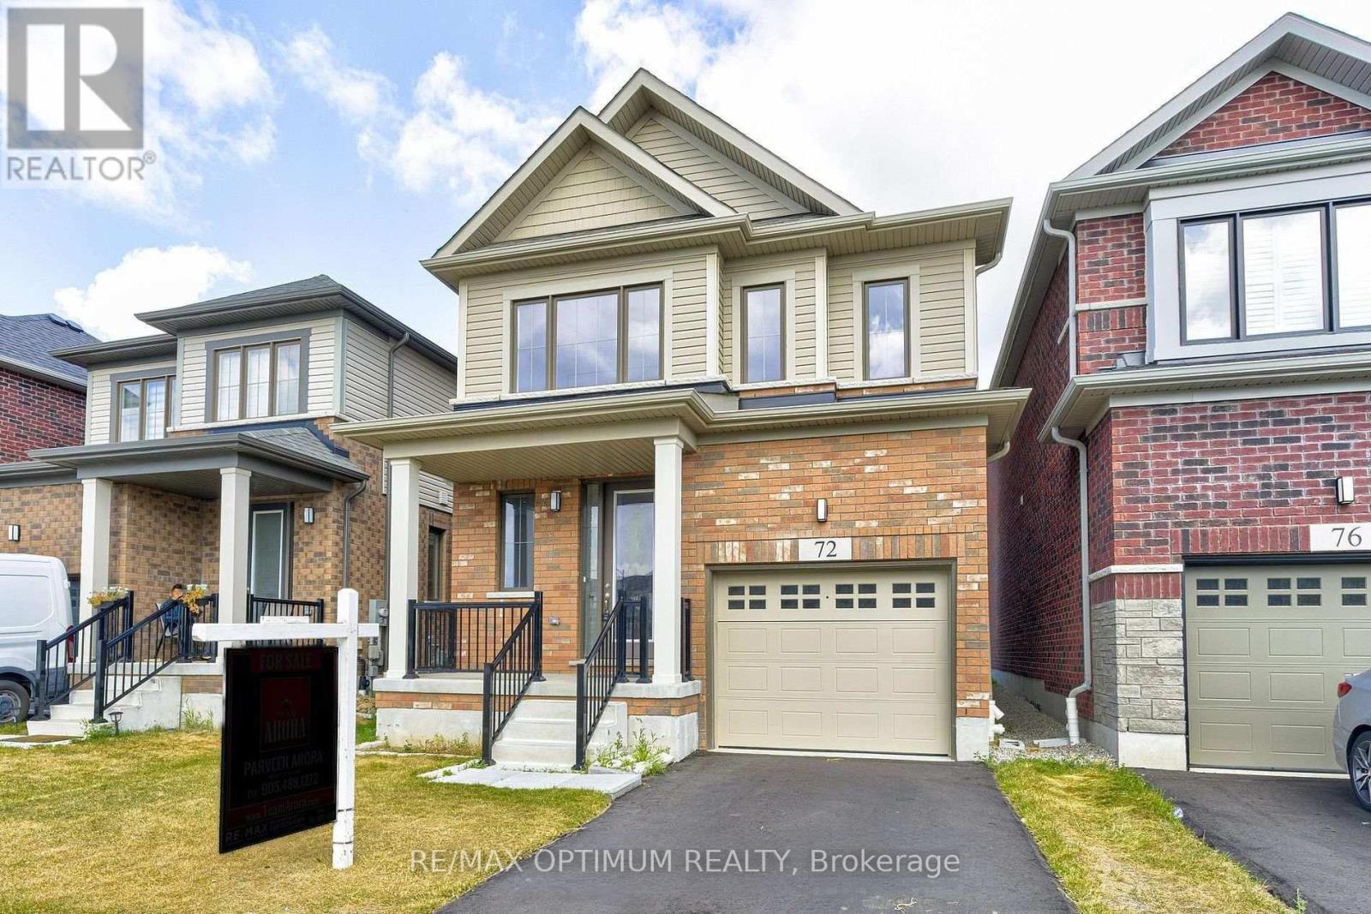
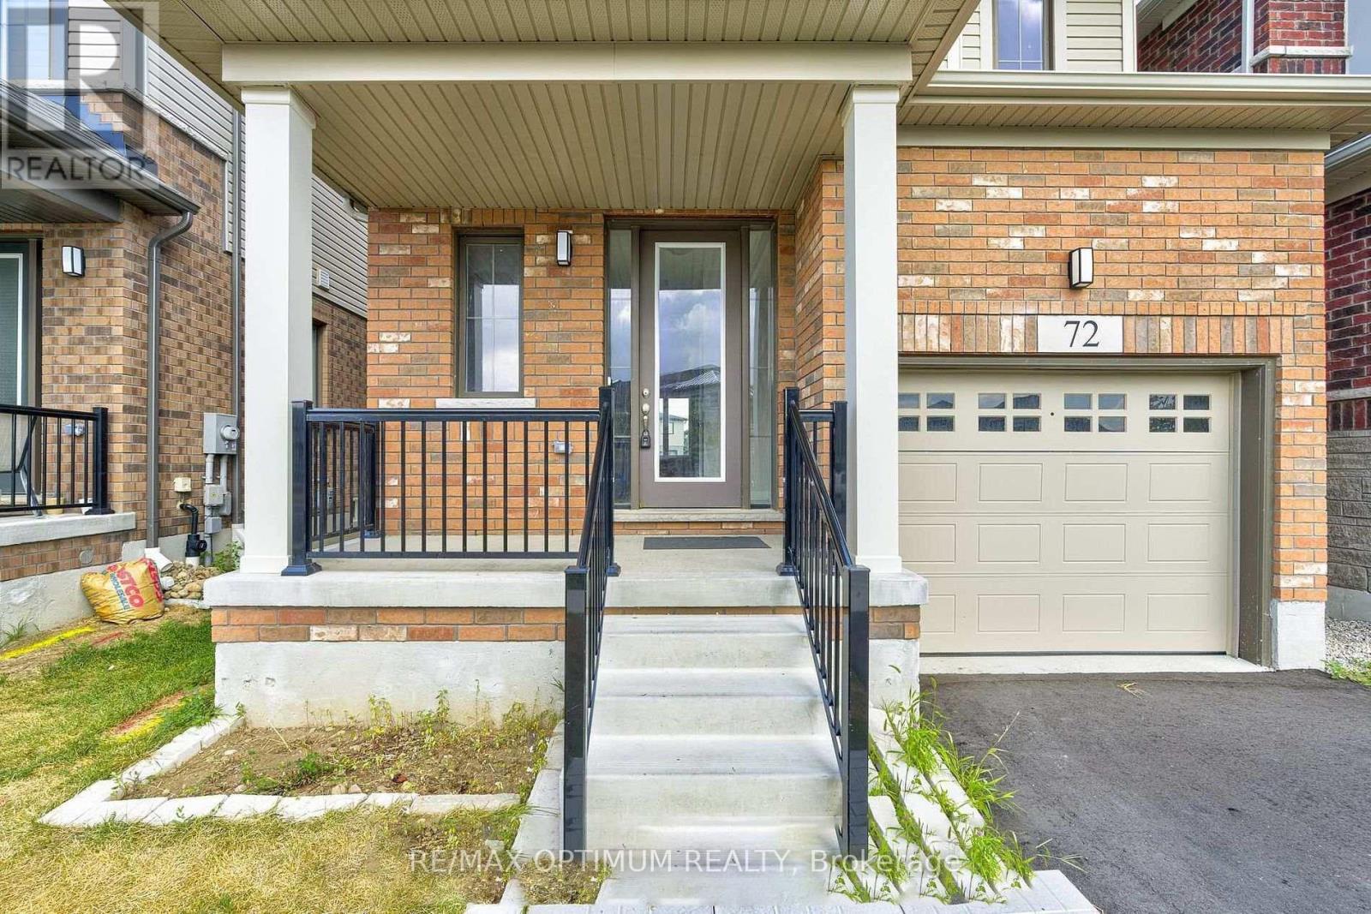
72 Blacklock Street
Cambridge, Ontario N1S0E2
For rent· Added
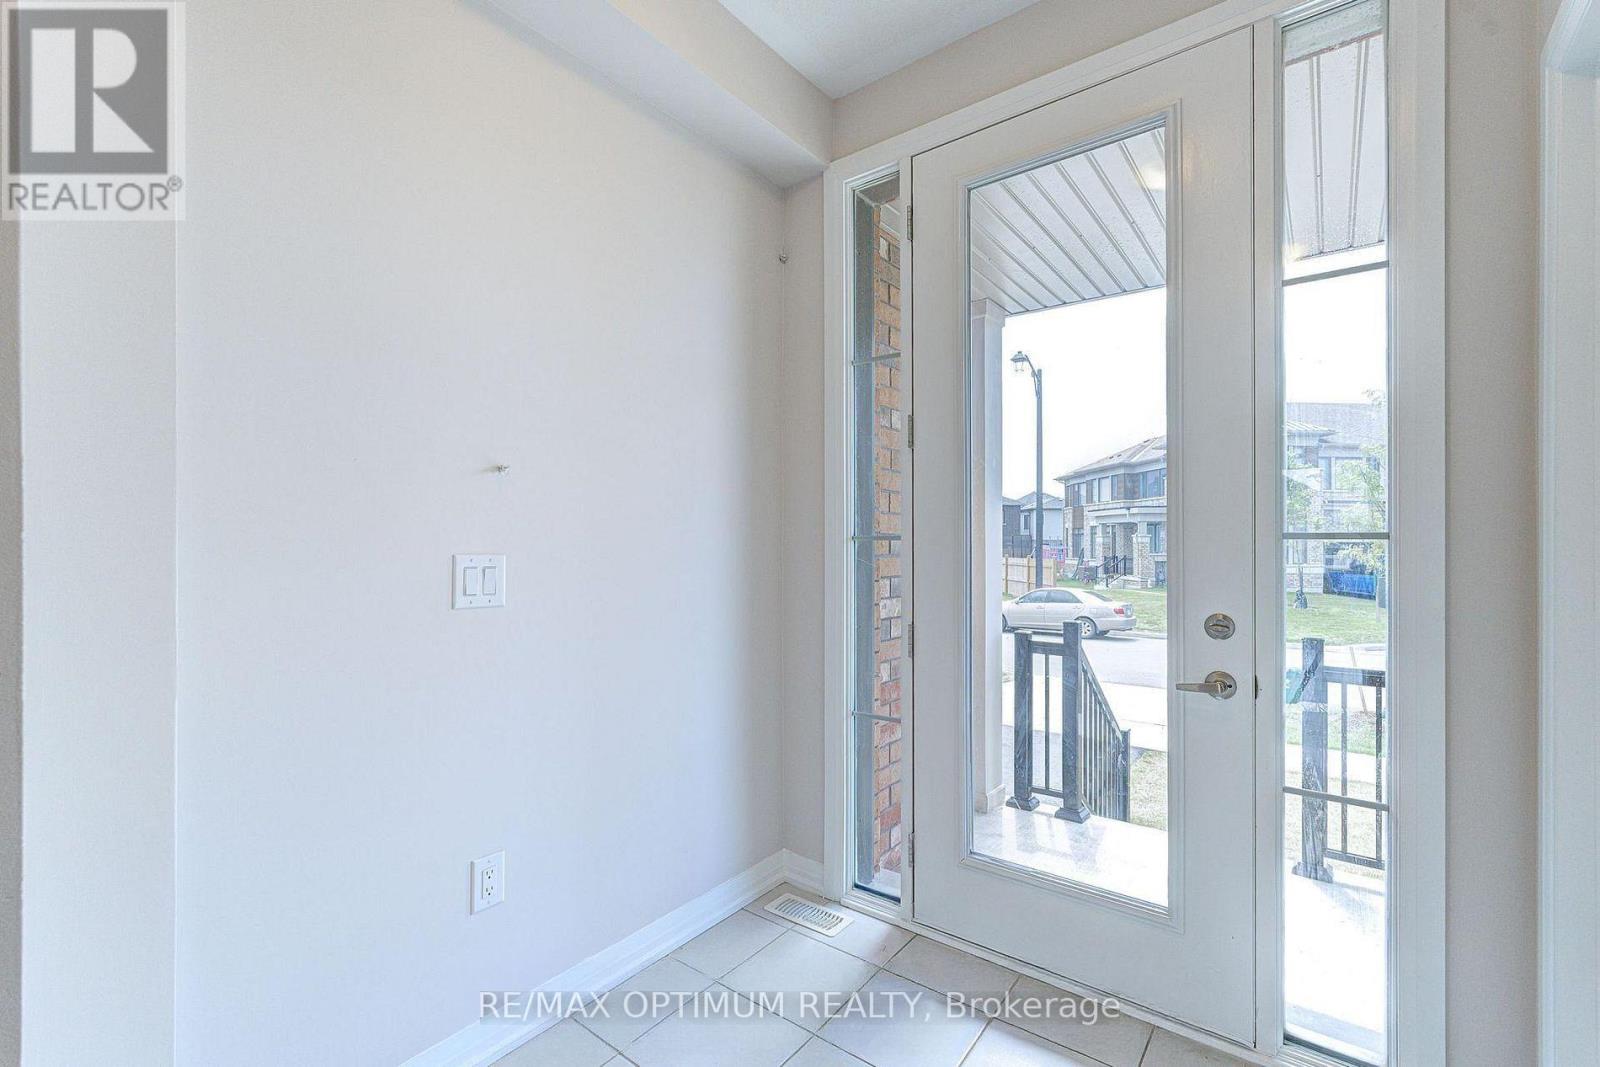
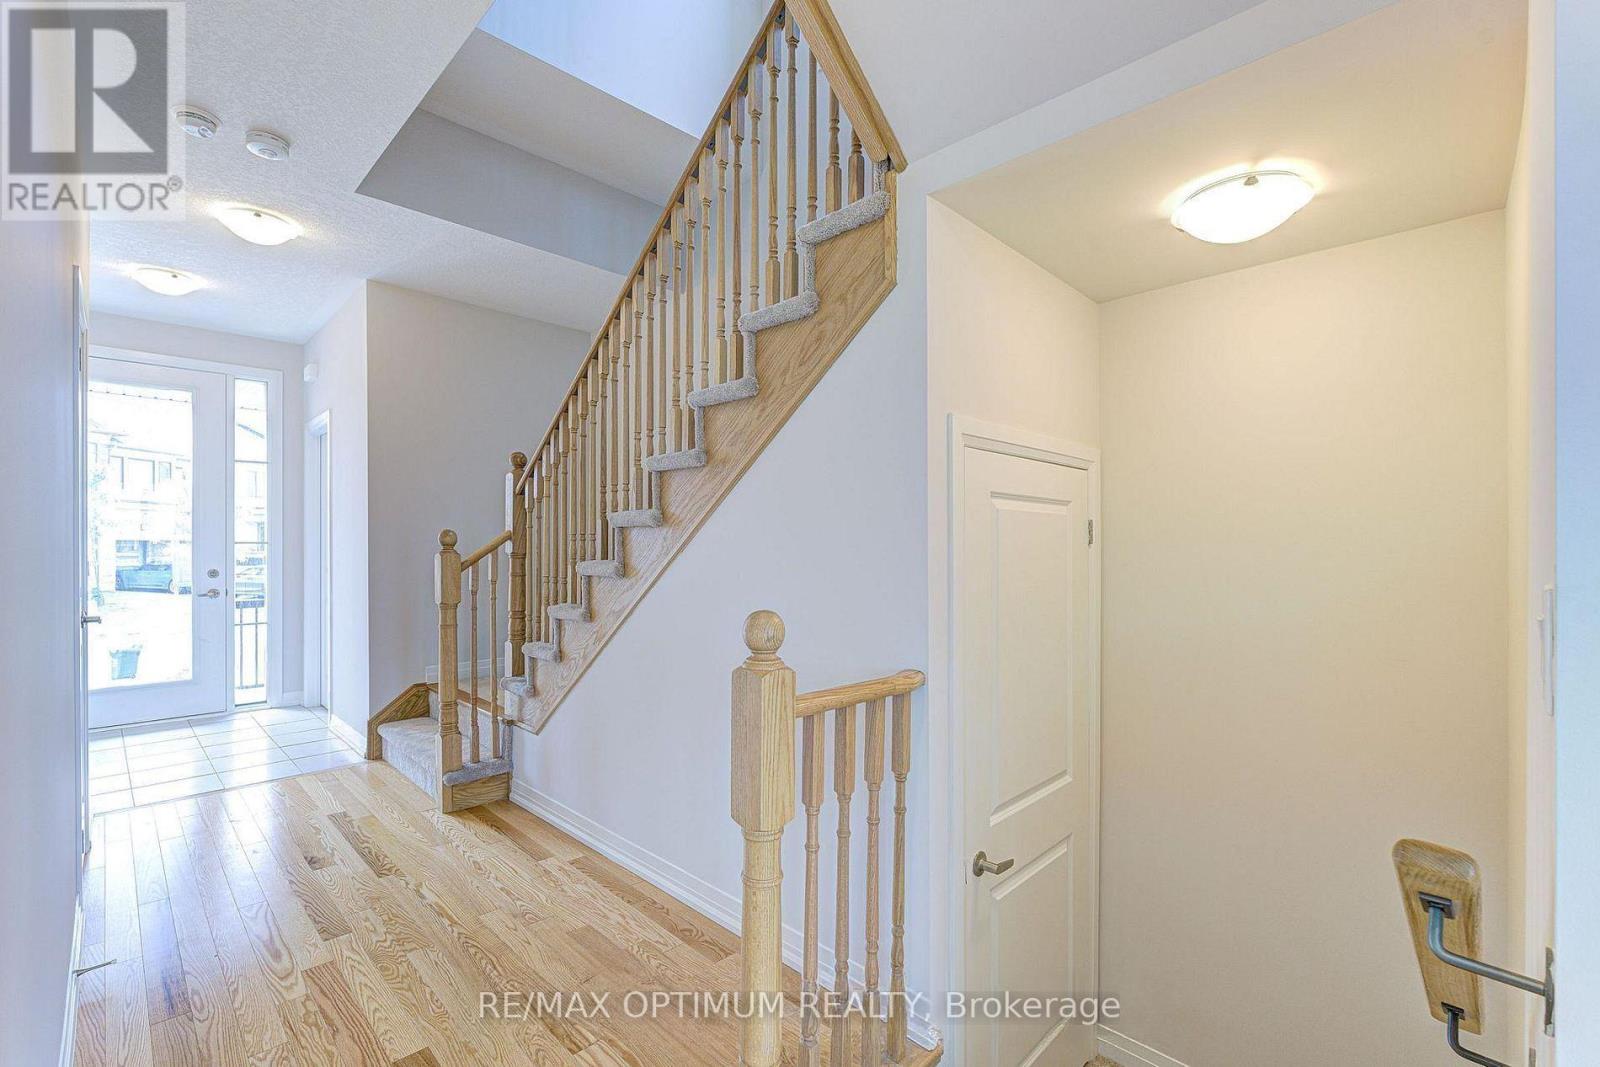
Welcome to 72 Blacklock Street, a beautifully upgraded 3-bedroom, 3-bathroom home located in the highly desirable Westwood Village community of Cambridge. Offering a bright and spacious open-concept layout, this stunning home features high ceilings, large windows, and an abundance of natural light throughout. The modern kitchen is equipped with stainless steel appliances, sleek countertops, and ample cabinetry, making it ideal for everyday living and entertaining. The inviting living area showcases brand-new pot lights and a cozy fireplace, creating a warm and welcoming atmosphere. Additional upgrades include a basement rough-in for future convenience. The second level features a generous primary bedroom complete with a walk-in closet and a stylish ensuite bathroom, along with two additional well-appointed bedrooms offering comfort and versatility. Step outside to enjoy a private backyard, perfect for outdoor relaxation and gatherings. Conveniently situated close to schools, parks, shopping, restaurants, and everyday amenities, with easy access to major highways and public transit. This exceptional home offers the perfect combination of modern finishes, functionality, and a prime location. An excellent leasing opportunity in one of Cambridge's most desirable communities. Book your private showing today!
Map data © OpenStreetMap contributors
No open houses are scheduled for this home.
Can't make it? Request a private viewing.
| Great room | Main level | 3.5 x 4.57 m |
| Eating area | Main level | 2.98 x 3.04 m |
| Kitchen | Main level | 3.41 x 2.74 m |
| Primary Bedroom | Second level | 4.57 x 4.26 m |
| Bedroom 2 | Second level | 3.04 x 3.38 m |
| Bedroom 3 | Second level | 3.35 x 2.74 m |