 NewFor rent 50
$2,500/mo
3 bed4 bath1,200–1,399 sq ft
169 Bismark Drive #51
Cambridge
7 hours agoMLS® X14005418
Royal LePage Royal City Realty
770 Linden Drive
Cambridge, Ontario N3H0E3
For rent· Added
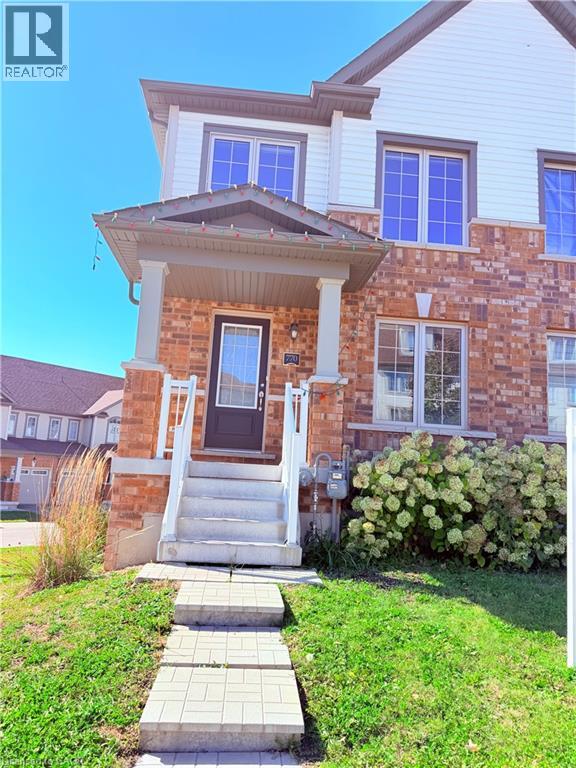
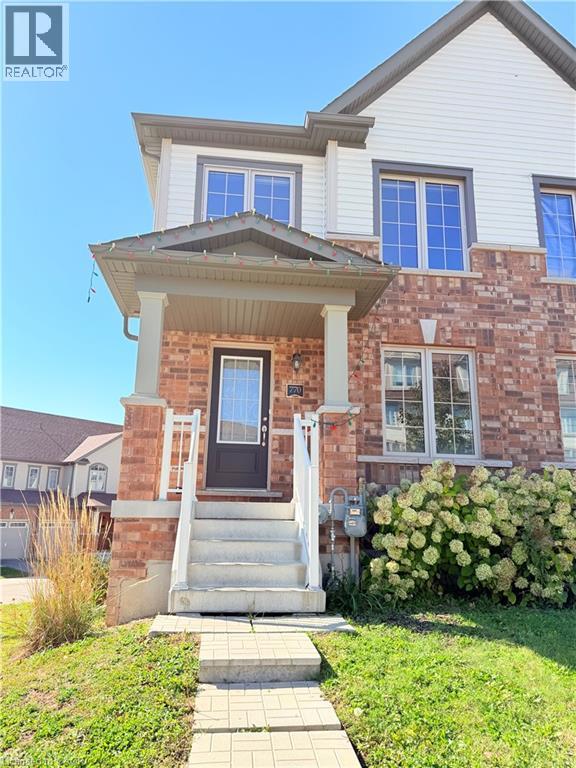
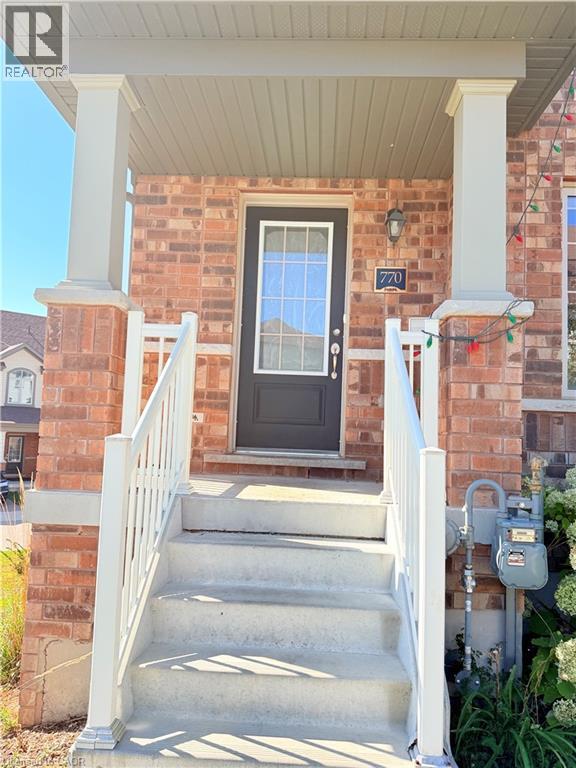
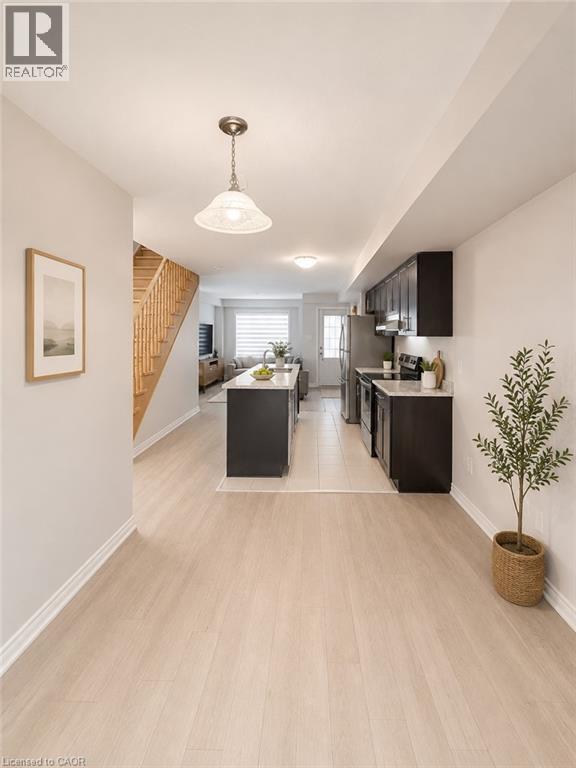
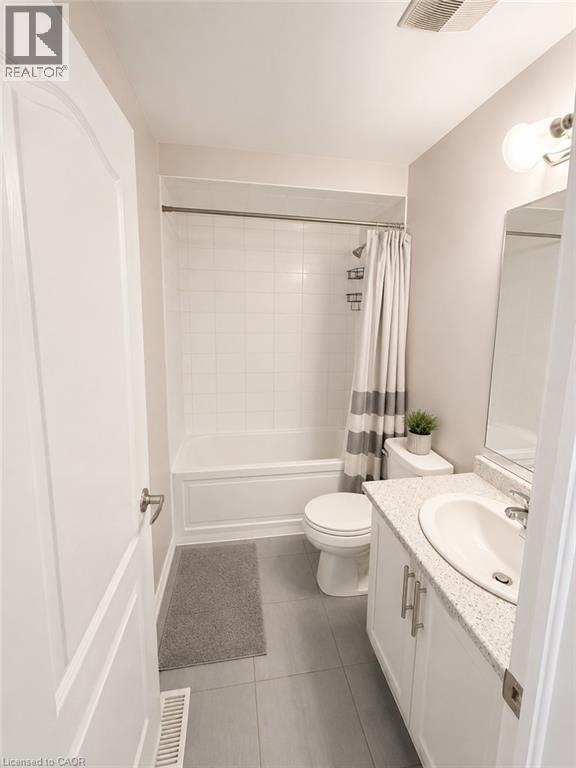
Available from October 1, 2026! Stunning corner-unit townhome offering 4 bedrooms, 3.5 bathrooms, and 2-car parking in a highly desirable location. This bright, carpet-free home features an open-concept living and dining area with a walk-out to the balcony, a modern kitchen with stainless steel appliances, and abundant natural light throughout. The second floor offers three spacious bedrooms, while the lower level features a private bedroom with an attached 4-piece ensuite, ideal for extended family, guests, or a home office.Some listing photos have been digitally enhanced and virtually staged. Currently tenanted – 24 hours' notice required for all showings. Seeking families or working professionals. Conveniently located close to schools, parks, shopping, transit, Conestoga College, and Hwy 401. Book your showing today!
Map data © OpenStreetMap contributors
No open houses are scheduled for this home.
Can't make it? Request a private viewing.
| 3pc Bathroom | Lower level | — |
| 3pc Bathroom | Second level | — |
| 4pc Bathroom | Second level | — |
| 2pc Bathroom | Main level | — |
| Bedroom | Lower level | 9'0'' x 9'0'' |
| Bedroom | Second level | 9'0'' x 10'0'' |
| Bedroom | Second level | 14'0'' x 8'0'' |
| Primary Bedroom | Second level | 10'0'' x 13'0'' |
| Kitchen | Main level | 10'0'' x 8'0'' |
| Dining room | Main level | 14'0'' x 9'0'' |
| Living room | Main level | 18'0'' x 15'0'' |