 NewFor rent 50
$2,500/mo
3 bed4 bath1,200–1,399 sq ft
169 Bismark Drive #51
Cambridge
8 hours agoMLS® X14005418
Royal LePage Royal City Realty
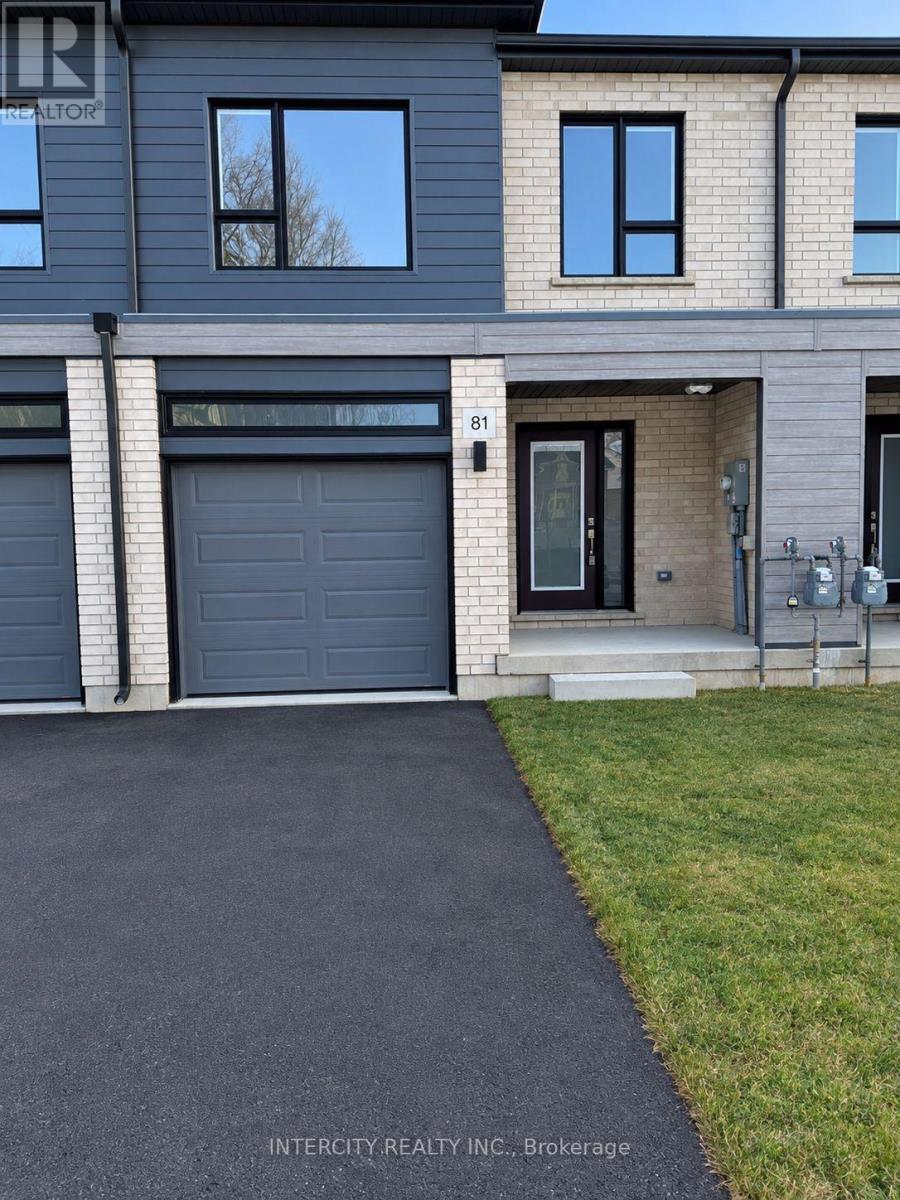
81 Queensbrook Crescent
Cambridge, Ontario N1R5S3
For rent· Added
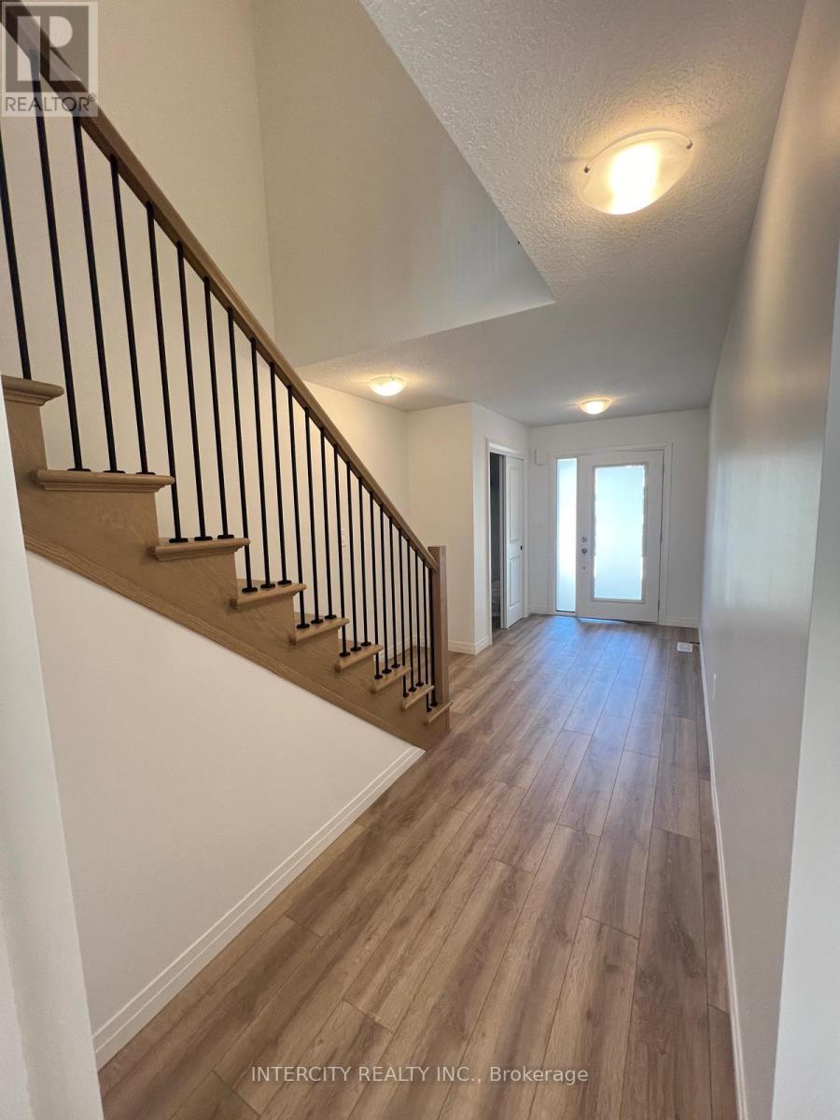
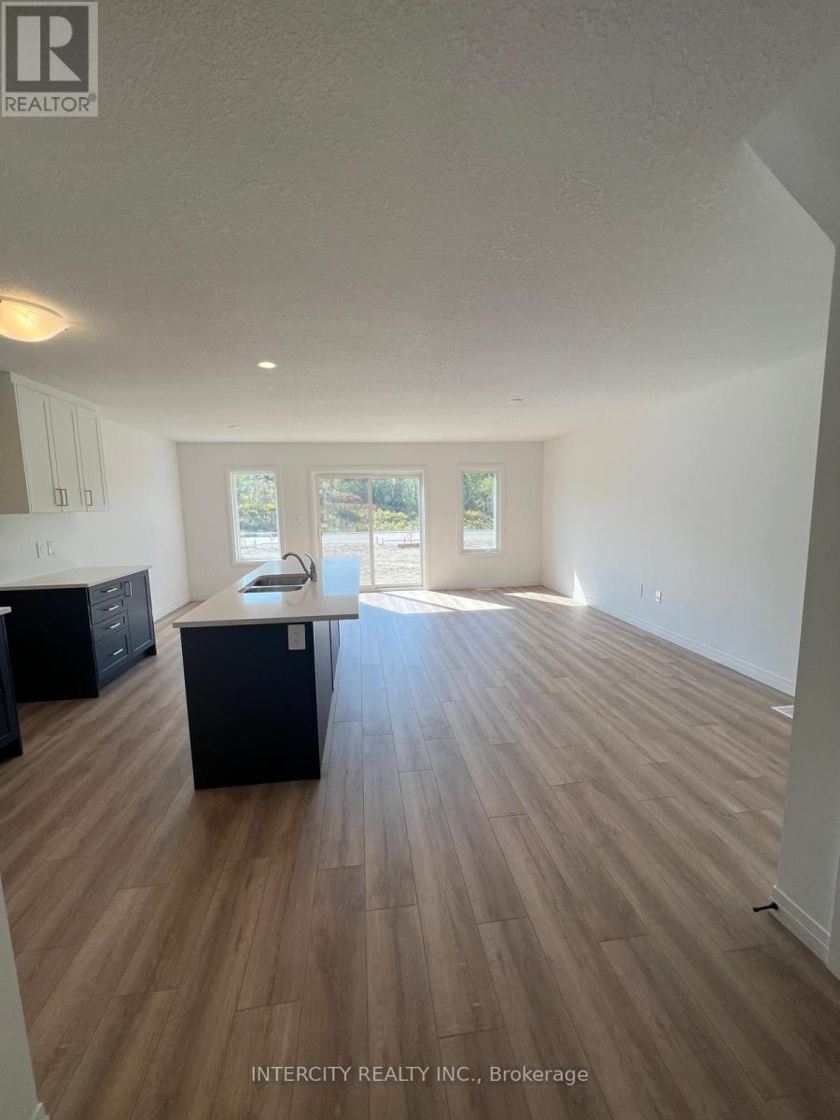
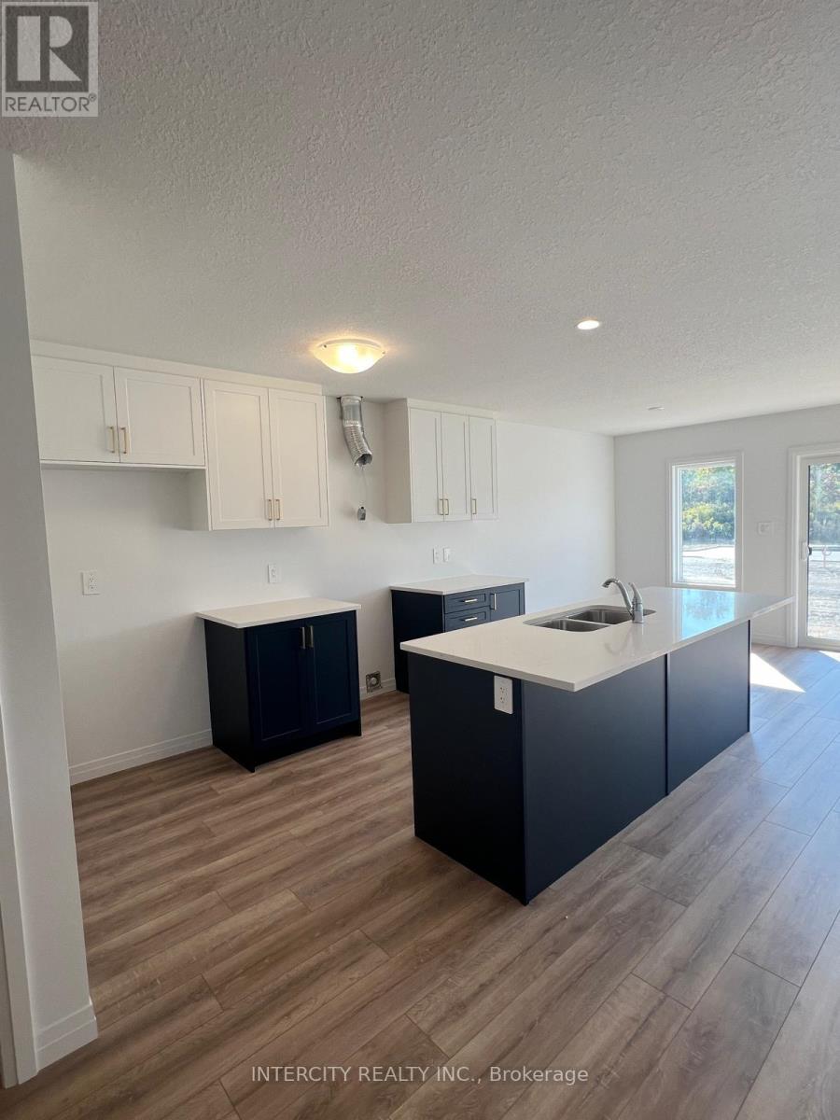
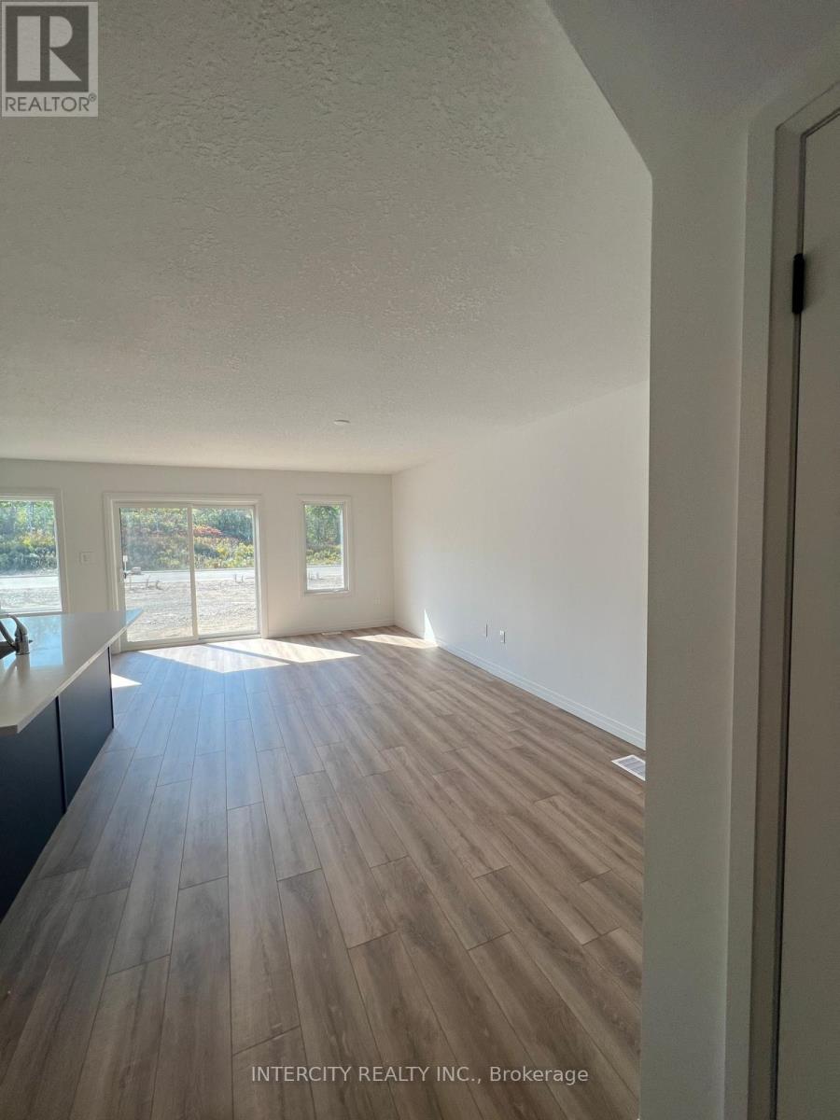
Just 2 Yr Old, 3 bedroom townhouse in most sought after new community of Westwood Village. Stainless steel appliances, close to 1700sqft. Open concept kitchen with stainless steel appliances, centre island. 2nd floor features master bedroom with full en-suite washroom and walk-in closet, other 2 decent sized bedrooms. Hardwood Stairs. Laundry on 2nd floor. Close to hwy 401, Conestoga College, Amazon, schools, shopping mall and other major amenities.
Map data © OpenStreetMap contributors
No open houses are scheduled for this home.
Can't make it? Request a private viewing.
| Living room | Ground level | 5.87 x 3.05 m |
| Dining room | Ground level | 3 x 2.67 m |
| Kitchen | Ground level | 2.87 x 3.53 m |
| Primary Bedroom | Second level | 5.88 x 3.65 m |
| Bedroom 2 | Second level | 3.01 x 3.69 m |
| Bedroom 3 | Second level | 2.77 x 3.35 m |